
129 Warburton St, Alexandria, VA 22304
Local realty services provided by:CENTURY 21 New Millennium
Listed by: joseph a petrone
Office: monument sotheby's international realty
MLS#:VAAX2066584
Source:BRIGHTMLS
Price summary
- Price:$799,900
- Price per sq. ft.:$408.32
- Monthly HOA dues:$125
About this home
Stunning move-in ready Brenman model now for sale at Hensley at Eisenhower Pointe!
The main level rises to any occasion with an open design connecting the kitchen, dining and great room in a way that highlights high style and function. The chef’s kitchen is complete with Calacatta Gold quartz countertops, Durham PureStyle White cabinets, stainless steel appliances, and bronze hardware. Then step up to the second floor with two roomy secondary bedrooms, hall bath and laundry room. The third level is surely all about you. An entire floor becomes a dedicated primary suite with a dual vanity spa bath and even your very own private outdoor terrace access.
Contact an agent
Home facts
- Year built:2025
- Subdivision & Development:NONE AVAILABLE
- Listing ID #:VAAX2066584
- Added:3 day(s) ago
- Updated:September 22, 2026 at 01:57 PM
Rooms and interior
- Bedrooms:3
- Total bathrooms:3
- Full bathrooms:2
- Half bathrooms:1
- Dining Description:Combination Kitchen/Dining
- Kitchen Description:Built-In Microwave, Dishwasher, Disposal, Kitchen - Island, Oven/Range - Gas, Refrigerator
- Bedroom Description:Walk In Closet(s)
- Living area:1,959 sq. ft.
Heating and cooling
- Cooling:Central A/C
- Heating:Forced Air, Natural Gas
Structure and exterior
- Year built:2025
- Building area:1,959 sq. ft.
- Architectural Style:Back-to-Back, Contemporary
- Construction Materials:Brick, HardiPlank Type
- Foundation Description:Slab
- Levels:4 Story
Utilities
- Water:Public
- Sewer:Public Sewer
Finances and disclosures
- Price:$799,900
- Price per sq. ft.:$408.32
Features and amenities
- Amenities:Humidifer
Parking
- Parking description:Asphalt Driveway, Attached Garage, Garage - Rear Entry
- Garage:Yes
- Garage spaces:2
New listings near 129 Warburton St
- Coming Soon
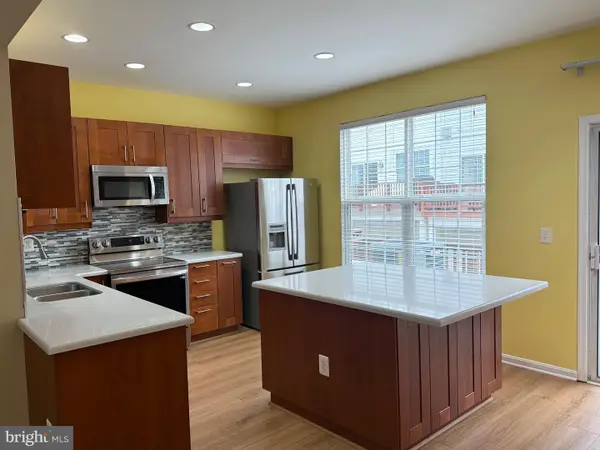 $728,000Coming Soon3 beds 4 baths1,845 sq. ft.
3819 Eisenhower Ave, ALEXANDRIA, VA 22304
MLS# VAAX2065836Listed by: SAMSON PROPERTIES - Coming SoonOpen Sat, 11am to 1pm
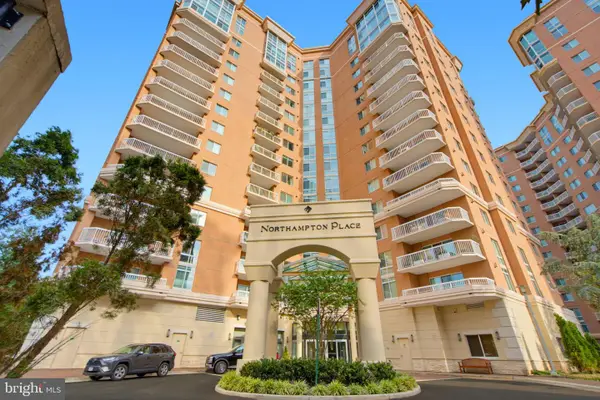 $520,000Coming Soon2 beds 2 baths1,254 sq. ft.
3101 N Hampton Dr #704, ALEXANDRIA, VA 22302
MLS# VAAX2066656Listed by: KW METRO CENTER - Coming SoonOpen Sat, 1 to 3pm
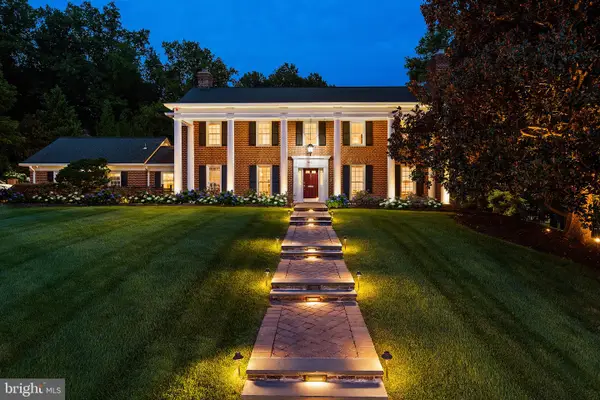 $2,350,000Coming Soon5 beds 4 baths5,121 sq. ft.
801 Rapidan Ct, ALEXANDRIA, VA 22304
MLS# VAAX2066642Listed by: TTR SOTHEBY'S INTERNATIONAL REALTY - Coming Soon
 $865,000Coming Soon2 beds 2 baths1,399 sq. ft.
525 N Fayette St #309, ALEXANDRIA, VA 22314
MLS# VAAX2066616Listed by: EXP REALTY, LLC - Coming Soon
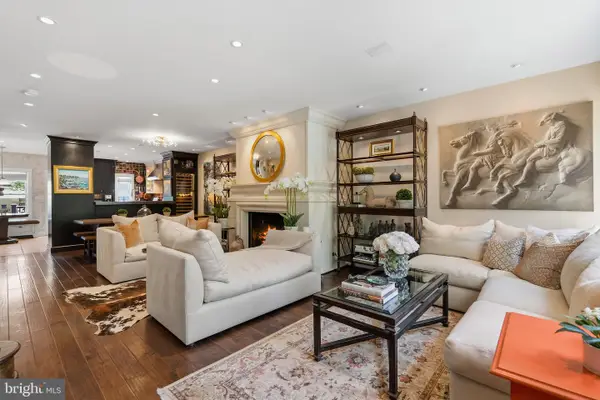 $1,370,000Coming Soon2 beds 4 baths2,654 sq. ft.
619 N West St, ALEXANDRIA, VA 22314
MLS# VAAX2066548Listed by: TTR SOTHEBY'S INTERNATIONAL REALTY - Coming SoonOpen Sat, 12 to 3pm
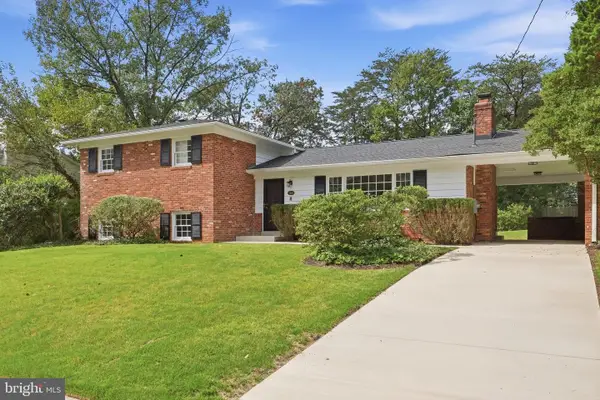 $949,000Coming Soon4 beds 3 baths2,312 sq. ft.
1340 N Ivanhoe St, ALEXANDRIA, VA 22304
MLS# VAAX2066080Listed by: FORTNEY FINE PROPERTIES, LLC - Coming SoonOpen Sun, 2 to 4pm
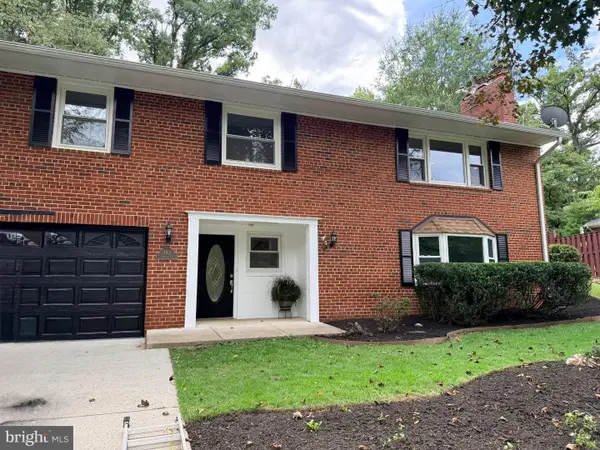 $875,000Coming Soon4 beds 3 baths2,592 sq. ft.
5918 Lowell Ave, ALEXANDRIA, VA 22312
MLS# VAAX2066612Listed by: RLAH @PROPERTIES - Coming SoonOpen Sat, 12 to 2pm
 $699,000Coming Soon3 beds 4 baths1,627 sq. ft.
6008 Lincolnia Rd, ALEXANDRIA, VA 22312
MLS# VAAX2066604Listed by: DOUGLAS ELLIMAN OF METRO DC, LLC - Coming Soon
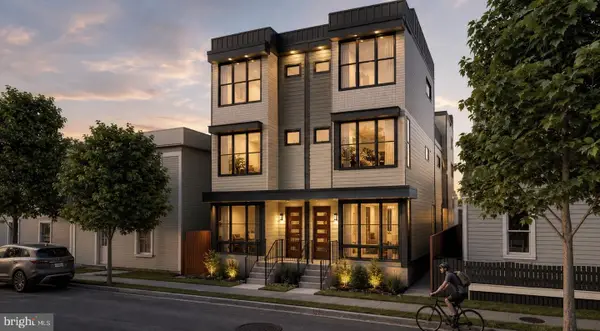 $3,499,000Coming Soon5 beds 7 baths4,273 sq. ft.
1018 Pendleton St, ALEXANDRIA, VA 22314
MLS# VAAX2066626Listed by: TTR SOTHEBY'S INTERNATIONAL REALTY - Coming Soon
 $3,499,000Coming Soon5 beds 7 baths4,273 sq. ft.
1020 Pendleton St, ALEXANDRIA, VA 22314
MLS# VAAX2066628Listed by: TTR SOTHEBY'S INTERNATIONAL REALTY


Protect your home and budget from life's surprises with an Assurant Home Warranty, backed by a partner that supports you through every step of homeownership. Explore Plans.
©2026 Century 21 Real Estate LLC. All rights reserved. CENTURY 21®, the CENTURY 21 Logo and C21® are service marks owned by Century 21 Real Estate LLC. Century 21 Real Estate LLC fully supports the principles of the Fair Housing Act and the Equal Opportunity Act. Each office is independently owned and operated. Listing information is deemed reliable but not guaranteed accurate.