
1305 Tulane Dr, Alexandria, VA 22307
Local realty services provided by:CENTURY 21 Downtown
Upcoming open houses
- Sun, Sep 2711:00 am - 01:00 pm
Listed by: lisa dubois-headley
Office: rlah @properties
MLS#:VAFX2341376
Source:BRIGHTMLS
Price summary
- Price:$950,000
- Price per sq. ft.:$350.81
About this home
ALEXANDRIA | WONDERFUL WESTGROVE — Light-filled and inviting, this well maintained 4-bedroom, 2.5-bath “Tulsa” model sits on a lush half-acre lot just one block from the GW Parkway, Potomac River, and Mount Vernon Trail.
A spacious foyer opens to the living room with a wood-burning fireplace and a large picture window that brings in abundant natural light. Built-ins add character and French doors open to the screened porch overlooking the private, lush yard. The main level also includes a separate dining room and an eat-in kitchen with a pantry and washer and dryer. A half bath rounds out the space.
Hardwood floors run throughout the upper level which offers four bedrooms and two full baths, including an ensuite primary. The family room features a mid-century wood-burning fireplace, walls of windows, and opens to the rear patio and private backyard.
A large utility/work room on the main level provides plenty of space for projects and loads of storage, and the detached one-car garage adds even more flexibility.
The location is hard to beat. The GW Parkway, Potomac River, and Mount Vernon Trail are just a block away, with Belle Haven Park and Marina, Belle View Shopping Center, and Mount Vernon Recreation Center nearby. Huntington Metro and the shops, restaurants, and waterfront of Old Town Alexandria are approximately three miles away. I-495 and Washington, DC are also within easy reach.
A bit of Westgrove history: the Tulsa model won Best Individual Home in the Northern Virginia Builders Association’s 1956 Home Awards, and Westgrove was named Best Subdivision!
With a half-acre lot, generous living spaces, and incredible access to the river, trails, and Old Town, this Westgrove home offers a lot to love inside and out....
Contact an agent
Home facts
- Year built:1956
- Subdivision & Development:WESTGROVE
- Listing ID #:VAFX2341376
- Added:5 day(s) ago
- Updated:September 23, 2026 at 05:42 AM
Rooms and interior
- Bedrooms:4
- Total bathrooms:3
- Full bathrooms:2
- Half bathrooms:1
- Dining Description:Dining Room
- Kitchen Description:Dishwasher, Disposal, Icemaker, Refrigerator, Stove
- Bedroom Description:Primary Bedroom
- Living area:2,708 sq. ft.
Heating and cooling
- Cooling:Central A/C
- Heating:Forced Air, Natural Gas
Structure and exterior
- Year built:1956
- Building area:2,708 sq. ft.
- Lot area:0.48 Acres
- Construction Materials:Combination
- Exterior Features:Porch(es), Screened
- Foundation Description:Slab
- Levels:2 Stories
Schools
- High school:WEST POTOMAC
- Middle school:SANDBURG
- Elementary school:BELLE VIEW
Utilities
- Water:Public
- Sewer:Public Sewer
Finances and disclosures
- Price:$950,000
- Price per sq. ft.:$350.81
- Tax amount:$11,099 (2026)
Features and amenities
- Laundry features:Dryer, Dryer In Unit, Has Laundry, Washer, Washer In Unit
New listings near 1305 Tulane Dr
- Coming SoonOpen Sun, 1 to 3pm
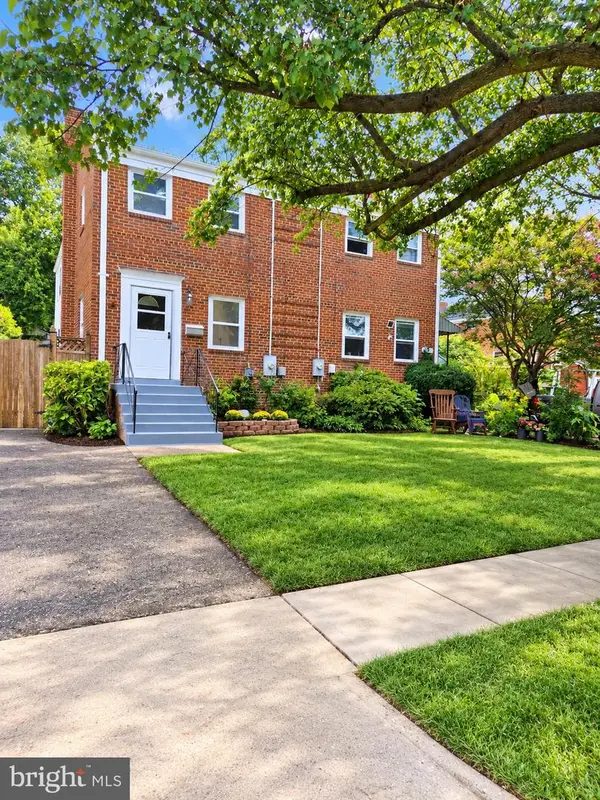 $584,950Coming Soon3 beds 2 baths1,751 sq. ft.
7 S Ingram St, ALEXANDRIA, VA 22304
MLS# VAAX2066706Listed by: WEICHERT, REALTORS - Coming Soon
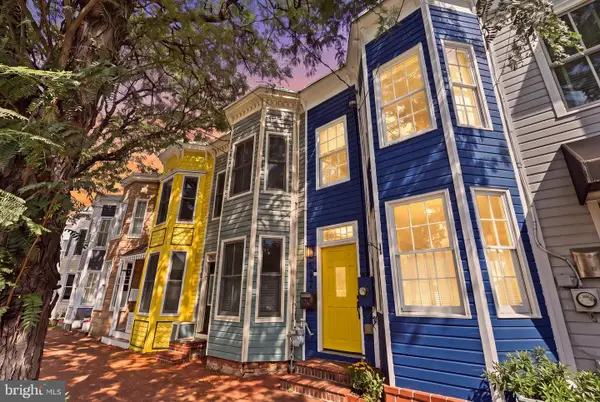 $990,000Coming Soon2 beds 3 baths1,516 sq. ft.
517 N Alfred St, ALEXANDRIA, VA 22314
MLS# VAAX2066668Listed by: REAL BROKER, LLC - Coming Soon
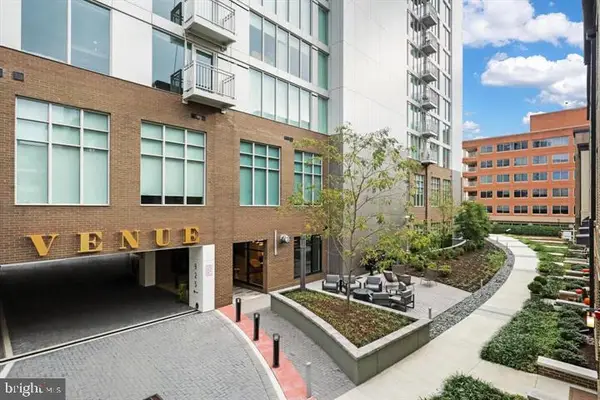 $615,000Coming Soon1 beds 1 baths750 sq. ft.
925 N Fairfax St #309, ALEXANDRIA, VA 22314
MLS# VAAX2066652Listed by: KW METRO CENTER - Coming Soon
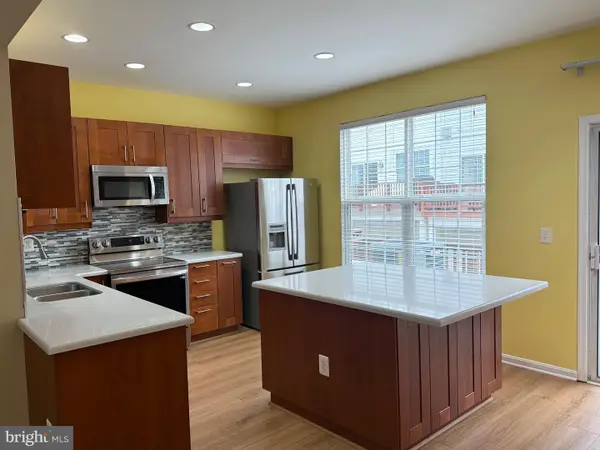 $728,000Coming Soon3 beds 4 baths1,845 sq. ft.
3819 Eisenhower Ave, ALEXANDRIA, VA 22304
MLS# VAAX2065836Listed by: SAMSON PROPERTIES - Coming SoonOpen Sat, 11am to 1pm
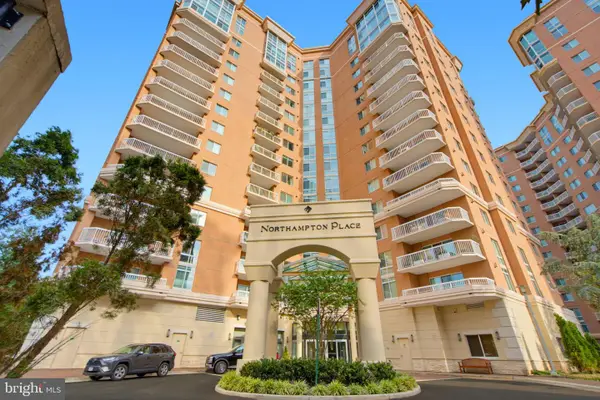 $520,000Coming Soon2 beds 2 baths1,254 sq. ft.
3101 N Hampton Dr #704, ALEXANDRIA, VA 22302
MLS# VAAX2066656Listed by: KW METRO CENTER - Coming SoonOpen Sat, 1 to 3pm
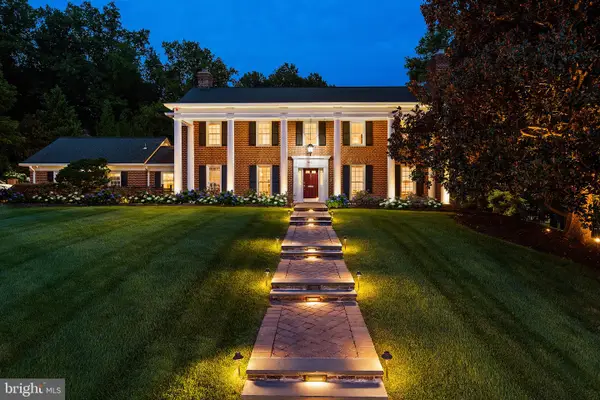 $2,350,000Coming Soon5 beds 4 baths5,121 sq. ft.
801 Rapidan Ct, ALEXANDRIA, VA 22304
MLS# VAAX2066642Listed by: TTR SOTHEBY'S INTERNATIONAL REALTY - Coming Soon
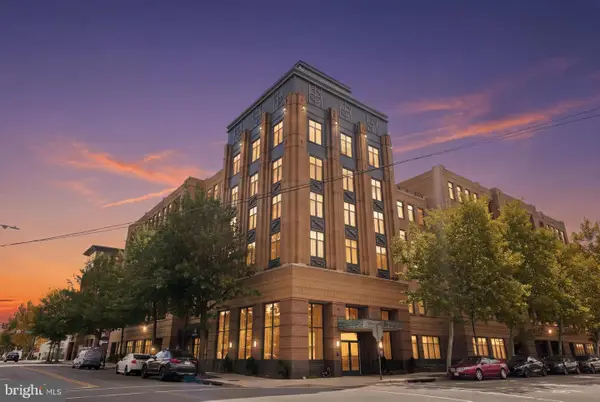 $865,000Coming Soon2 beds 2 baths1,399 sq. ft.
525 N Fayette St #309, ALEXANDRIA, VA 22314
MLS# VAAX2066616Listed by: EXP REALTY, LLC - Coming SoonOpen Sat, 12 to 3pm
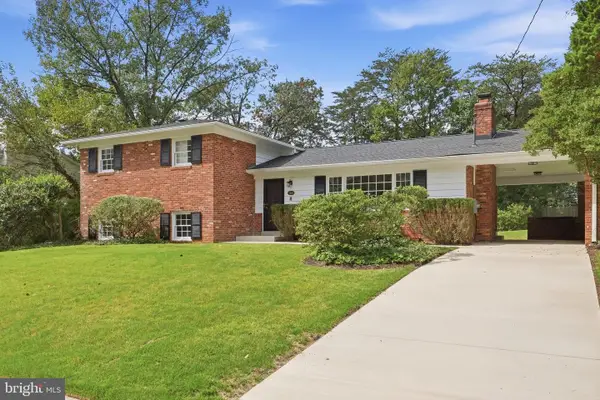 $949,000Coming Soon4 beds 3 baths2,312 sq. ft.
1340 N Ivanhoe St, ALEXANDRIA, VA 22304
MLS# VAAX2066080Listed by: FORTNEY FINE PROPERTIES, LLC - Coming SoonOpen Sat, 12 to 2pm
 $699,000Coming Soon3 beds 4 baths1,627 sq. ft.
6008 Lincolnia Rd, ALEXANDRIA, VA 22312
MLS# VAAX2066604Listed by: DOUGLAS ELLIMAN OF METRO DC, LLC - Coming Soon
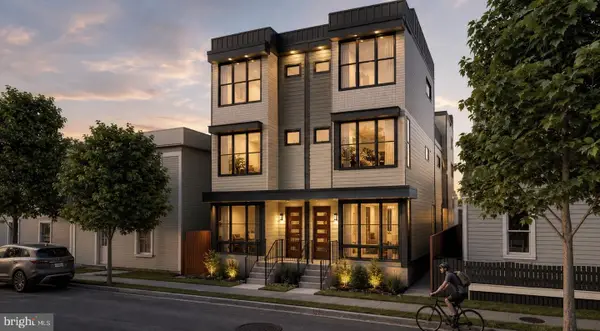 $3,499,000Coming Soon5 beds 7 baths4,273 sq. ft.
1018 Pendleton St, ALEXANDRIA, VA 22314
MLS# VAAX2066626Listed by: TTR SOTHEBY'S INTERNATIONAL REALTY


Protect your home and budget from life's surprises with an Assurant Home Warranty, backed by a partner that supports you through every step of homeownership. Explore Plans.
©2026 Century 21 Real Estate LLC. All rights reserved. CENTURY 21®, the CENTURY 21 Logo and C21® are service marks owned by Century 21 Real Estate LLC. Century 21 Real Estate LLC fully supports the principles of the Fair Housing Act and the Equal Opportunity Act. Each office is independently owned and operated. Listing information is deemed reliable but not guaranteed accurate.