1406 Coventry Ln, Alexandria, VA 22304
Local realty services provided by:CENTURY 21 Alliance
1406 Coventry Ln,Alexandria, VA 22304
$3,195,000
- 4 Beds
- 5 Baths
- 5,517 sq. ft.
- Single family
- Coming Soon
Listed by: melissa b shelby
Office: compass
MLS#:VAAX2066118
Source:BRIGHTMLS
Price summary
- Price:$3,195,000
- Price per sq. ft.:$579.12
About this home
BROKERS OPEN HOUSE this Wednesday, 9/9, 11:30 - 1:30. Some homes make a statement. Others make you feel at home the moment you arrive. Few achieve both. Tucked behind a long private approach and surrounded by nearly one-half acre of meticulously landscaped grounds, this one-of-a-kind residence offers a rare combination of striking architecture and effortless livability. Thoughtfully reimagined through an extensive renovation, every space has been designed to welcome natural light, showcase exceptional craftsmanship, and create a seamless connection between indoor and outdoor living. Expansive walls of windows, soaring wood-clad ceilings, exposed structural beams, reclaimed wide-plank hardwood floors in warm natural tones and custom millwork create an architectural character that is both sophisticated and inviting. Sunlight fills nearly every room while framing tranquil views of the pool, terraces, and mature gardens. A dramatic glass-and-timber entry welcomes you into the heart of the home, where the great room is anchored by a handcrafted stone fireplace with copper accents—a space equally suited for quiet evenings by the fire or memorable gatherings with family and friends. The chef's kitchen is as beautiful as it is functional, featuring premium appliances, designer lighting, an oversized island, abundant custom cabinetry, and thoughtfully concealed storage that keeps everyday living beautifully organized. A custom entertaining bar with wine storage, beverage refrigeration and ice-maker makes hosting effortless. Designed for the way people live today, the home offers inviting rooms for every occasion, including multiple conversation spaces, a sun-filled office lined with custom built-ins, a private den, a generous mudroom, and flexible transitions that easily adapt to work, relaxation, or entertaining. The four-bedroom, three-full and two-half-bath floor plan is highlighted by a serene primary suite featuring a spa-inspired bath, an oversized walk-in shower, and an expansive custom dressing room. Outside, the home becomes its own private retreat. Expansive stone terraces surround the saltwater pool and tranquil waterfall, flowing naturally to a fully equipped outdoor kitchen with stainless steel appliances, generous prep areas, and bar seating for ten beneath a dramatic pergola. An outdoor shower, fire pit terrace, and multiple gathering spots invite everything from lively summer celebrations to peaceful evenings under the stars. Mature landscaping, exceptional privacy, and tranquil water views create the feeling of a boutique resort, yet restaurants, shopping, and everyday conveniences remain just minutes away. Additional highlights include a two-car garage, integrated smart home technology, a whole-house generator, and countless custom details that reflect the exceptional craftsmanship found throughout the home. More than simply a beautiful house, this is a home designed to bring people together—to celebrate holidays, entertain effortlessly, enjoy quiet moments, and create lasting memories for years to come....
Contact an agent
Home facts
- Year built:1987
- Subdivision & Development:MALVERN HILL
- Listing ID #:VAAX2066118
- Updated:September 06, 2026 at 04:48 PM
Rooms and interior
- Bedrooms:4
- Total bathrooms:5
- Full bathrooms:3
- Half bathrooms:2
- Flooring:Hardwood
- Dining Description:Dining Area, Formal/Separate Dining Room
- Bathrooms Description:Primary Bath(s)
- Kitchen Description:Breakfast Area, Built-In Microwave, Built-Ins, Carpet, Cooktop, Dishwasher, Disposal, Exhaust Fan, Freezer, Icemaker, Kitchen - Eat-In, Kitchen - Gourmet, Kitchen - Island, Kitchen - Table Space, Oven - Double, Oven - Wall, Oven/Range - Gas, Range Hood, Recessed Lighting, Refrigerator, Stainless Steel Appliances, Upgraded Countertops, Water Heater, Wet/Dry Bar
- Bedroom Description:Carpet, Walk In Closet(s)
- Basement:Yes
- Basement Description:Daylight, Full, Interior Access, Outside Entrance, Walkout Level
- Living area:5,517 sq. ft.
Heating and cooling
- Cooling:Central A/C
- Heating:Central, Natural Gas
Structure and exterior
- Roof:Architectural Shingle
- Year built:1987
- Building area:5,517 sq. ft.
- Lot area:0.46 Acres
- Lot Features:Front Yard, Landscaping, No Thru Street, Pipe Stem, Private, Rear Yard, Secluded, Trees/Wooded
- Architectural Style:Raised Ranch/Rambler
- Construction Materials:Masonry
- Exterior Features:Chimney Cap(s), Extensive Hardscape, Exterior Lighting, Gutter System, Lawn Sprinkler, Outside Shower, Patio(s), Stone Retaining Walls, Water Falls
- Foundation Description:Block, Slab
- Levels:3 Story
Utilities
- Water:Public
- Sewer:Public Sewer
Finances and disclosures
- Price:$3,195,000
- Price per sq. ft.:$579.12
- Tax amount:$23,460 (2026)
Features and amenities
- Laundry features:Dryer, Has Laundry, Washer
- Amenities:Attic, Bar, Built-Ins, Carpet, Ceiling Fan(s), Exposed Beams, Insulated Windows, Recessed Lighting, Sliding Windows, Sound System, Sprinkler System, Store/Office, Transom Windows, Wet/Dry Bar, Window Treatments
- Pool features:In Ground, Saltwater
- Smart home:Yes
Parking
- Parking description:Additional Storage Area, Attached Garage, Garage - Front Entry, Garage Door Opener, Inside Access, Off Street
- Garage:Yes
- Garage spaces:2
New listings near 1406 Coventry Ln
- Coming SoonOpen Sat, 1 to 3pm
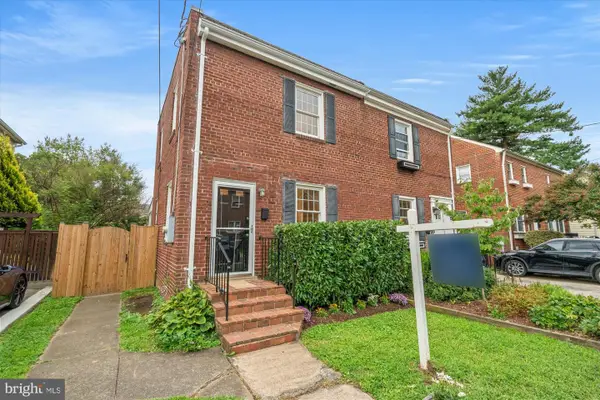 $699,900Coming Soon2 beds 1 baths864 sq. ft.
317-a Custis Ave E, ALEXANDRIA, VA 22301
MLS# VAAX2066122Listed by: TTR SOTHEBY'S INTERNATIONAL REALTY - Coming Soon
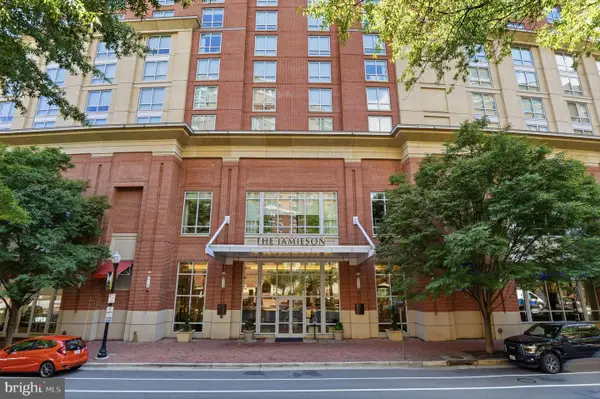 $649,000Coming Soon2 beds 2 baths1,044 sq. ft.
2050 Jamieson Ave #1402, ALEXANDRIA, VA 22314
MLS# VAAX2065958Listed by: COMPASS - Coming Soon
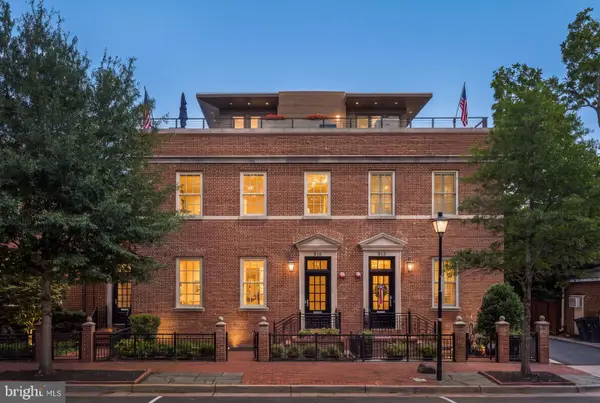 $4,395,000Coming Soon5 beds 8 baths4,836 sq. ft.
515 N St Asaph St, ALEXANDRIA, VA 22314
MLS# VAAX2065992Listed by: CORCORAN MCENEARNEY - Coming Soon
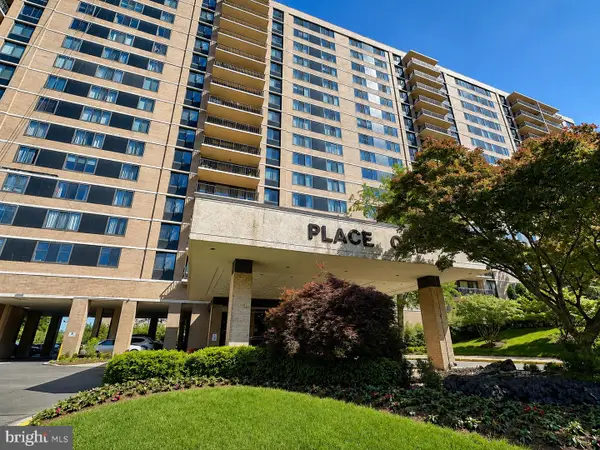 $259,900Coming Soon1 beds 2 baths930 sq. ft.
5500 Holmes Run Pkwy #1412, ALEXANDRIA, VA 22304
MLS# VAAX2066066Listed by: LONG & FOSTER REAL ESTATE, INC. - Coming Soon
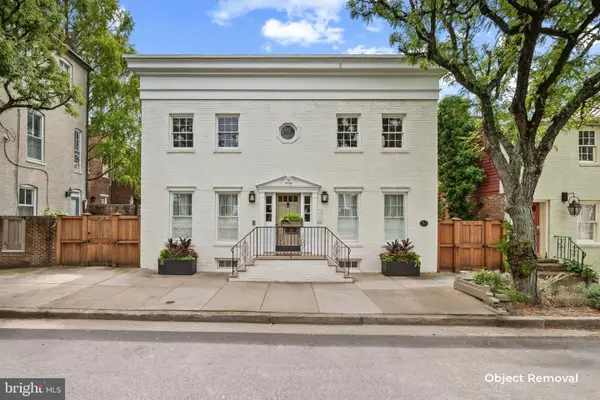
 $1,195,000Coming Soon4 beds -- baths3,200 sq. ft.
810 Queen St, ALEXANDRIA, VA 22314
MLS# VAAX2065668Listed by: CENTURY 21 NEW MILLENNIUM - Coming Soon
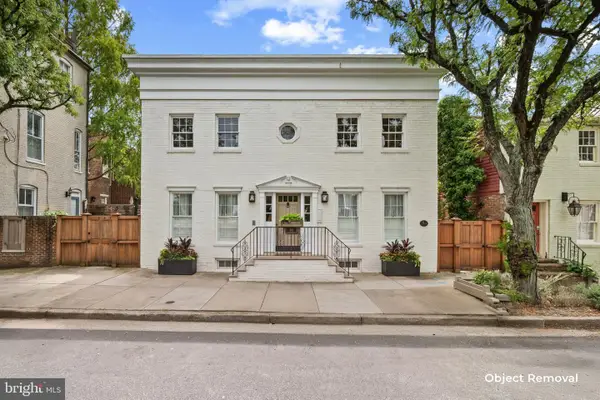 $1,995,000Coming Soon4 beds 4 baths2,856 sq. ft.
810 Queen St, ALEXANDRIA, VA 22314
MLS# VAAX2065696Listed by: CENTURY 21 NEW MILLENNIUM - Coming Soon
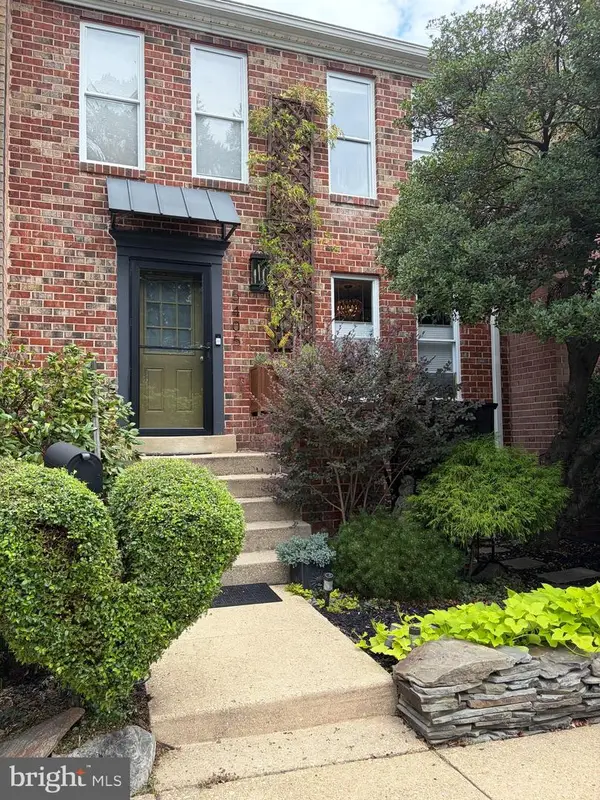 $679,000Coming Soon3 beds 4 baths2,310 sq. ft.
5405 Richenbacher Ave, ALEXANDRIA, VA 22304
MLS# VAAX2065788Listed by: LONG & FOSTER REAL ESTATE, INC. - Coming Soon
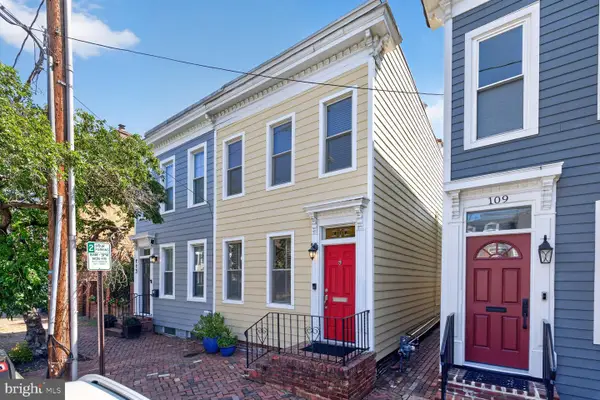 $1,195,000Coming Soon3 beds 3 baths1,800 sq. ft.
111 N Payne St, ALEXANDRIA, VA 22314
MLS# VAAX2065474Listed by: LONG & FOSTER REAL ESTATE, INC. - Coming Soon
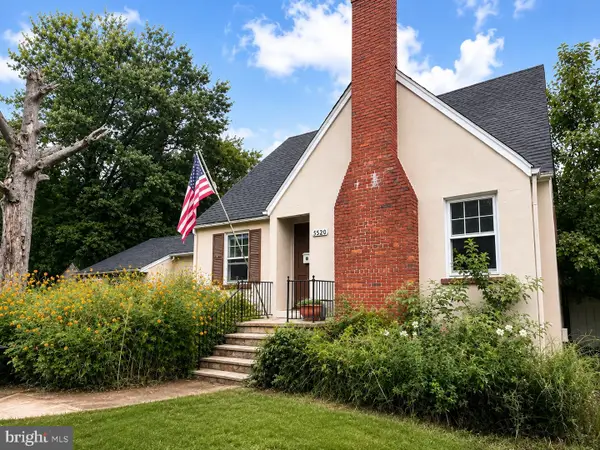 $799,900Coming Soon4 beds 2 baths1,892 sq. ft.
5520 Dawes Ave, ALEXANDRIA, VA 22311
MLS# VAAX2066082Listed by: LONG & FOSTER REAL ESTATE, INC.


Protect your home and budget from life's surprises with an Assurant Home Warranty, backed by a partner that supports you through every step of homeownership. Explore Plans.
©2026 Century 21 Real Estate LLC. All rights reserved. CENTURY 21®, the CENTURY 21 Logo and C21® are service marks owned by Century 21 Real Estate LLC. Century 21 Real Estate LLC fully supports the principles of the Fair Housing Act and the Equal Opportunity Act. Each office is independently owned and operated. Listing information is deemed reliable but not guaranteed accurate.