1806 Preston Rd, Alexandria, VA 22302
Local realty services provided by:CENTURY 21 Reilly Realtors
1806 Preston Rd,Alexandria, VA 22302
$507,500
- 3 Beds
- 1 Baths
- - sq. ft.
- Townhouse
- Sold
Listed by: andrew h hoffecker
Office: real broker, llc.
MLS#:VAAX2063970
Source:BRIGHTMLS
Sorry, we are unable to map this address
Price summary
- Price:$507,500
About this home
Found it! Rare 3 BR with eye-popping open floor plan.. You can totally chill out…$20K HVAC split system installed (2022) means no window or wall units! Kitchen opened up to create a breakfast bar with pendant lighting, updated cabinets, under cabinet lighting, granite counters, tile back splash, SS appliances include Dacor stove, industrial strength hood vent, Blomberg refrigerator & dishwasher, Sharp drawer microwave, recessed lighting, and industrial tile flooring. Private retreat outdoor patio surrounded by trees...Great outdoor space! View of trees from almost every room! Large closet/storage under the stairs completes the main level. Upstairs: 3 BR (includes extra closet space), Slick Bathroom Renovation (2022), front loading washer/dryer (moved up to 2nd level) & pull down stairs to attic space for EXTRA SPACE…you need it! EZ street parking out front and don’t take this for granted: Breezeway entry provides shelter from the elements. Why Parkfairfax? People & Pet friendly, 3 swimming pools, tennis courts, tot lots, exercise room, laundry facilities, woodlands and more....EZ commute! Near I-395, convenient to bus line. Great location near amenities, shopping, parks, trails, restaurants/eateries. Near Bradlee shopping center, Shirlington, Pentagon City, Del Ray, Old Town, Crystal City, Amazon HQ2, the Pentagon. Minutes to National Reagan airport, Washington DC....
Contact an agent
Home facts
- Year built:1941
- Subdivision & Development:PARKFAIRFAX
- Listing ID #:VAAX2063970
- Added:52 day(s) ago
- Updated:September 01, 2026 at 10:41 AM
Rooms and interior
- Bedrooms:3
- Total bathrooms:1
- Full bathrooms:1
- Dining Description:Combination Dining/Living, Dining Room
- Kitchen Description:Kitchen - Eat-In, Kitchen - Island, Oven/Range - Gas, Stainless Steel Appliances
Heating and cooling
- Cooling:Ductless/Mini-Split
- Heating:Electric, Heat Pump(s)
Structure and exterior
- Year built:1941
- Architectural Style:Traditional
- Levels:2 Stories
Utilities
- Water:Public
- Sewer:Public Sewer
Finances and disclosures
- Price:$507,500
- Tax amount:$5,303 (2026)
Features and amenities
- Laundry features:Has Laundry
- Amenities:Attic
Parking
- Parking description:On Street
New listings near 1806 Preston Rd
- Coming Soon
 $875,000Coming Soon3 beds 4 baths2,400 sq. ft.
848 W Glebe Rd, ALEXANDRIA, VA 22305
MLS# VAAX2065860Listed by: LONG & FOSTER REAL ESTATE, INC. - Coming Soon
 $599,900Coming Soon3 beds 2 baths1,024 sq. ft.
3605 Edison St, ALEXANDRIA, VA 22305
MLS# VAAX2065872Listed by: MID ATLANTIC REAL ESTATE PROFESSIONALS, LLC. - Coming Soon
 $495,000Coming Soon2 beds 2 baths1,177 sq. ft.
400 Cameron Station Blvd #305, ALEXANDRIA, VA 22304
MLS# VAAX2065452Listed by: SAMSON PROPERTIES - Coming Soon
 $409,900Coming Soon1 beds 2 baths792 sq. ft.
4950 Brenman Park Dr #203, ALEXANDRIA, VA 22304
MLS# VAAX2065808Listed by: SAMSON PROPERTIES - Coming Soon
 $807,000Coming Soon3 beds 3 baths2,584 sq. ft.
204 Martin Ln, ALEXANDRIA, VA 22304
MLS# VAAX2065756Listed by: SAMSON PROPERTIES - Coming Soon
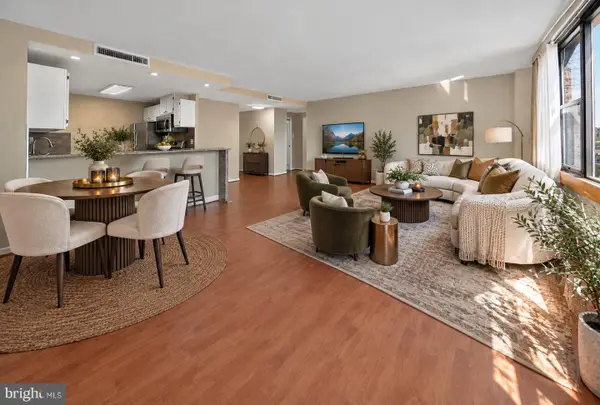
 $225,000Coming Soon1 beds 1 baths825 sq. ft.
4600 Duke St #1511, ALEXANDRIA, VA 22304
MLS# VAAX2065786Listed by: CENTURY 21 REDWOOD REALTY - Coming Soon
 $1,295,000Coming Soon4 beds 2 baths2,483 sq. ft.
406 Hanson Ln, ALEXANDRIA, VA 22302
MLS# VAAX2063816Listed by: LONG & FOSTER REAL ESTATE, INC. - Coming Soon
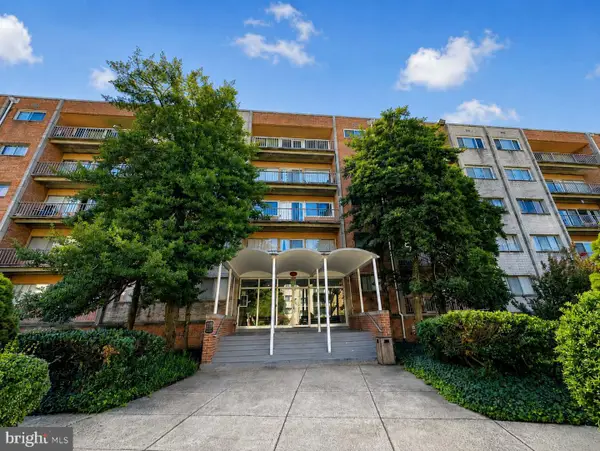 $225,000Coming Soon2 beds 1 baths900 sq. ft.
5831 Quantrell Ave #t2, ALEXANDRIA, VA 22312
MLS# VAAX2065284Listed by: SAMSON PROPERTIES - Coming Soon
 $330,000Coming Soon2 beds 2 baths1,263 sq. ft.
5300 Holmes Run Pkwy #606, ALEXANDRIA, VA 22304
MLS# VAAX2065706Listed by: SAMSON PROPERTIES - Coming Soon
 $190,000Coming Soon1 beds 1 baths535 sq. ft.
5340 Holmes Run Pkwy #712, ALEXANDRIA, VA 22304
MLS# VAAX2065764Listed by: SAMSON PROPERTIES


Protect your home and budget from life's surprises with an Assurant Home Warranty, backed by a partner that supports you through every step of homeownership. Explore Plans.
©2026 Century 21 Real Estate LLC. All rights reserved. CENTURY 21®, the CENTURY 21 Logo and C21® are service marks owned by Century 21 Real Estate LLC. Century 21 Real Estate LLC fully supports the principles of the Fair Housing Act and the Equal Opportunity Act. Each office is independently owned and operated. Listing information is deemed reliable but not guaranteed accurate.