
1909 Belfield Rd, Alexandria, VA 22307
Local realty services provided by:CENTURY 21 Reilly Realtors
Upcoming open houses
- Sun, Aug 0912:00 pm - 02:00 pm
Listed by: gordon e wood, kim molthen
Office: corcoran mcenearney
MLS#:VAFX2332816
Source:BRIGHTMLS
Price summary
- Price:$1,800,000
- Price per sq. ft.:$611
About this home
Welcome to 1909 Belfield Road, tucked away on one of Belle Haven's coveted cul-de-sacs. This home offers a rare blend of privacy and community. With no homes across the street, the setting feels secluded and peaceful — yet you're just steps from one of Alexandria's best walking neighborhoods. Tiered flower beds and lush green foliage frame a welcoming entrance, hinting at the light-filled, gracious home that awaits inside. This 100 year old 4-bedroom (all on the upper level), 3.5-bath (3 on the upper level) home, with a spectacular addition, beautifully balances old and new — historic character, like a charming powder room, blends seamlessly with the comfort and flow of modern living. The primary bedroom suite has a spa-like bath and a private balcony for morning coffee. Natural light pours through the home throughout the day. A family room sits right off the gorgeous granite kitchen. Separate dining room, a living room w/fireplace, an office/den, and a powder room are all on the main floor, A usable basement with garage & storage adds everyday practicality that's hard to find in a home with this much charm. Location is everything here: enjoy easy access to Old Town Alexandria and take advantage of being just moments from the Potomac River and the Mount Vernon Trail — ideal for morning walks, runs, or bike rides along the water.
This Belle Haven home holds a rare piece of American history. Purchased in 1954, it was for 69 years the home of Mary Barelli Gallagher, personal secretary to First Lady Jacqueline Kennedy. Mrs. Gallagher's close relationship with the Kennedy family brought Jackie Kennedy and her children, Caroline and John Jr., to this house often — many days were spent here, away from the pressures of the White House, so the children could enjoy time playing with the Gallagher boys in a normal, unguarded setting. A quiet street, a beautiful home, a sweet yard, and an unbeatable Belle Haven location — this one is special. Click on the movie camera/virtual tour button for the interactive floor plans and photos....
Contact an agent
Home facts
- Year built:1926
- Subdivision & Development:BELLE HAVEN
- Listing ID #:VAFX2332816
- Added:2 day(s) ago
- Updated:August 08, 2026 at 11:12 AM
Rooms and interior
- Bedrooms:4
- Total bathrooms:4
- Full bathrooms:3
- Half bathrooms:1
- Flooring:Carpet, Hardwood
- Dining Description:Dining Area, Dining Room, Formal/Separate Dining Room
- Bathrooms Description:Bathroom 1, Bathroom 2, Primary Bath(s), Primary Bathroom
- Kitchen Description:Breakfast Area, Built-In Range, Carpet, Crown Moldings, Disposal, Exhaust Fan, Icemaker, Kitchen - Eat-In, Kitchen - Gourmet, Kitchen - Table Space, Oven - Self Cleaning, Recessed Lighting, Refrigerator, Stain/Lead Glass, Stove, Upgraded Countertops, Water Heater
- Bedroom Description:Carpet, Primary Bedroom, Walk In Closet(s)
- Basement:Yes
- Basement Description:Connecting Stairway, Garage Access, Partially Finished, Walkout Level
- Living area:2,946 sq. ft.
Heating and cooling
- Cooling:Central A/C
- Heating:Natural Gas, Radiator
Structure and exterior
- Roof:Asphalt
- Year built:1926
- Building area:2,946 sq. ft.
- Lot area:0.17 Acres
- Lot Features:Backs to Trees, Front Yard, Landscaping, Premium, Rear Yard, SideYard(s), Urban
- Architectural Style:Colonial
- Construction Materials:Vinyl Siding
- Exterior Features:BBQ Grill, Balcony, Patio(s), Play Area, Sidewalks, Stone Retaining Walls, Street Lights
- Foundation Description:Concrete Perimeter
- Levels:3 Story
Schools
- High school:WEST POTOMAC
- Middle school:CARL SANDBURG
- Elementary school:BELLE VIEW
Utilities
- Water:Public
- Sewer:Public Sewer
Finances and disclosures
- Price:$1,800,000
- Price per sq. ft.:$611
- Tax amount:$17,970 (2026)
Features and amenities
- Amenities:Attic, Carpet, Crown Moldings, Exposed Beams, Recessed Lighting, Stain/Lead Glass
Parking
- Parking description:Attached Garage, Concrete Driveway, Garage - Front Entry
- Garage:Yes
- Garage spaces:1
New listings near 1909 Belfield Rd
- New
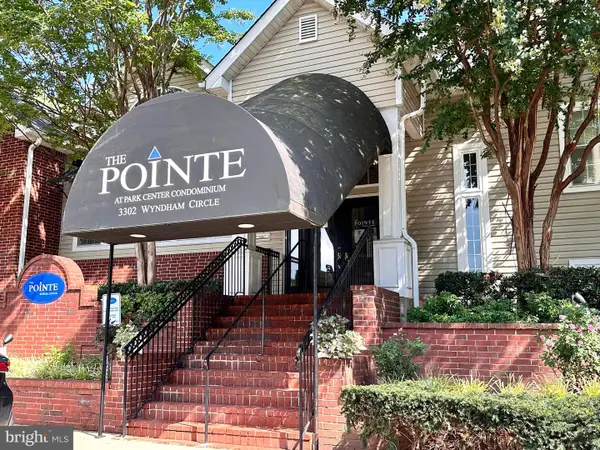 $269,900Active1 beds 1 baths741 sq. ft.
3313 Wyndham Cir #3209, ALEXANDRIA, VA 22302
MLS# VAAX2065012Listed by: LONG & FOSTER REAL ESTATE, INC. - Coming Soon
 $795,000Coming Soon3 beds 2 baths
801 Chetworth Pl, ALEXANDRIA, VA 22314
MLS# VAAX2062902Listed by: LONG & FOSTER REAL ESTATE, INC. - Coming Soon
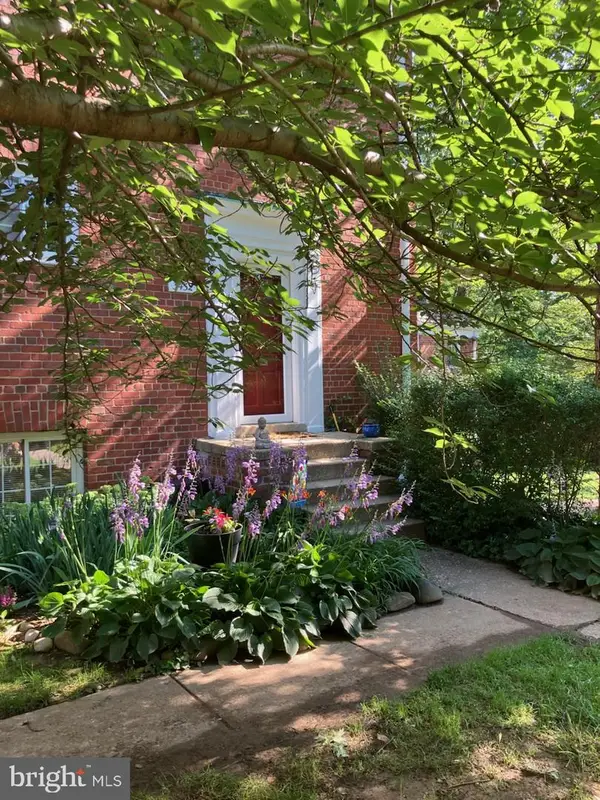 $419,900Coming Soon2 beds 1 baths
3452 Gunston Rd #727, ALEXANDRIA, VA 22302
MLS# VAAX2063638Listed by: REDFIN CORPORATION - New
 $350,000Active2 beds 2 baths1,211 sq. ft.
203 Yoakum Pkwy #910, ALEXANDRIA, VA 22304
MLS# VAAX2064894Listed by: EXP REALTY LLC - New
 $650,000Active3 beds 4 baths1,800 sq. ft.
299 S Pickett St, ALEXANDRIA, VA 22304
MLS# VAAX2065020Listed by: COMPASS - Open Sun, 1 to 3pmNew
 $285,000Active1 beds 1 baths771 sq. ft.
4862 Eisenhower Ave #273, ALEXANDRIA, VA 22304
MLS# VAAX2065024Listed by: KW METRO CENTER - New
 $680,000Active2 beds 2 baths1,220 sq. ft.
2151 Jamieson Ave #1501, ALEXANDRIA, VA 22314
MLS# VAAX2064922Listed by: REDFIN CORPORATION - Open Sun, 1 to 3pmNew
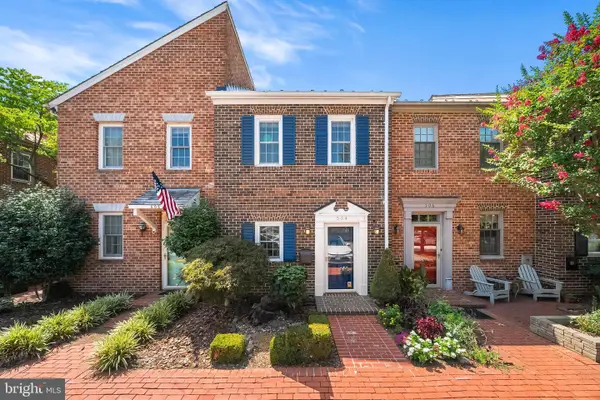 $920,000Active2 beds 2 baths1,188 sq. ft.
504 Tobacco Quay, ALEXANDRIA, VA 22314
MLS# VAAX2064988Listed by: TTR SOTHEBY'S INTERNATIONAL REALTY - Coming Soon
 $315,000Coming Soon2 beds 1 baths
3240 S 28th St #101, ALEXANDRIA, VA 22302
MLS# VAAX2062664Listed by: REAL BROKER, LLC - Coming Soon
 $1,075,000Coming Soon5 beds 5 baths
6320 Manchester Way, ALEXANDRIA, VA 22304
MLS# VAFX2333834Listed by: KW UNITED


Protect your home and budget from life's surprises with an Assurant Home Warranty, backed by a partner that supports you through every step of homeownership. Explore Plans.
©2026 Century 21 Real Estate LLC. All rights reserved. CENTURY 21®, the CENTURY 21 Logo and C21® are service marks owned by Century 21 Real Estate LLC. Century 21 Real Estate LLC fully supports the principles of the Fair Housing Act and the Equal Opportunity Act. Each office is independently owned and operated. Listing information is deemed reliable but not guaranteed accurate.