2050 Jamieson Ave #1402, Alexandria, VA 22314
Local realty services provided by:CENTURY 21 Above and Beyond
2050 Jamieson Ave #1402,Alexandria, VA 22314
$649,000
- 2 Beds
- 2 Baths
- 1,044 sq. ft.
- Condominium
- Coming Soon
Listed by: baya frantz
Office: compass
MLS#:VAAX2065958
Source:BRIGHTMLS
Price summary
- Price:$649,000
- Price per sq. ft.:$621.65
About this home
Tucked in the heart of the Carlyle District, this residence at The Jamieson feels like home from the moment you walk in. Fresh paint throughout gives every room a clean, welcoming glow, while brand-new carpet in the main living space adds a soft, inviting touch underfoot. The flooring and finishes have been thoughtfully refreshed, so there's nothing left to do here but settle in.
A custom murphy bed brings easy versatility to the layout — perfect for a quiet home office by day that opens into a comfortable guest room whenever loved ones come to visit.
Life at The Jamieson means coming home to a concierge-staffed lobby, a peaceful rooftop terrace for unwinding at sunset, and the everyday ease of two deeded parking spaces, so there's never a second thought about where to park.
Just minutes from the King St-Old Town and Eisenhower Ave Metro stations, Whole Foods, and the shops and restaurants of the Carlyle District, this home offers a rare kind of comfort — the feeling of being effortlessly close to everything, while still having a peaceful retreat to return to at the end of the day....
Contact an agent
Home facts
- Year built:2008
- Subdivision & Development:CARLYLE SQUARE
- Listing ID #:VAAX2065958
- Updated:September 06, 2026 at 04:56 PM
Rooms and interior
- Bedrooms:2
- Total bathrooms:2
- Full bathrooms:2
- Kitchen Description:Built-In Microwave, Dishwasher, Disposal, Oven - Single, Oven/Range - Gas, Stainless Steel Appliances, Water Heater
- Living area:1,044 sq. ft.
Heating and cooling
- Cooling:Central A/C, Programmable Thermostat
- Heating:Forced Air, Heat Pump(s), Natural Gas, Programmable Thermostat
Structure and exterior
- Year built:2008
- Building area:1,044 sq. ft.
- Architectural Style:Contemporary
- Construction Materials:Brick
- Levels:1 Story
Utilities
- Water:Public
- Sewer:Public Septic, Public Sewer
Finances and disclosures
- Price:$649,000
- Price per sq. ft.:$621.65
- Tax amount:$7,228 (2026)
Features and amenities
- Laundry features:Dryer In Unit, Has Laundry, Washer, Washer In Unit, Washer/Dryer Stacked
- Amenities:Desk in Lobby, Fire Detection System, Main Entrance Lock, Monitored, Sliding Windows, Smoke Detector, Sprinkler System - Indoor
Parking
- Parking description:Assigned, Attached Garage, Basement Garage, Covered Parking, Garage - Side Entry, Garage Door Opener, Inside Access, Private, Secure Parking, Underground
- Garage:Yes
- Garage spaces:2
New listings near 2050 Jamieson Ave #1402
- Coming Soon
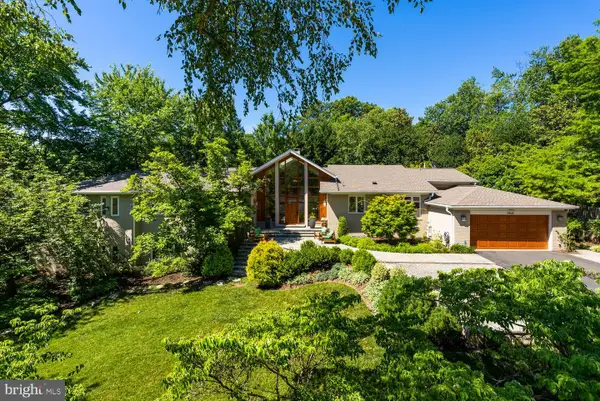 $3,195,000Coming Soon4 beds 5 baths5,517 sq. ft.
1406 Coventry Ln, ALEXANDRIA, VA 22304
MLS# VAAX2066118Listed by: COMPASS - Coming SoonOpen Sat, 1 to 3pm
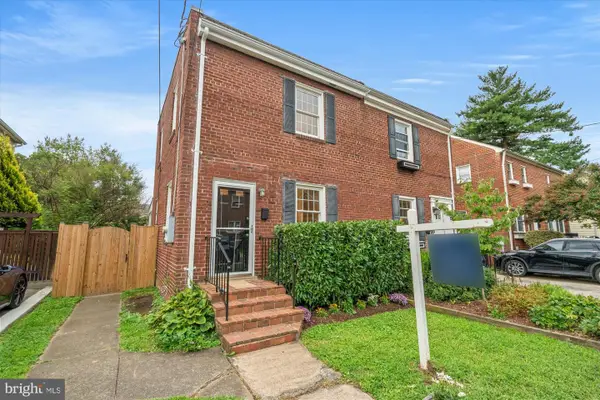 $699,900Coming Soon2 beds 1 baths864 sq. ft.
317-a Custis Ave E, ALEXANDRIA, VA 22301
MLS# VAAX2066122Listed by: TTR SOTHEBY'S INTERNATIONAL REALTY - Coming Soon
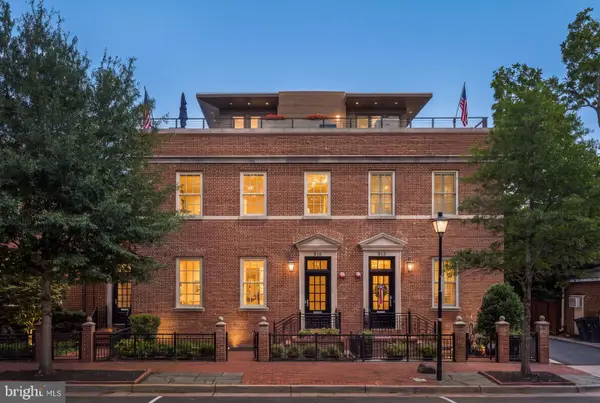 $4,395,000Coming Soon5 beds 8 baths4,836 sq. ft.
515 N St Asaph St, ALEXANDRIA, VA 22314
MLS# VAAX2065992Listed by: CORCORAN MCENEARNEY - Coming Soon
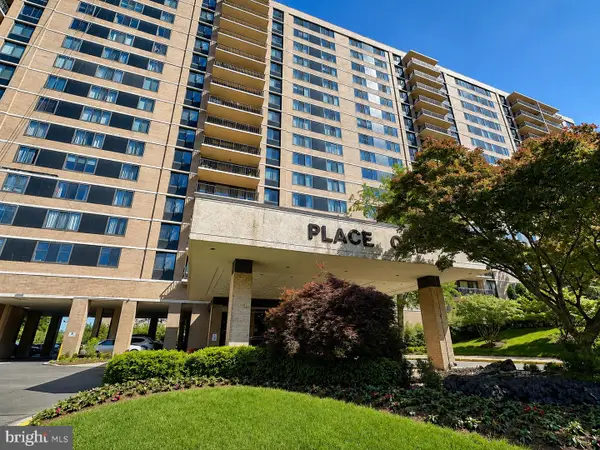 $259,900Coming Soon1 beds 2 baths930 sq. ft.
5500 Holmes Run Pkwy #1412, ALEXANDRIA, VA 22304
MLS# VAAX2066066Listed by: LONG & FOSTER REAL ESTATE, INC. - Coming Soon
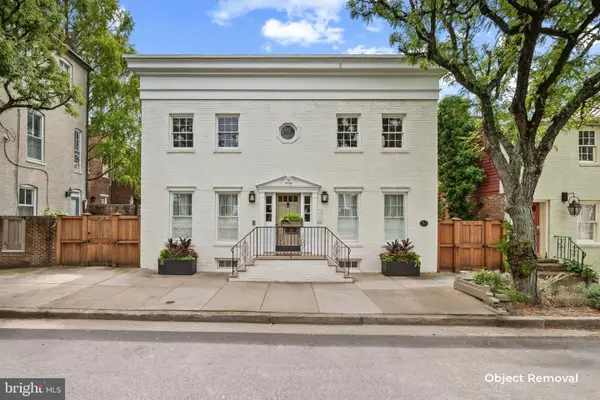
 $1,195,000Coming Soon4 beds -- baths3,200 sq. ft.
810 Queen St, ALEXANDRIA, VA 22314
MLS# VAAX2065668Listed by: CENTURY 21 NEW MILLENNIUM - Coming Soon
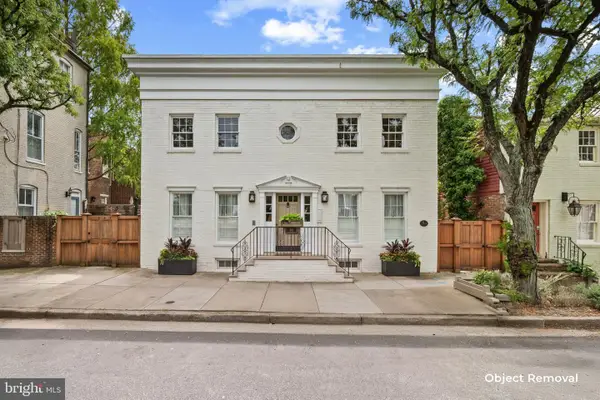 $1,995,000Coming Soon4 beds 4 baths2,856 sq. ft.
810 Queen St, ALEXANDRIA, VA 22314
MLS# VAAX2065696Listed by: CENTURY 21 NEW MILLENNIUM - Coming Soon
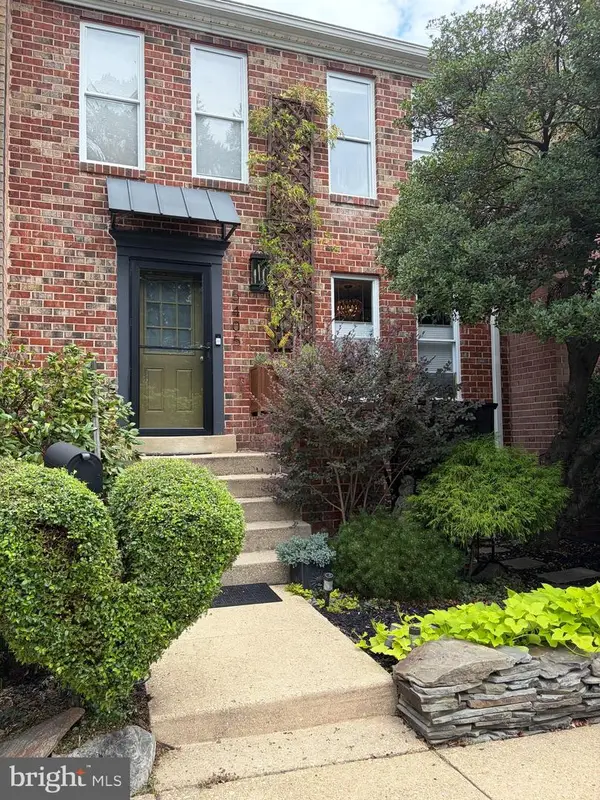 $679,000Coming Soon3 beds 4 baths2,310 sq. ft.
5405 Richenbacher Ave, ALEXANDRIA, VA 22304
MLS# VAAX2065788Listed by: LONG & FOSTER REAL ESTATE, INC. - Coming Soon
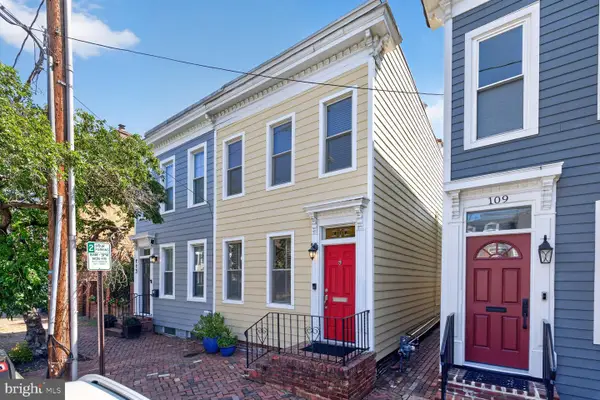 $1,195,000Coming Soon3 beds 3 baths1,800 sq. ft.
111 N Payne St, ALEXANDRIA, VA 22314
MLS# VAAX2065474Listed by: LONG & FOSTER REAL ESTATE, INC. - Coming Soon
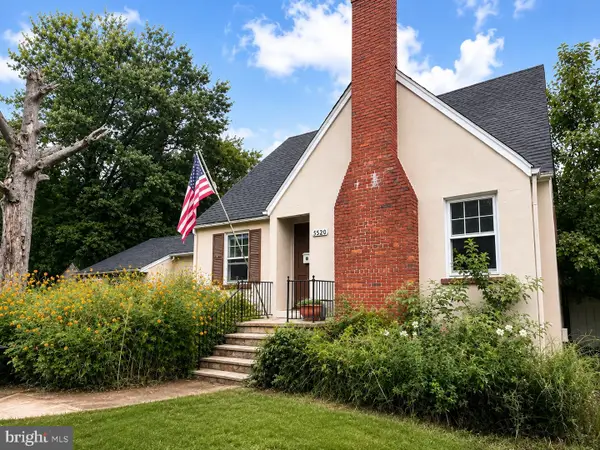 $799,900Coming Soon4 beds 2 baths1,892 sq. ft.
5520 Dawes Ave, ALEXANDRIA, VA 22311
MLS# VAAX2066082Listed by: LONG & FOSTER REAL ESTATE, INC.


Protect your home and budget from life's surprises with an Assurant Home Warranty, backed by a partner that supports you through every step of homeownership. Explore Plans.
©2026 Century 21 Real Estate LLC. All rights reserved. CENTURY 21®, the CENTURY 21 Logo and C21® are service marks owned by Century 21 Real Estate LLC. Century 21 Real Estate LLC fully supports the principles of the Fair Housing Act and the Equal Opportunity Act. Each office is independently owned and operated. Listing information is deemed reliable but not guaranteed accurate.