
2151 Jamieson Ave., #2009, Alexandria, VA 22314
Local realty services provided by:CENTURY 21 Downtown
2151 Jamieson Ave., #2009,Alexandria, VA 22314
$749,999
- 2 Beds
- 3 Baths
- 1,604 sq. ft.
- Condominium
- Pending
Listed by: brian s hong
Office: corcoran mcenearney
MLS#:VAAX2064604
Source:BRIGHTMLS
Price summary
- Price:$749,999
- Price per sq. ft.:$467.58
About this home
Priced Accordingly/Sold “AS-IS”
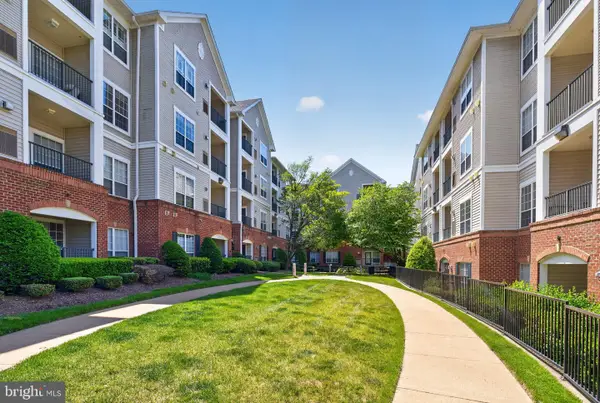
Bring your contractor to view this spacious 2-bedroom 2.5 bath condo with great potential. Beautiful views from every room, including the enclosed balcony. The 1604 square feet include kitchen, living room, dining room and den. Balcony square footage is separate. Hardwood floors throughout; bedroom flooring is new, replacing carpet. Possibilities are endless. Two garage parking spaces. One storage unit is on the second floor. Way below assessed value. Excellent Opportunity. HVAC system replaced in June. All smoke detectors have been replaced recently. Washer and dryer 4 years old and have only been used about 10 times since purchased.
Contact an agent
Home facts
- Year built:1999
- Subdivision & Development:CARLYLE TOWERS CONDOMINIUM
- Listing ID #:VAAX2064604
- Added:45 day(s) ago
- Updated:September 19, 2026 at 07:51 AM
Rooms and interior
- Bedrooms:2
- Total bathrooms:3
- Full bathrooms:2
- Half bathrooms:1
- Flooring:Hardwood
- Dining Description:Dining Room, Formal/Separate Dining Room
- Bathrooms Description:Bathroom 2, Half Bath, Primary Bathroom
- Kitchen Description:Built-In Microwave, Dishwasher, Disposal, Exhaust Fan, Kitchen - Eat-In, Oven/Range - Electric, Stove
- Bedroom Description:Primary Bedroom, Walk In Closet(s)
- Living area:1,604 sq. ft.
Heating and cooling
- Cooling:Ceiling Fan(s), Central A/C
- Heating:Central, Electric, Heat Pump(s)
Structure and exterior
- Year built:1999
- Building area:1,604 sq. ft.
- Construction Materials:Brick
- Exterior Features:Enclosed
- Levels:1 Story
Schools
- High school:T.C. WILLIAMS
Utilities
- Water:Public
- Sewer:Public Sewer
Finances and disclosures
- Price:$749,999
- Price per sq. ft.:$467.58
- Tax amount:$10,339 (2026)
Features and amenities
- Laundry features:Dryer - Electric, Dryer In Unit, Has Laundry, Hookup, Laundry, Washer, Washer In Unit
- Amenities:Ceiling Fan(s), Double Pane Windows, Sliding Windows
Parking
- Parking description:Assigned, Garage - Rear Entry, Garage Door Opener, Parking Garage
- Garage:Yes
- Garage spaces:2
New listings near 2151 Jamieson Ave., #2009
- Coming Soon
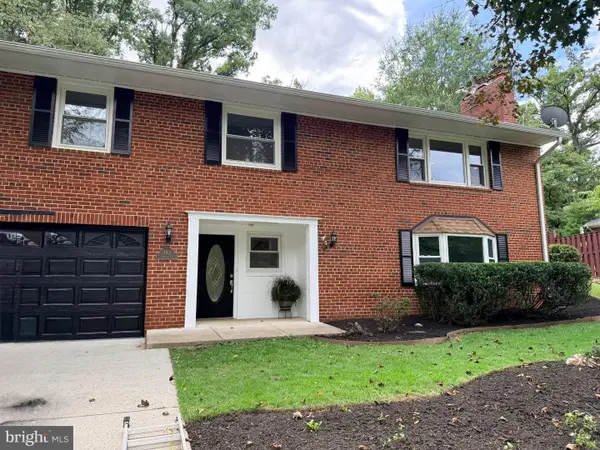 $875,000Coming Soon3 beds 3 baths2,592 sq. ft.
5918 Lowell Ave, ALEXANDRIA, VA 22312
MLS# VAAX2066612Listed by: RLAH @PROPERTIES - Coming SoonOpen Sun, 1 to 4pm
 $655,000Coming Soon3 beds 4 baths2,160 sq. ft.
2655 Centennial Ct, ALEXANDRIA, VA 22311
MLS# VAAX2065414Listed by: KW METRO CENTER - Coming SoonOpen Sat, 12 to 2pm
 $699,000Coming Soon3 beds 4 baths1,627 sq. ft.
6008 Lincolnia Rd, ALEXANDRIA, VA 22312
MLS# VAAX2066604Listed by: DOUGLAS ELLIMAN OF METRO DC, LLC - Coming Soon
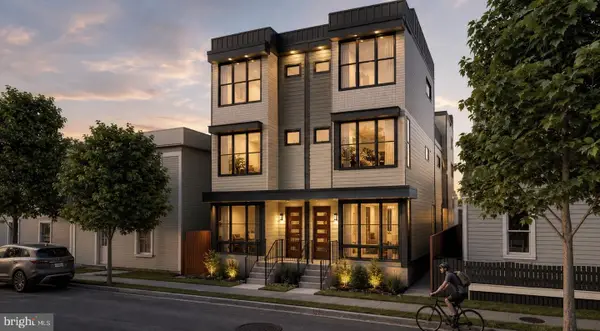 $3,499,000Coming Soon5 beds 7 baths4,273 sq. ft.
1018 Pendleton St, ALEXANDRIA, VA 22314
MLS# VAAX2065520Listed by: TTR SOTHEBY'S INTERNATIONAL REALTY - Coming Soon
 $1,100,000Coming Soon2 beds 3 baths1,573 sq. ft.
126 N Union St, ALEXANDRIA, VA 22314
MLS# VAAX2066586Listed by: RE/MAX GATEWAY - Coming Soon
 $265,000Coming Soon2 beds 2 baths1,090 sq. ft.
6301 Stevenson Ave #1305, ALEXANDRIA, VA 22304
MLS# VAAX2066596Listed by: WILKINSON PM INC - Coming Soon
 $2,500,000Coming Soon3 beds 5 baths3,344 sq. ft.
200 Canal Center Plz, ALEXANDRIA, VA 22314
MLS# VAAX2066486Listed by: CORCORAN MCENEARNEY - Coming Soon
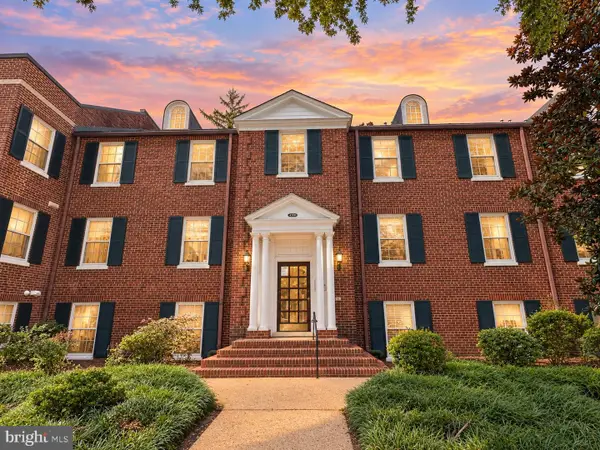 $530,000Coming Soon2 beds 1 baths990 sq. ft.
400 Commonwealth Ave #203, ALEXANDRIA, VA 22301
MLS# VAAX2066494Listed by: SAMSON PROPERTIES - Coming SoonOpen Thu, 5 to 7pm
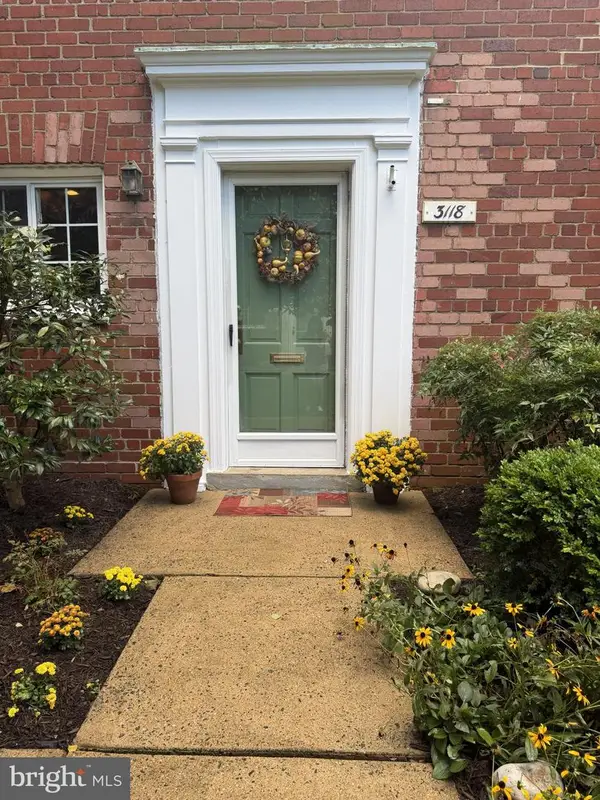 $474,900Coming Soon2 beds 1 baths930 sq. ft.
3118 Wellington Rd, ALEXANDRIA, VA 22302
MLS# VAAX2066482Listed by: CORCORAN MCENEARNEY - Coming Soon
 $357,000Coming Soon2 beds 2 baths1,094 sq. ft.
4854 Eisenhower Ave #357, ALEXANDRIA, VA 22304
MLS# VAAX2066466Listed by: LONG & FOSTER REAL ESTATE, INC.


Protect your home and budget from life's surprises with an Assurant Home Warranty, backed by a partner that supports you through every step of homeownership. Explore Plans.
©2026 Century 21 Real Estate LLC. All rights reserved. CENTURY 21®, the CENTURY 21 Logo and C21® are service marks owned by Century 21 Real Estate LLC. Century 21 Real Estate LLC fully supports the principles of the Fair Housing Act and the Equal Opportunity Act. Each office is independently owned and operated. Listing information is deemed reliable but not guaranteed accurate.