
2305 Glasgow Rd, Alexandria, VA 22307
Local realty services provided by:CENTURY 21 Advantage Gold
Listed by: lee a braun, peter j braun jr.
Office: long & foster real estate, inc.
MLS#:VAFX2339326
Source:BRIGHTMLS
Price summary
- Price:$1,099,900
- Price per sq. ft.:$618.62
About this home
Welcome to this beautifully remodeled and expanded Mid-Century Modern home in the highly sought-after Hollin Hills neighborhood, designed by renowned architect Charles Goodman. Thoughtfully updated while maintaining its Mid-Century Modern character, this 1778 sq ft one-level home offers designer touches throughout. Enter into living room with two seating spaces, wood-burning fireplace on brick wall, feature wall with MCM stencil, separate dining room with iconic Nelson Bubble Lamp chandelier.
The heart of the home is the stunning kitchen, completely remodeled in Fall 2023 with custom cabinetry, quartz countertops, stainless steel appliances, a coffee bar with beverage refrigerator and floating shelves, and a large center island with seating. The kitchen flows seamlessly into a spacious family room addition featuring a separate entrance from the driveway, custom open mudroom storage with wallpaper, and dual sliding glass doors opening to the rear yard.
The home offers four bedrooms, including a thoughtfully designed fourth bedroom addition, along with updated bathrooms. Primary bedroom has a second Nelson Bubble Chandelier and new carpet. Double-pane windows throughout provide efficiency while allowing natural light to fill the home.
The .34 acre lot features a private backyard providing a wonderful space for relaxing and entertaining, complete with a patio and extensive landscaping. Recent improvements include a new front brick walkway and thoughtfully added trees and plantings, creating a beautiful setting that complements this special Hollin Hills home. Abundant storage throughout including Elfa closet systems and exterior walk-in shed.
Hollin Hills offers membership to 2 community pools as well as membership to a tennis and pickleball club. The scenic neighborhood boasts 7 parks, trails, an active Civic Association with seasonal celebrations, delicious super society and a friendly, close-knit neighborhood environment. A commuter's dream location minutes from GW Parkway and trails, DC & the Pentagon; and south to Fort Belvoir, or north to Andrews AFB & Tysons Corner via I-495....
Contact an agent
Home facts
- Year built:1955
- Subdivision & Development:HOLLIN HILLS
- Listing ID #:VAFX2339326
- Added:4 day(s) ago
- Updated:September 15, 2026 at 05:35 AM
Rooms and interior
- Bedrooms:4
- Total bathrooms:2
- Full bathrooms:1
- Half bathrooms:1
- Flooring:Carpet, Engineered Wood
- Dining Description:Dining Area, Dining Room
- Bathrooms Description:Full Bath, Half Bath
- Kitchen Description:Breakfast Area, Built-In Microwave, Dishwasher, Disposal, Kitchen - Island, Oven/Range - Gas, Refrigerator, Upgraded Countertops
- Bedroom Description:Primary Bedroom
- Living area:1,778 sq. ft.
Heating and cooling
- Cooling:Central A/C
- Heating:Baseboard - Electric, Forced Air, Natural Gas
Structure and exterior
- Roof:Tar/Gravel
- Year built:1955
- Building area:1,778 sq. ft.
- Lot area:0.34 Acres
- Lot Features:Landscaping, Trees/Wooded
- Architectural Style:Mid-Century Modern
- Construction Materials:T-1-11
- Exterior Features:Patio(s)
- Foundation Description:Slab
- Levels:1 Story
Schools
- High school:WEST POTOMAC
- Middle school:CARL SANDBURG
- Elementary school:HOLLIN MEADOWS
Utilities
- Water:Public
- Sewer:Public Sewer
Finances and disclosures
- Price:$1,099,900
- Price per sq. ft.:$618.62
- Tax amount:$12,618 (2026)
Features and amenities
- Laundry features:Dryer, Has Laundry, Washer, Washer/Dryer Stacked
- Amenities:Double Pane Windows
Parking
- Parking description:Asphalt Driveway, Off Street
New listings near 2305 Glasgow Rd
- Coming Soon
 $475,000Coming Soon1 beds 1 baths825 sq. ft.
801 S Pitt #333, ALEXANDRIA, VA 22314
MLS# VAAX2065574Listed by: CORCORAN MCENEARNEY - Coming SoonOpen Sun, 1 to 3pm
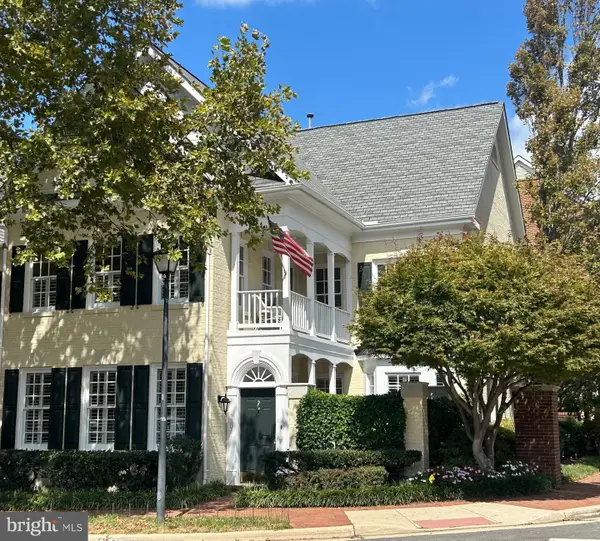 $2,095,000Coming Soon3 beds 3 baths2,780 sq. ft.
1201 Wilkes St, ALEXANDRIA, VA 22314
MLS# VAAX2066376Listed by: REDFIN CORPORATION - Coming Soon
 $1,175,000Coming Soon4 beds 4 baths2,455 sq. ft.
300 Mount Vernon Ave, ALEXANDRIA, VA 22301
MLS# VAAX2066186Listed by: LONG & FOSTER REAL ESTATE, INC. - Coming Soon
 $835,000Coming Soon2 beds 2 baths1,275 sq. ft.
323 Mount Vernon Ave, ALEXANDRIA, VA 22301
MLS# VAAX2064378Listed by: COMPASS - Coming Soon
 $1,025,000Coming Soon4 beds 4 baths2,726 sq. ft.
5160 California Ln, ALEXANDRIA, VA 22304
MLS# VAAX2066356Listed by: COMPASS - Coming Soon
 $310,000Coming Soon1 beds 2 baths1,070 sq. ft.
6301 Stevenson Ave #911, ALEXANDRIA, VA 22304
MLS# VAAX2066352Listed by: SPRING HILL REAL ESTATE, LLC. - Coming SoonOpen Sat, 1 to 3pm
 $1,250,000Coming Soon3 beds 4 baths2,160 sq. ft.
901 Bernard St, ALEXANDRIA, VA 22314
MLS# VAAX2065984Listed by: TTR SOTHEBY'S INTERNATIONAL REALTY - Coming SoonOpen Sat, 12 to 2pm
 $789,000Coming Soon2 beds 2 baths1,235 sq. ft.
420 Earl St, ALEXANDRIA, VA 22314
MLS# VAAX2066310Listed by: CRANFORD & ASSOCIATES - Coming Soon
 $1,399,000Coming Soon4 beds 3 baths2,044 sq. ft.
16 E Walnut St E, ALEXANDRIA, VA 22301
MLS# VAAX2064338Listed by: TTR SOTHEBY'S INTERNATIONAL REALTY - Coming Soon
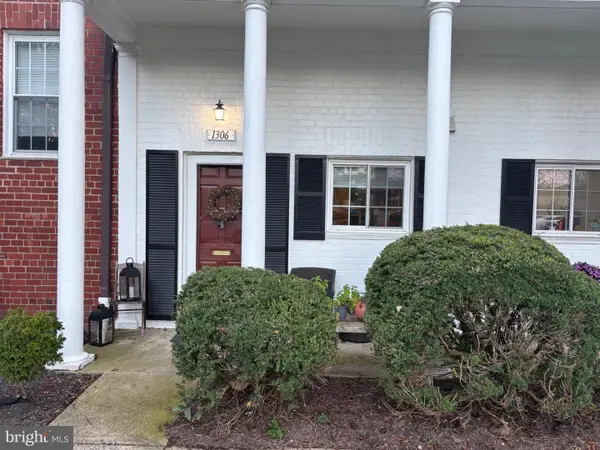 $329,900Coming Soon1 beds 1 baths750 sq. ft.
1306 Martha Custis Dr, ALEXANDRIA, VA 22302
MLS# VAAX2066338Listed by: PEARSON SMITH REALTY, LLC


Protect your home and budget from life's surprises with an Assurant Home Warranty, backed by a partner that supports you through every step of homeownership. Explore Plans.
©2026 Century 21 Real Estate LLC. All rights reserved. CENTURY 21®, the CENTURY 21 Logo and C21® are service marks owned by Century 21 Real Estate LLC. Century 21 Real Estate LLC fully supports the principles of the Fair Housing Act and the Equal Opportunity Act. Each office is independently owned and operated. Listing information is deemed reliable but not guaranteed accurate.