
2313 Glasgow Rd, Alexandria, VA 22307
Local realty services provided by:CENTURY 21 Sylvia Geist Agency
Listed by: jodie a burns
Office: corcoran mcenearney
MLS#:VAFX2337566
Source:BRIGHTMLS
Price summary
- Price:$895,000
- Price per sq. ft.:$620.67
About this home
This one-level expanded Goodman home provides a wonderful opportunity to get into this coveted neighborhood and make a mid-century modern home your own. With 3 bedrooms and 1.5 baths, it combines classic Hollin Hills character with thoughtful updates and the distinctive architectural details of an Eason Cross addition. Designed with the easy flow between living spaces and the natural landscape that is characteristic of Goodman’s homes, the floor plan offers a wonderful sense of connection and flexibility. A newly renovated kitchen features quality appliances, modern cabinets, sleek white countertops, open shelving, new lighting, and Marmoleum flooring. Steps away are the dining room and multiple living spaces, including one with a wood-burning fireplace. The addition adds a flexible room—ideal as a den, office, or guest space—with built-in storage, architectural details, and a French door to the back patio. The bedrooms offer flexibility, with two currently configured as pass-through rooms but easily converted back to separate bedrooms. Both bathrooms are light-filled with skylights, neutral gray finishes, and a mix of vintage and modern details; the primary bedroom has its own half bath. The home sits on a spacious wooded corner lot that feels surprisingly secluded once inside. Outside, enjoy a naturalistic setting, a large storage shed, and plenty of potential to create your own outdoor retreat....
Contact an agent
Home facts
- Year built:1955
- Subdivision & Development:HOLLIN HILLS
- Listing ID #:VAFX2337566
- Added:5 day(s) ago
- Updated:September 14, 2026 at 01:49 PM
Rooms and interior
- Bedrooms:3
- Total bathrooms:2
- Full bathrooms:1
- Half bathrooms:1
- Dining Description:Combination Dining/Living, Dining Room
- Bathrooms Description:Bathroom 2, Half Bath, Primary Bath(s)
- Kitchen Description:Built-In Microwave, Carpet, Dishwasher, Disposal, Icemaker, Kitchen - Island, Oven/Range - Electric, Recessed Lighting, Refrigerator, Stainless Steel Appliances, Stove, Upgraded Countertops
- Bedroom Description:Carpet, Entry Level Bedroom, Primary Bedroom
- Living area:1,442 sq. ft.
Heating and cooling
- Cooling:Central A/C
- Heating:Forced Air, Natural Gas
Structure and exterior
- Roof:Tar/Gravel
- Year built:1955
- Building area:1,442 sq. ft.
- Lot area:0.43 Acres
- Lot Features:Corner, Partly Wooded
- Architectural Style:Mid-Century Modern
- Construction Materials:T-1-11
- Exterior Features:Patio(s)
- Foundation Description:Slab
- Levels:1 Story
Schools
- High school:WEST POTOMAC
- Middle school:CARL SANDBURG
- Elementary school:HOLLIN MEADOWS
Utilities
- Water:Public
- Sewer:Public Sewer
Finances and disclosures
- Price:$895,000
- Price per sq. ft.:$620.67
- Tax amount:$11,194 (2026)
Features and amenities
- Laundry features:Hookup, Washer/Dryer Hookups Only
- Amenities:Carpet, Exterior Cameras, Recessed Lighting, Skylight(s), Window Treatments
Parking
- Parking description:Gravel Driveway
New listings near 2313 Glasgow Rd
- Coming Soon
 $835,000Coming Soon2 beds 2 baths1,275 sq. ft.
323 Mount Vernon Ave, ALEXANDRIA, VA 22301
MLS# VAAX2064378Listed by: COMPASS - Coming Soon
 $1,025,000Coming Soon4 beds 4 baths2,726 sq. ft.
5160 California Ln, ALEXANDRIA, VA 22304
MLS# VAAX2066356Listed by: COMPASS - Coming Soon
 $310,000Coming Soon1 beds 2 baths1,070 sq. ft.
6301 Stevenson Ave #911, ALEXANDRIA, VA 22304
MLS# VAAX2066352Listed by: SPRING HILL REAL ESTATE, LLC. - Coming SoonOpen Sat, 1 to 3pm
 $1,250,000Coming Soon3 beds 4 baths2,160 sq. ft.
901 Bernard, ALEXANDRIA, VA 22314
MLS# VAAX2065984Listed by: TTR SOTHEBY'S INTERNATIONAL REALTY - Coming SoonOpen Sat, 12 to 2pm
 $789,000Coming Soon2 beds 2 baths1,235 sq. ft.
420 Earl St, ALEXANDRIA, VA 22314
MLS# VAAX2066310Listed by: CRANFORD & ASSOCIATES - Coming Soon
 $1,399,000Coming Soon4 beds 3 baths2,044 sq. ft.
16 E Walnut St E, ALEXANDRIA, VA 22301
MLS# VAAX2064338Listed by: TTR SOTHEBY'S INTERNATIONAL REALTY - Coming Soon
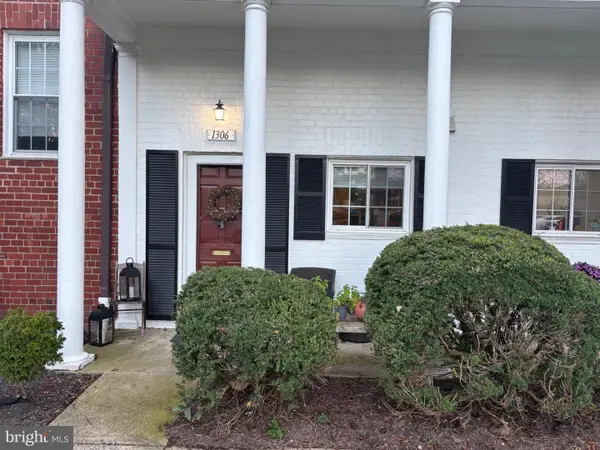 $329,900Coming Soon1 beds 1 baths750 sq. ft.
1306 Martha Custis Dr, ALEXANDRIA, VA 22302
MLS# VAAX2066338Listed by: PEARSON SMITH REALTY, LLC - Coming Soon
 $915,000Coming Soon2 beds 3 baths2,016 sq. ft.
1108 Michigan Ct, ALEXANDRIA, VA 22314
MLS# VAAX2066332Listed by: SERHANT - Coming SoonOpen Sat, 1 to 3pm
 $899,900Coming Soon2 beds 2 baths1,377 sq. ft.
208 E Bellefonte Ave #a, ALEXANDRIA, VA 22301
MLS# VAAX2066300Listed by: KW METRO CENTER - Coming SoonOpen Sat, 12 to 2pm
 $755,000Coming Soon2 beds 2 baths1,225 sq. ft.
910 Powhatan St #206s, ALEXANDRIA, VA 22314
MLS# VAAX2065974Listed by: CORCORAN MCENEARNEY


Protect your home and budget from life's surprises with an Assurant Home Warranty, backed by a partner that supports you through every step of homeownership. Explore Plans.
©2026 Century 21 Real Estate LLC. All rights reserved. CENTURY 21®, the CENTURY 21 Logo and C21® are service marks owned by Century 21 Real Estate LLC. Century 21 Real Estate LLC fully supports the principles of the Fair Housing Act and the Equal Opportunity Act. Each office is independently owned and operated. Listing information is deemed reliable but not guaranteed accurate.