
2331 Henshaw Pl #301, Alexandria, VA 22311
Local realty services provided by:CENTURY 21 Sylvia Geist Agency
2331 Henshaw Pl #301,Alexandria, VA 22311
$530,000
- 2 Beds
- 2 Baths
- - sq. ft.
- Condominium
- Coming Soon
Listed by: karen reisdorf
Office: berkshire hathaway homeservices penfed realty
MLS#:VAAX2064456
Source:BRIGHTMLS
Price summary
- Price:$530,000
About this home
PENTHOUSE LIVING AT ITS FINEST | END-UNIT LUXURY WITH HIDDEN BONUS ROOM
Welcome to top-floor sophistication in this rare 2-bedroom, 2-bathroom end-unit penthouse. The sunlit main level features a striking living room with soaring 30 ft cathedral ceilings and a cozy fireplace, seamlessly flowing into the dining area and kitchen—ideal for everyday living and effortless entertaining. Step outside onto your private deck right off the dining space to enjoy peaceful outdoor dining.
The 2 bedrooms and 2 bathrooms are on on the upper level. The primary suite features includes cathedral ceilings, plantation shutters, custom organized shelving, and a large ensuite bathroom. Upstairs in the loft, discover a versatile space perfect for a dedicated home office, with a custom spiral staircase leading to a discreet, hidden bonus room—an unforgettable feature ideal for a private lounge, studio, or extra storage. Garage has lots of storage. This penthouse offers unrivaled privacy, abundant natural light, and custom upgrades throughout, this top-floor gem is a rare find!...
Contact an agent
Home facts
- Year built:1992
- Subdivision & Development:MANORS AT STONEGATE
- Listing ID #:VAAX2064456
- Updated:August 20, 2026 at 04:41 AM
Rooms and interior
- Bedrooms:2
- Total bathrooms:2
- Full bathrooms:2
- Dining Description:Combination Dining/Living, Dining Room
- Bathrooms Description:Bathroom 1, Primary Bath(s), Primary Bathroom
- Kitchen Description:Built-In Microwave, Carpet, Dishwasher, Disposal, Refrigerator, Stove
- Bedroom Description:Carpet, Primary Bedroom
Heating and cooling
- Cooling:Central A/C
- Heating:Forced Air, Natural Gas
Structure and exterior
- Year built:1992
- Architectural Style:Contemporary
- Construction Materials:Masonry
- Exterior Features:Deck(s)
- Levels:2 Stories
Schools
- High school:T.C. WILLIAMS
- Middle school:FRANCIS C HAMMOND
- Elementary school:JOHN ADAMS
Utilities
- Water:Public
- Sewer:Public Sewer
Finances and disclosures
- Price:$530,000
- Tax amount:$5,581 (2026)
Features and amenities
- Laundry features:Dryer, Dryer In Unit, Washer, Washer In Unit
- Amenities:Carpet, Ceiling Fan(s), Main Entrance Lock, Skylight(s)
Parking
- Parking description:Additional Storage Area, Attached Garage, Garage Door Opener, Inside Access
- Garage:Yes
- Garage spaces:1
New listings near 2331 Henshaw Pl #301
- Coming Soon
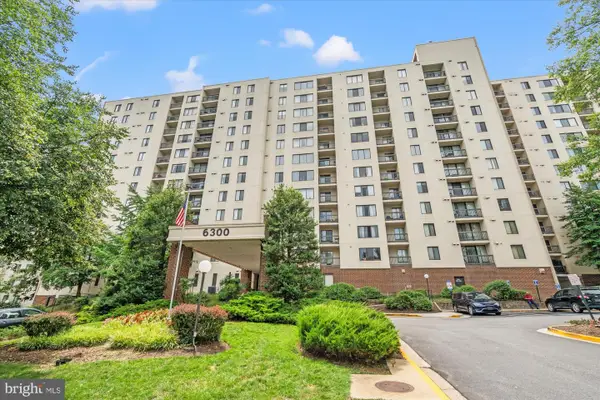 $235,000Coming Soon1 beds 1 baths
6300 Stevenson Ave #1120, ALEXANDRIA, VA 22304
MLS# VAAX2063838Listed by: CORCORAN MCENEARNEY - Coming Soon
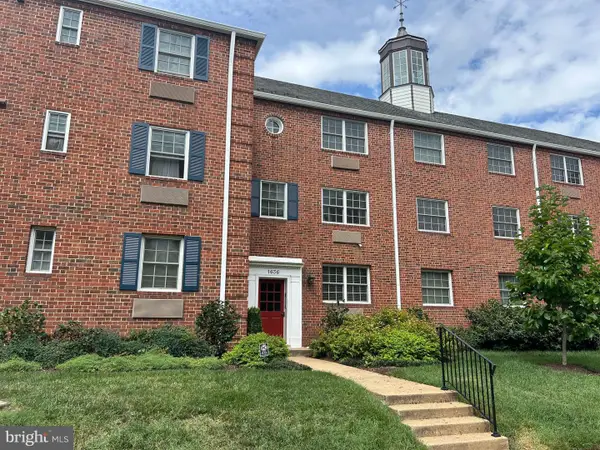 $299,900Coming Soon1 beds 1 baths
1636 W Abingdon Dr #102, ALEXANDRIA, VA 22314
MLS# VAAX2064854Listed by: REDFIN CORPORATION - Coming Soon
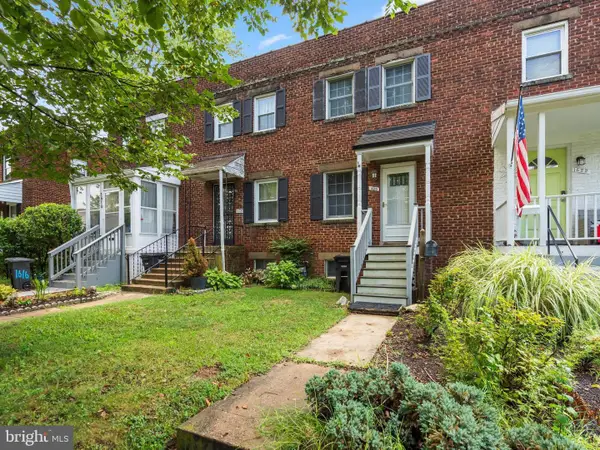 $599,000Coming Soon2 beds 2 baths
1620 Boyle St, ALEXANDRIA, VA 22314
MLS# VAAX2065392Listed by: TTR SOTHEBY'S INTERNATIONAL REALTY - Coming SoonOpen Sat, 2 to 4pm
 $1,599,000Coming Soon6 beds 5 baths
5607 Fillmore Ave, ALEXANDRIA, VA 22311
MLS# VAAX2065338Listed by: PEARSON SMITH REALTY, LLC - Coming SoonOpen Sat, 1 to 3pm
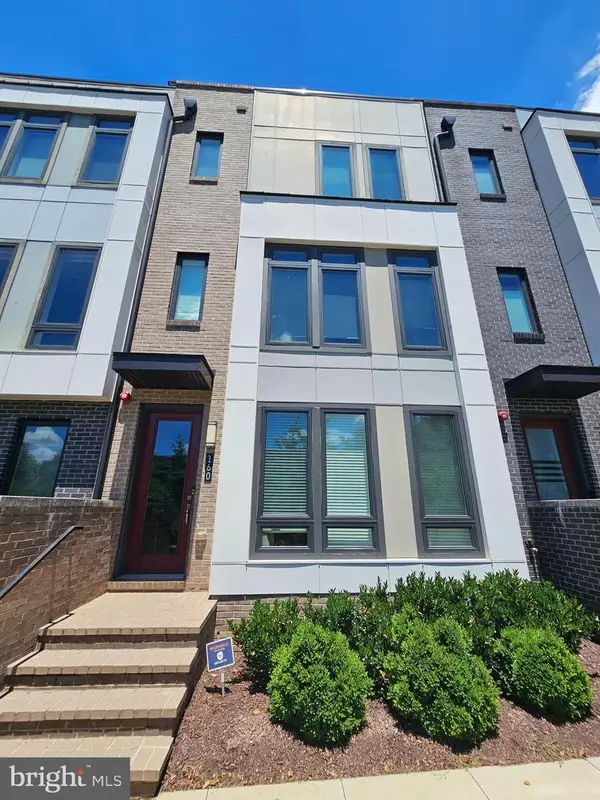 $1,159,000Coming Soon4 beds 5 baths
160 Ike Dr, ALEXANDRIA, VA 22314
MLS# VAAX2065354Listed by: COMPASS - Coming Soon
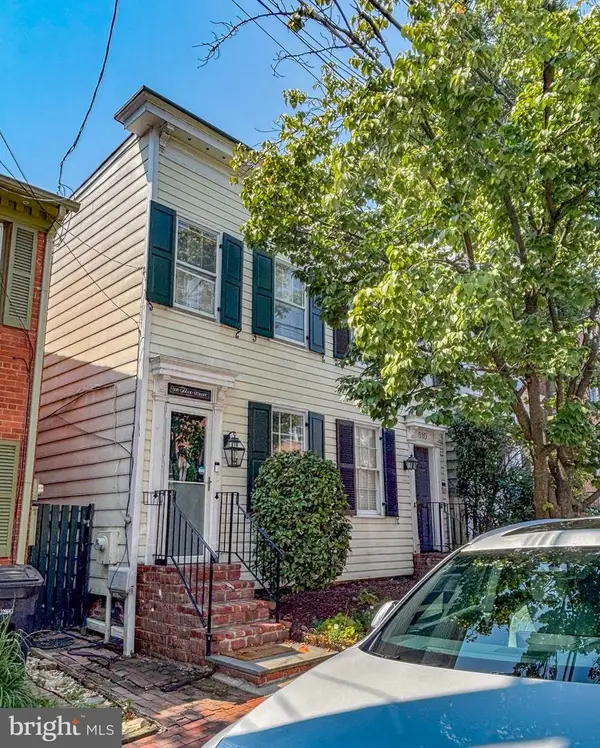 $875,000Coming Soon2 beds 2 baths
508 Gibbon St, ALEXANDRIA, VA 22314
MLS# VAAX2065238Listed by: LONG & FOSTER REAL ESTATE, INC. - Coming Soon
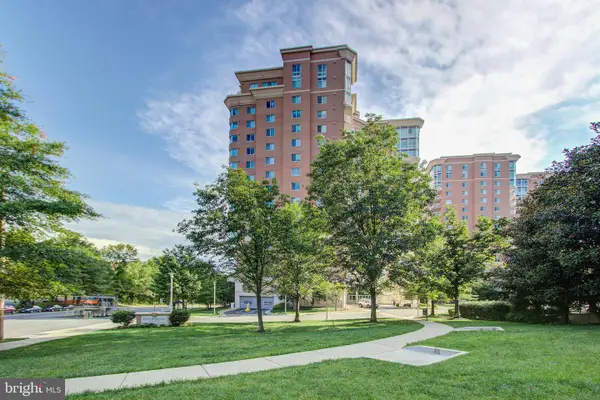 $610,000Coming Soon2 beds 2 baths
3101 N Hampton Dr #1401, ALEXANDRIA, VA 22302
MLS# VAAX2063766Listed by: BERKSHIRE HATHAWAY HOMESERVICES PENFED REALTY - Coming Soon
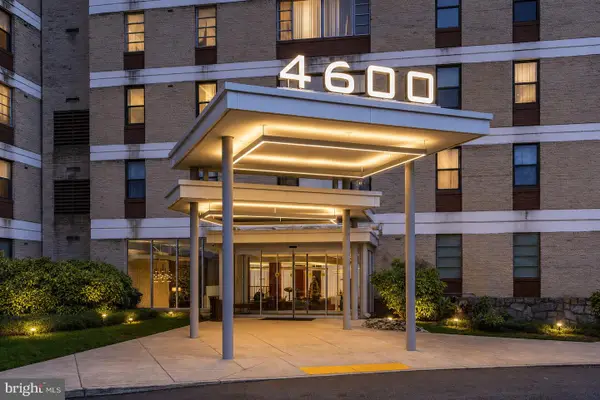 $279,999Coming Soon2 beds 1 baths
4600 Duke St #1221, ALEXANDRIA, VA 22304
MLS# VAAX2065300Listed by: BERKSHIRE HATHAWAY HOMESERVICES PENFED REALTY - Coming Soon
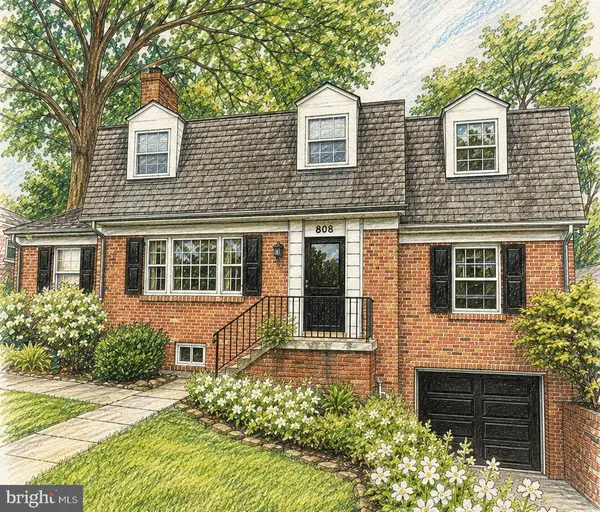 $1,390,000Coming Soon4 beds 4 baths
808 W Timber Branch Pkwy, ALEXANDRIA, VA 22302
MLS# VAAX2064842Listed by: SERHANT


Protect your home and budget from life's surprises with an Assurant Home Warranty, backed by a partner that supports you through every step of homeownership. Explore Plans.
©2026 Century 21 Real Estate LLC. All rights reserved. CENTURY 21®, the CENTURY 21 Logo and C21® are service marks owned by Century 21 Real Estate LLC. Century 21 Real Estate LLC fully supports the principles of the Fair Housing Act and the Equal Opportunity Act. Each office is independently owned and operated. Listing information is deemed reliable but not guaranteed accurate.