
240 S Reynolds St #113, Alexandria, VA 22304
Local realty services provided by:CENTURY 21 New Millennium
240 S Reynolds St #113,Alexandria, VA 22304
$340,000
- 2 Beds
- 2 Baths
- - sq. ft.
- Condominium
- Sold
Listed by: georgia e. mclaughlin
Office: long & foster real estate, inc.
MLS#:VAAX2061116
Source:BRIGHTMLS
Sorry, we are unable to map this address
Price summary
- Price:$340,000
About this home
Nestled in the serene Reynolds Prospect community, this charming 2-bedroom, 2-bathroom garden apartment offers a perfect blend of comfort and luxury. The open floor plan invites you to experience a warm and inviting atmosphere, ideal for both relaxation and entertaining. The spacious dining area seamlessly connects to the living space, creating an ideal setting for gatherings. The contemporary design is complemented by premium appliances, including a sleek electric oven/range, dishwasher, and refrigerator, ensuring that culinary adventures are a delight. The primary bath provides a tranquil retreat, while the entry-level bedroom offers convenience and accessibility. Living room opens up to your private patio, where you can unwind amidst lush greenery, as the property backs to trees, providing a peaceful backdrop. Enjoy the community's outdoor pool and common grounds, perfect for leisurely afternoons under the sun. With essential amenities included in the association fee-such as exterior building maintenance, trash removal, and water-you can enjoy a low-maintenance lifestyle. Located just minutes from public transportation and less than 10 miles from the airport, this home offers both convenience and tranquility. Experience the exclusive lifestyle that comes with living in Reynolds Prospect, where comfort meets elegance in every detail. This is more than just a home; it's a sanctuary waiting for you to create lasting memories....
Contact an agent
Home facts
- Year built:1988
- Listing ID #:VAAX2061116
- Added:36 day(s) ago
- Updated:July 04, 2026 at 06:05 AM
Rooms and interior
- Bedrooms:2
- Total bathrooms:2
- Full bathrooms:2
- Dining Description:Dining Area, Dining Room
- Bathrooms Description:Primary Bath(s)
- Kitchen Description:Dishwasher, Disposal, Exhaust Fan, Microwave, Oven/Range - Electric, Refrigerator, Stove
- Bedroom Description:Entry Level Bedroom, Primary Bedroom
Heating and cooling
- Cooling:Central A/C
- Heating:Electric, Forced Air, Heat Pump(s)
Structure and exterior
- Roof:Composite
- Year built:1988
- Lot Features:Backs to Trees
- Architectural Style:Contemporary
- Construction Materials:Brick Veneer
- Exterior Features:Patio(s)
- Levels:1 Story
Utilities
- Water:Public
- Sewer:Public Sewer
Finances and disclosures
- Price:$340,000
- Tax amount:$3,975 (2025)
Features and amenities
- Laundry features:Dryer, Laundry, Washer
New listings near 240 S Reynolds St #113
- Coming Soon
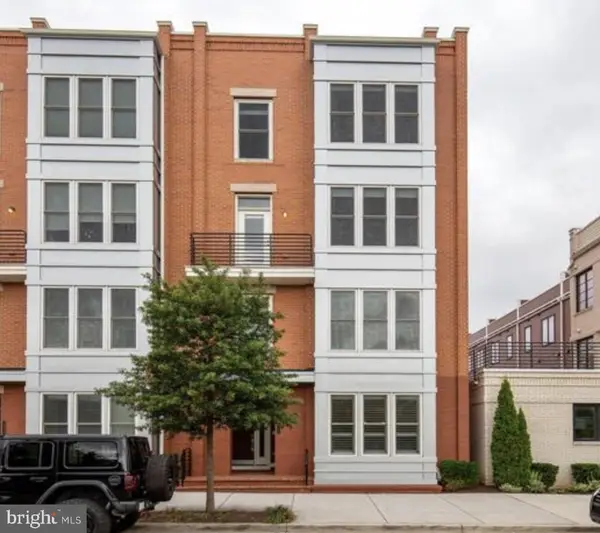 $849,000Coming Soon3 beds 3 baths
1912 Potomac Ave #101, ALEXANDRIA, VA 22301
MLS# VAAX2063674Listed by: KELLER WILLIAMS REALTY - Coming Soon
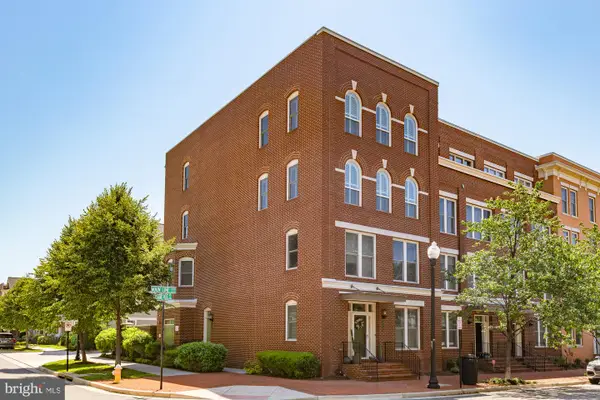 $1,120,000Coming Soon3 beds 3 baths
701 Annie Rose, ALEXANDRIA, VA 22301
MLS# VAAX2063688Listed by: TTR SOTHEBY'S INTERNATIONAL REALTY - Coming SoonOpen Wed, 5 to 7pm
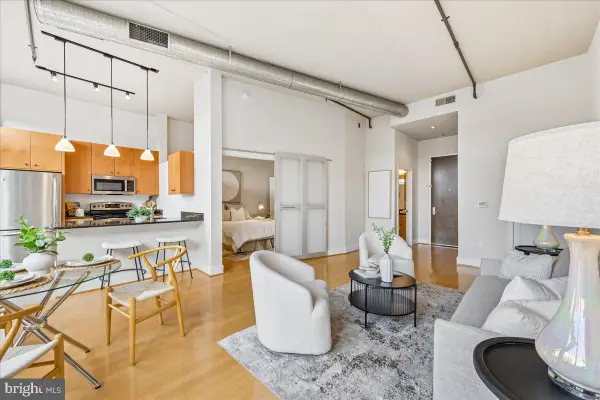 $444,000Coming Soon1 beds 1 baths
520 John Carlyle #429, ALEXANDRIA, VA 22314
MLS# VAAX2063720Listed by: CORCORAN MCENEARNEY - Coming SoonOpen Thu, 5 to 7pm
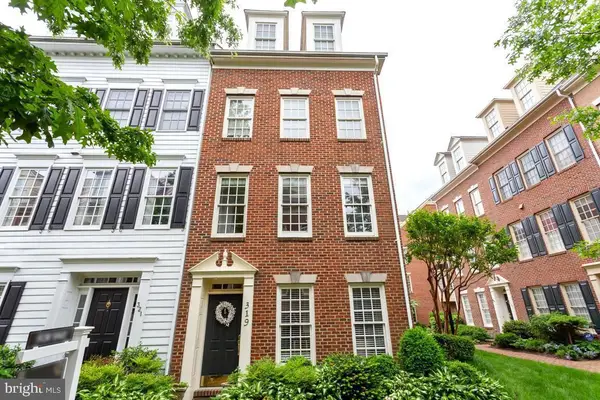 $1,325,000Coming Soon3 beds 4 baths
319 S Fayette St, ALEXANDRIA, VA 22314
MLS# VAAX2063510Listed by: CORCORAN MCENEARNEY - Coming Soon
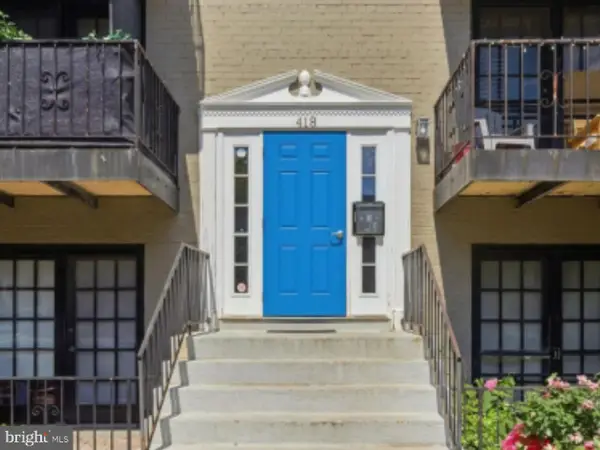 $245,000Coming Soon2 beds 1 baths
418 N Armistead St #t3, ALEXANDRIA, VA 22312
MLS# VAAX2063714Listed by: LONG & FOSTER REAL ESTATE, INC. - New
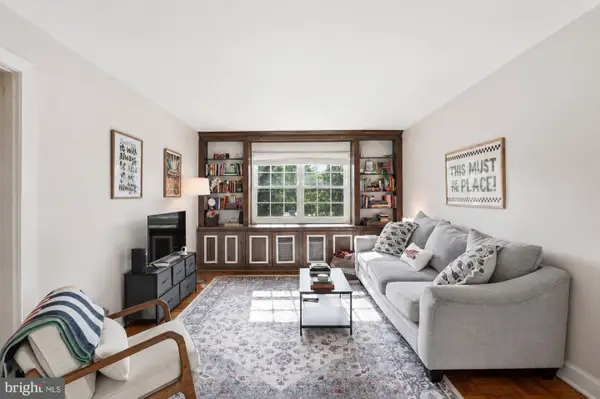 $349,900Active2 beds 2 baths819 sq. ft.
1708 W Abingdon Dr #202, ALEXANDRIA, VA 22314
MLS# VAAX2063712Listed by: SAMSON PROPERTIES - New
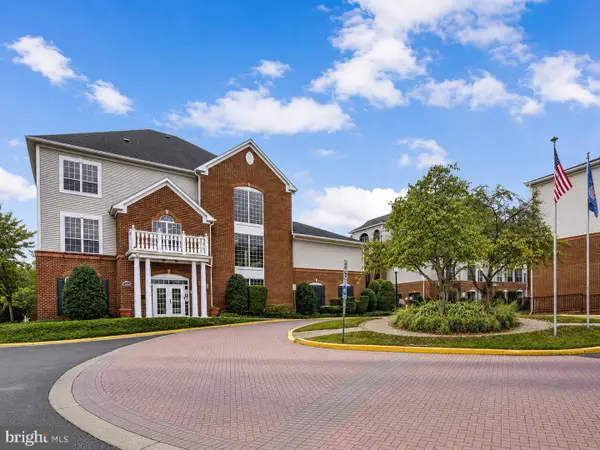 $392,900Active2 beds 2 baths1,094 sq. ft.
4850 Eisenhower Ave #304, ALEXANDRIA, VA 22304
MLS# VAAX2062632Listed by: EXP REALTY, LLC - Coming Soon
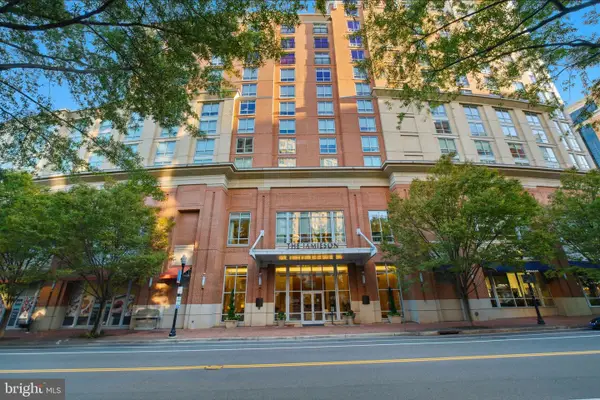 $765,000Coming Soon2 beds 2 baths
2050 Jamieson Ave #1008, ALEXANDRIA, VA 22314
MLS# VAAX2063618Listed by: TTR SOTHEBY'S INTERNATIONAL REALTY - Open Sun, 1 to 3pmNew
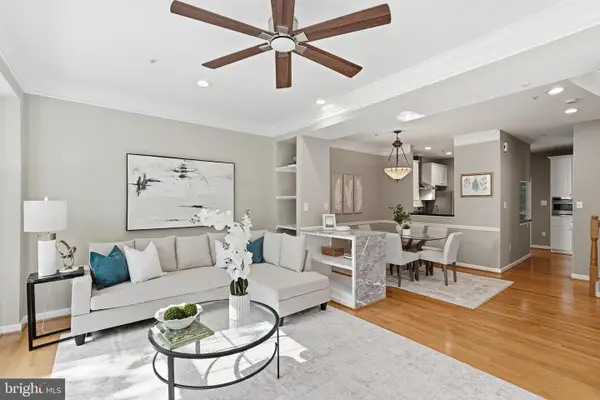 $889,900Active3 beds 4 baths1,650 sq. ft.
3298 Mount Vernon Ave, ALEXANDRIA, VA 22305
MLS# VAAX2060972Listed by: LONG & FOSTER REAL ESTATE, INC. - New
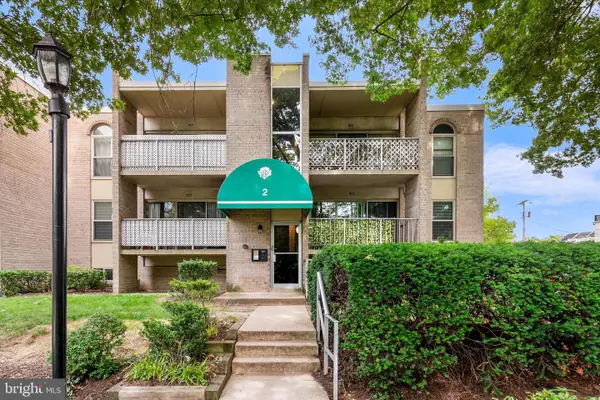 $229,000Active2 beds 1 baths927 sq. ft.
2 Canterbury Sq #202, ALEXANDRIA, VA 22304
MLS# VAAX2063146Listed by: SAMSON PROPERTIES


Protect your home and budget from life's surprises with an Assurant Home Warranty, backed by a partner that supports you through every step of homeownership. Explore Plans.
©2026 Century 21 Real Estate LLC. All rights reserved. CENTURY 21®, the CENTURY 21 Logo and C21® are service marks owned by Century 21 Real Estate LLC. Century 21 Real Estate LLC fully supports the principles of the Fair Housing Act and the Equal Opportunity Act. Each office is independently owned and operated. Listing information is deemed reliable but not guaranteed accurate.