
250 S Reynolds St #502, Alexandria, VA 22304
Local realty services provided by:CENTURY 21 Reilly Realtors
250 S Reynolds St #502,Alexandria, VA 22304
$235,000
- 1 Beds
- 2 Baths
- 1,086 sq. ft.
- Condominium
- Active
Listed by: dilcia argueta morales
Office: real broker, llc.
MLS#:VAAX2054052
Source:BRIGHTMLS
Price summary
- Price:$235,000
- Price per sq. ft.:$216.39
About this home
Motivated Seller! FHA-Approved Condo!
Don't miss this beautifully maintained 5th-floor condo at the desirable Templeton of Alexandria! Enjoy stunning sunset views from your private balcony. Exciting community upgrades—including a new lobby, renovated hallways, and brand-new elevators—are fully funded with no cost to the buyer.
This 1-bedroom, 1.5-bath condo features an open, light-filled layout, floor-to-ceiling windows, an eat-in kitchen with a pantry, in-unit washer and dryer, and a spacious primary bedroom with a private en-suite bath.
Enjoy resort-style amenities including a pool, fitness center, tennis courts, fire pit, grilling area, and plenty of parking in the front, within the gated area, and behind the building. Conveniently located near Van Dorn Metro, I-495, I-395, I-95, Old Town Alexandria, shopping, dining, and parks.
Sold AS-IS. Schedule your showing today!
Contact an agent
Home facts
- Year built:1974
- Subdivision & Development:TEMPLETON OF ALEXANDRIA
- Listing ID #:VAAX2054052
- Added:212 day(s) ago
- Updated:September 14, 2026 at 02:13 PM
Rooms and interior
- Bedrooms:1
- Total bathrooms:2
- Full bathrooms:1
- Half bathrooms:1
- Flooring:Carpet, Vinyl
- Dining Description:Combination Dining/Living, Dining Area
- Bathrooms Description:Primary Bath(s)
- Kitchen Description:Breakfast Area, Built-In Microwave, Carpet, Dishwasher, Disposal, Icemaker, Kitchen - Table Space, Pantry, Refrigerator, Stove
- Bedroom Description:Carpet
- Living area:1,086 sq. ft.
Heating and cooling
- Cooling:Central A/C
- Heating:Electric, Heat Pump(s)
Structure and exterior
- Year built:1974
- Building area:1,086 sq. ft.
- Architectural Style:Contemporary
- Construction Materials:Masonry
- Exterior Features:Balcony
- Levels:1 Story
Schools
- High school:ALEXANDRIA CITY
Utilities
- Water:Public
- Sewer:Public Sewer
Finances and disclosures
- Price:$235,000
- Price per sq. ft.:$216.39
- Tax amount:$2,084 (2021)
Features and amenities
- Laundry features:Dryer, Has Laundry, Washer
- Amenities:Carpet
Parking
- Parking description:Parking Lot, Paved Parking, Permit Included, Unassigned
New listings near 250 S Reynolds St #502
- Coming Soon
 $1,175,000Coming Soon4 beds 4 baths2,455 sq. ft.
300 Mount Vernon Ave, ALEXANDRIA, VA 22301
MLS# VAAX2066186Listed by: LONG & FOSTER REAL ESTATE, INC. - Coming Soon
 $1,475,000Coming Soon4 beds 3 baths2,696 sq. ft.
2504 Davis Ave, ALEXANDRIA, VA 22302
MLS# VAAX2066144Listed by: TTR SOTHEBYS INTERNATIONAL REALTY - Coming Soon
 $835,000Coming Soon2 beds 2 baths1,275 sq. ft.
323 Mount Vernon Ave, ALEXANDRIA, VA 22301
MLS# VAAX2064378Listed by: COMPASS - Coming Soon
 $1,025,000Coming Soon4 beds 4 baths2,726 sq. ft.
5160 California Ln, ALEXANDRIA, VA 22304
MLS# VAAX2066356Listed by: COMPASS - Coming Soon
 $310,000Coming Soon1 beds 2 baths1,070 sq. ft.
6301 Stevenson Ave #911, ALEXANDRIA, VA 22304
MLS# VAAX2066352Listed by: SPRING HILL REAL ESTATE, LLC. - Coming SoonOpen Sat, 1 to 3pm
 $1,250,000Coming Soon3 beds 4 baths2,160 sq. ft.
901 Bernard, ALEXANDRIA, VA 22314
MLS# VAAX2065984Listed by: TTR SOTHEBY'S INTERNATIONAL REALTY - Coming SoonOpen Sat, 12 to 2pm
 $789,000Coming Soon2 beds 2 baths1,235 sq. ft.
420 Earl St, ALEXANDRIA, VA 22314
MLS# VAAX2066310Listed by: CRANFORD & ASSOCIATES - Coming Soon
 $1,399,000Coming Soon4 beds 3 baths2,044 sq. ft.
16 E Walnut St E, ALEXANDRIA, VA 22301
MLS# VAAX2064338Listed by: TTR SOTHEBY'S INTERNATIONAL REALTY - Coming Soon
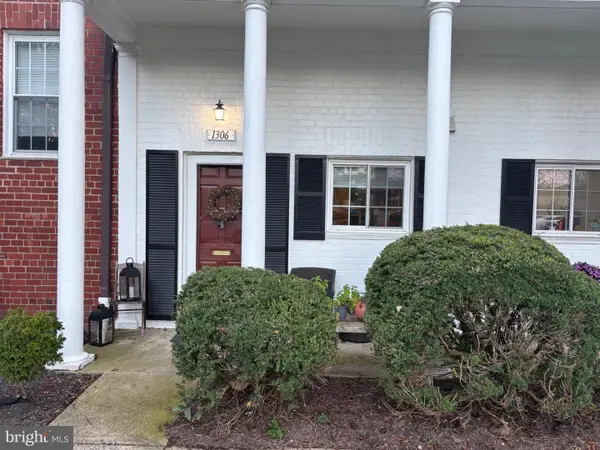 $329,900Coming Soon1 beds 1 baths750 sq. ft.
1306 Martha Custis Dr, ALEXANDRIA, VA 22302
MLS# VAAX2066338Listed by: PEARSON SMITH REALTY, LLC - Coming Soon
 $915,000Coming Soon2 beds 3 baths2,016 sq. ft.
1108 Michigan Ct, ALEXANDRIA, VA 22314
MLS# VAAX2066332Listed by: SERHANT


Protect your home and budget from life's surprises with an Assurant Home Warranty, backed by a partner that supports you through every step of homeownership. Explore Plans.
©2026 Century 21 Real Estate LLC. All rights reserved. CENTURY 21®, the CENTURY 21 Logo and C21® are service marks owned by Century 21 Real Estate LLC. Century 21 Real Estate LLC fully supports the principles of the Fair Housing Act and the Equal Opportunity Act. Each office is independently owned and operated. Listing information is deemed reliable but not guaranteed accurate.