
2504 Stirrup Ln, Alexandria, VA 22308
Local realty services provided by:CENTURY 21 Advantage Gold
Upcoming open houses
- Sun, Oct 2502:00 pm - 04:00 pm
Listed by: lana de moraes africano
Office: compass
MLS#:VAFX2335970
Source:BRIGHTMLS
Price summary
- Price:$840,000
- Price per sq. ft.:$343.14
About this home
This beautifully maintained detached single-family home offers space, updates, and an unbeatable location. Recent improvements include a newer roof (2022), HVAC and hot water heater (2015), and freshly refinished hardwood floors throughout the main level.
Step into the welcoming foyer and head up to the main level, where cathedral ceilings crown a spacious living room that flows seamlessly into the open-concept dining area. The kitchen, renovated in 2015–2016, features cherry cabinetry, black granite countertops, stainless steel appliances, and a peninsula breakfast bar overlooking the dining room. From there, step out onto the spacious composite deck overlooking a flat, fully fenced backyard — perfect for entertaining or relaxing.
Down the hall, you'll find three bedrooms, including a spacious primary suite with a built-in chest of drawers, closet, and an updated en-suite bath (renovated approximately 10 years ago) featuring a shower stall and wall-mounted toilet. A well-appointed hall bath with ceramic tile and a tub/shower combo serves the additional bedrooms, one of which features charming peg-style hardwood flooring.
The lower level expands your living space further with a large bedroom offering full bath access from both the bedroom and hallway, a generous storage/workshop area (with potential to convert to an additional bedroom), a spacious utility/laundry room (washer/dryer not included), and an impressive family room centered around a cozy wood-burning fireplace. Additional storage under the stairs and a hall closet round out this level.
Ideally situated in Stratford on the Potomac, this quiet, tree-lined, sidewalk community is home to families and individuals alike. Enjoy walking distance to Stratford Landing Elementary, home to Fairfax County's Advanced Academic Program, and easy access to Old Town Alexandria, Washington DC, the Pentagon, and Fort Belvoir. Commuters will love the proximity to I-95 and the GW Parkway, with Metro access just 5 miles away and Reagan National Airport under 10 miles out....
Contact an agent
Home facts
- Year built:1964
- Subdivision & Development:STRATFORD ON THE POTOMAC
- Listing ID #:VAFX2335970
- Added:55 day(s) ago
- Updated:October 21, 2026 at 02:03 PM
Rooms and interior
- Bedrooms:4
- Total bathrooms:3
- Full bathrooms:3
- Flooring:Carpet, Ceramic Tile, Concrete, Solid Hardwood
- Dining Description:Combination Dining/Living, Dining Area, Dining Room
- Bathrooms Description:Bathroom 2, Bathroom 3, Primary Bath(s), Primary Bathroom
- Kitchen Description:Dishwasher, Disposal, Kitchen - Eat-In, Microwave, Pantry, Recessed Lighting, Refrigerator, Stainless Steel Appliances, Upgraded Countertops, Water Heater
- Bedroom Description:Primary Bedroom
- Basement:Yes
- Basement Description:Full
- Living area:2,448 sq. ft.
Heating and cooling
- Cooling:Central A/C
- Heating:90% Forced Air, Natural Gas
Structure and exterior
- Roof:Asphalt
- Year built:1964
- Building area:2,448 sq. ft.
- Lot area:0.25 Acres
- Architectural Style:Split Foyer
- Foundation Description:Slab
- Levels:2 Stories
Schools
- High school:WEST POTOMAC
- Middle school:CARL SANDBURG
- Elementary school:STRATFORD LANDING
Utilities
- Water:Public
- Sewer:Public Sewer
Finances and disclosures
- Price:$840,000
- Price per sq. ft.:$343.14
- Tax amount:$9,916 (2026)
Features and amenities
- Laundry features:Dryer, Washer
- Amenities:Ceiling Fan(s), Double Hung Windows, Recessed Lighting, Smoke Detector
Parking
- Parking description:Off Street, On Street
New listings near 2504 Stirrup Ln
- Coming Soon
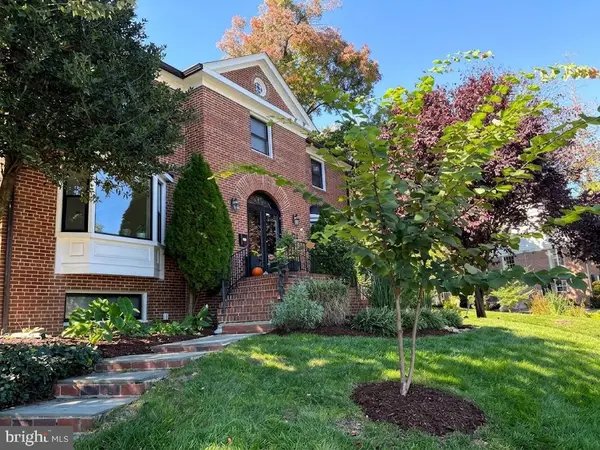 $1,499,000Coming Soon3 beds 4 baths3,072 sq. ft.
500 Canterbury Ln, ALEXANDRIA, VA 22314
MLS# VAAX2067724Listed by: KELLER WILLIAMS REALTY - Coming SoonOpen Sat, 10am to 12pm
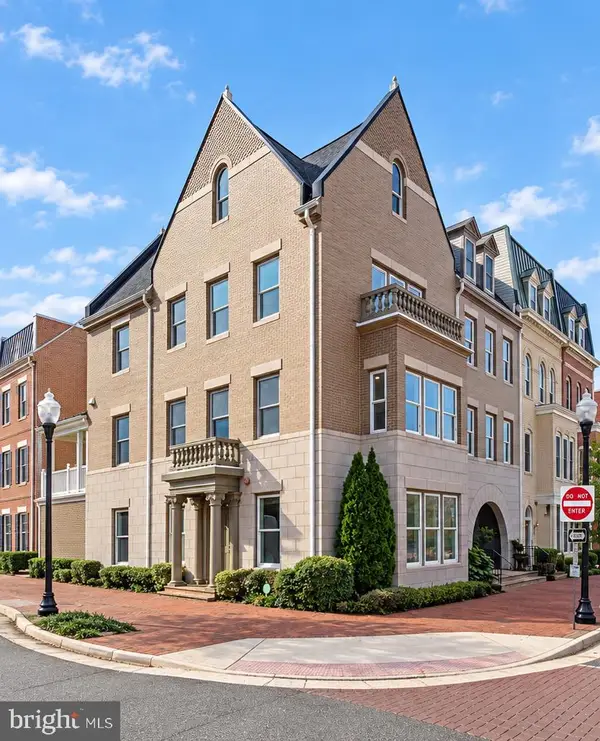 $1,450,000Coming Soon3 beds 4 baths3,096 sq. ft.
2114 Main Line Blvd, ALEXANDRIA, VA 22301
MLS# VAAX2067678Listed by: COMPASS - Coming Soon
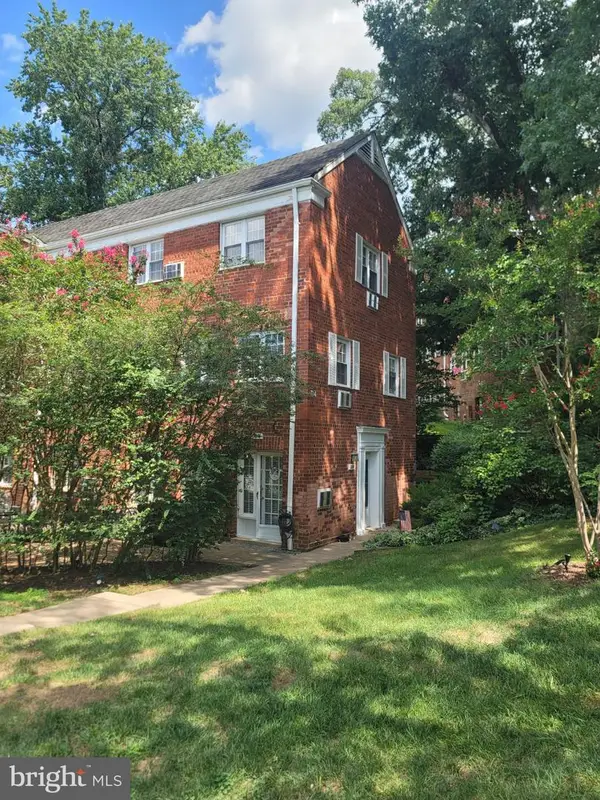 $375,000Coming Soon2 beds 1 baths930 sq. ft.
3203 Valley Dr, ALEXANDRIA, VA 22302
MLS# VAAX2066480Listed by: PEARSON SMITH REALTY, LLC - Coming Soon
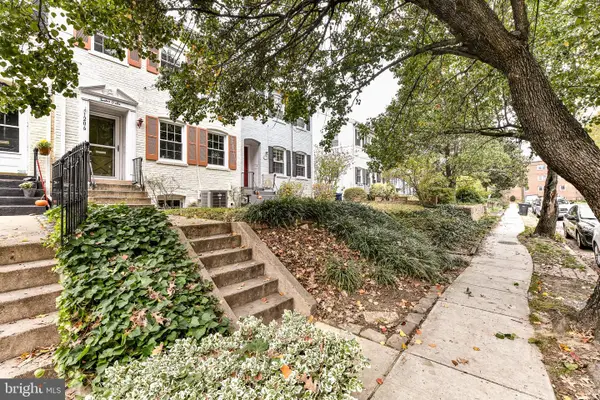 $800,000Coming Soon3 beds 2 baths1,728 sq. ft.
1206 Portner Rd, ALEXANDRIA, VA 22314
MLS# VAAX2067440Listed by: CHAMBERS THEORY, LLC - Coming Soon
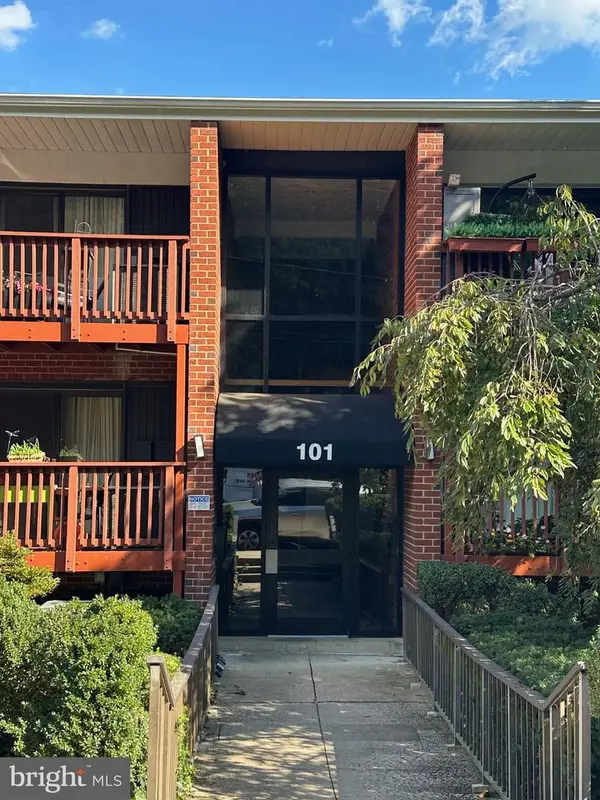 $439,900Coming Soon3 beds 2 baths1,083 sq. ft.
101 Skyhill Rd #303, ALEXANDRIA, VA 22314
MLS# VAAX2066956Listed by: PEARSON SMITH REALTY, LLC - Coming Soon
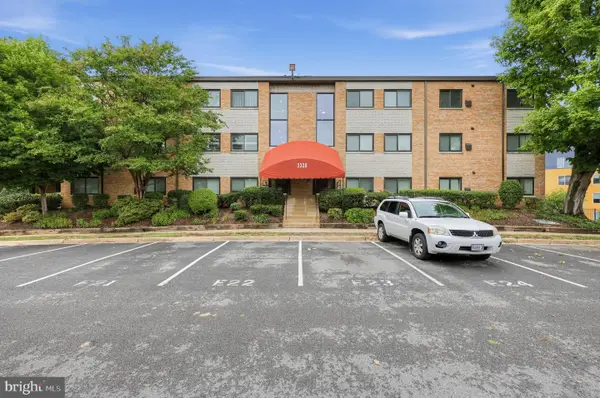 $299,000Coming Soon2 beds 1 baths890 sq. ft.
3320 S 28th St #203, ALEXANDRIA, VA 22302
MLS# VAAX2066684Listed by: LPT REALTY, LLC - Coming Soon
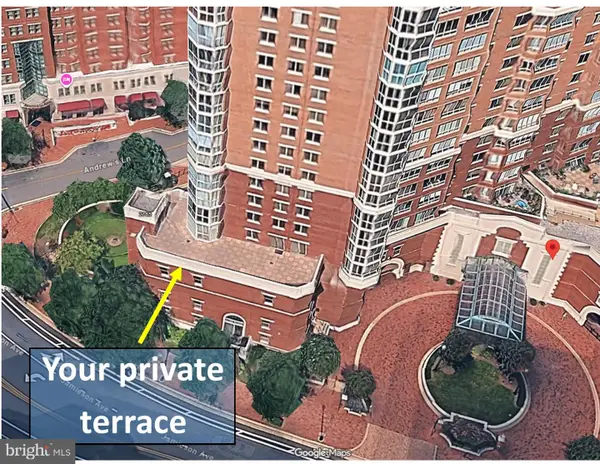 $999,500Coming Soon3 beds 3 baths1,605 sq. ft.
2181 Jamieson Ave #403, ALEXANDRIA, VA 22314
MLS# VAAX2067430Listed by: LONG & FOSTER REAL ESTATE, INC. - Coming Soon
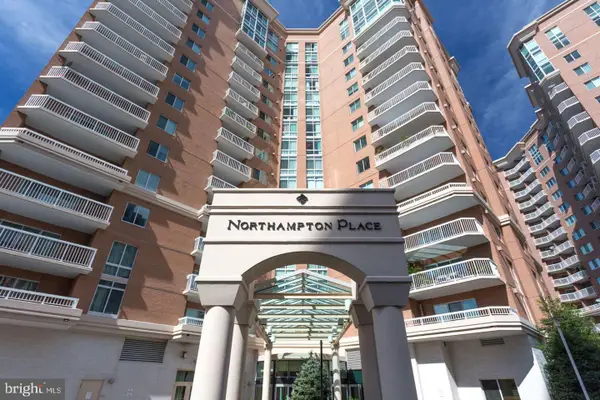 $575,000Coming Soon2 beds 2 baths1,347 sq. ft.
3101 N Hampton Dr #1101, ALEXANDRIA, VA 22302
MLS# VAAX2067410Listed by: RE/MAX ALLEGIANCE - Coming Soon
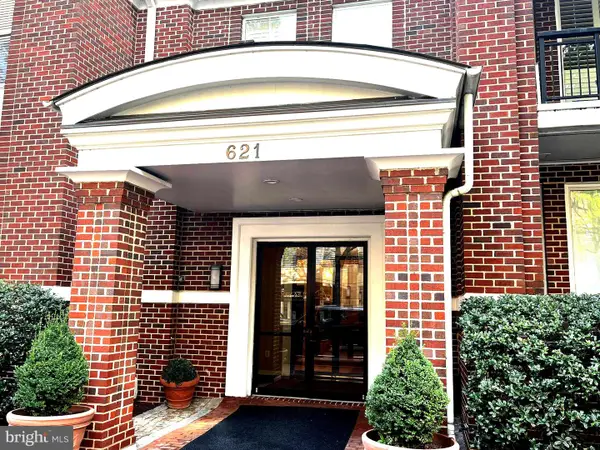 $1,095,000Coming Soon3 beds 3 baths1,297 sq. ft.
621 N Saint Asaph St #303, ALEXANDRIA, VA 22314
MLS# VAAX2067350Listed by: CORCORAN MCENEARNEY - Coming Soon
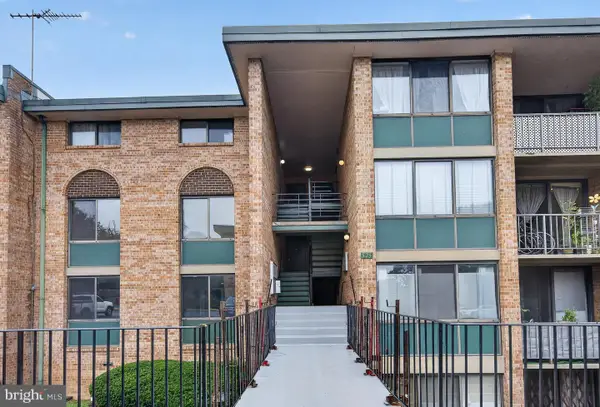 $259,950Coming Soon3 beds 2 baths1,168 sq. ft.
525 N Armistead St #201, ALEXANDRIA, VA 22312
MLS# VAAX2067296Listed by: BELTWAY REALTY, LLC.


Protect your home and budget from life's surprises with an Assurant Home Warranty, backed by a partner that supports you through every step of homeownership. Explore Plans.
©2026 Century 21 Real Estate LLC. All rights reserved. CENTURY 21®, the CENTURY 21 Logo and C21® are service marks owned by Century 21 Real Estate LLC. Century 21 Real Estate LLC fully supports the principles of the Fair Housing Act and the Equal Opportunity Act. Each office is independently owned and operated. Listing information is deemed reliable but not guaranteed accurate.