
2608 Terrett Ave, Alexandria, VA 22301
Local realty services provided by:CENTURY 21 Above and Beyond
2608 Terrett Ave,Alexandria, VA 22301
$999,999
- 3 Beds
- 3 Baths
- 1,840 sq. ft.
- Single family
- Coming Soon
Listed by: karen l dade
Office: fairfax realty premier
MLS#:VAAX2067862
Source:BRIGHTMLS
Price summary
- Price:$999,999
- Price per sq. ft.:$543.48
About this home
Welcome to 2608 Terrrett Avenue! Bring your creative ideas coupled with a little TLC! This charming Colonial semi-detached home offers a blend of classic elegance and modern convenience. Features a traditional floor plan with three bedrooms and two and a half baths. Main level has spacious living and dining room areas, and a functional kitchen all with lots of natural sunlight. Fully finished basement, accessible via a connecting stairway on the interior/exterior. Access provides additional living space and a second kitchen, perfect for entertaining or multi-generational living. The exterior boasts a well-maintained brick façade, complemented by a porch off the kitchen that invites relaxation. The level lot features a front and rear yard, ideal for outdoor gatherings. A detached garage and ample driveway parking enhance convenience. Nestled in a vibrant community, residents enjoy proximity to local parks, excellent schools, and essential public services. Fostering a warm and welcoming environment Within walking distance to public transportation, restaurants, elementary school, parks, grocery store, and so much more! This property is a perfect blend of comfort and community, ready to be called home....
Contact an agent
Home facts
- Year built:1942
- Subdivision & Development:ABINGDON
- Listing ID #:VAAX2067862
- Updated:October 31, 2026 at 11:13 AM
Rooms and interior
- Bedrooms:3
- Total bathrooms:3
- Full bathrooms:2
- Half bathrooms:1
- Dining Description:Dining Room
- Bathrooms Description:Bathroom 1, Bathroom 2
- Kitchen Description:2nd Kitchen, Carpet, Dishwasher, Disposal, Exhaust Fan, Oven/Range - Gas, Stove
- Bedroom Description:Carpet
- Basement:Yes
- Basement Description:Connecting Stairway, Daylight, Fully Finished, Interior Access, Partial, Rear Entrance
- Living area:1,840 sq. ft.
Heating and cooling
- Cooling:Ceiling Fan(s), Window Unit(s)
- Heating:90% Forced Air, Natural Gas, Radiator
Structure and exterior
- Year built:1942
- Building area:1,840 sq. ft.
- Lot area:0.1 Acres
- Lot Features:Front Yard, Level, Rear Yard
- Architectural Style:Colonial
- Construction Materials:Brick
- Exterior Features:Enclosed, Porch(es), Street Lights
- Foundation Description:Brick/Mortar
- Levels:3 Story
Schools
- High school:T.C. WILLIAMS
- Middle school:MINNIE HOWARD
- Elementary school:ABINGDON
Utilities
- Water:Public
- Sewer:Public Septic, Public Sewer
Finances and disclosures
- Price:$999,999
- Price per sq. ft.:$543.48
- Tax amount:$10,136 (2026)
Features and amenities
- Laundry features:Dryer, Laundry
- Amenities:Carpet, Ceiling Fan(s), Electric Available, Main Entrance Lock, Natural Gas Available
Parking
- Parking description:Detached Garage, Garage - Front Entry, On Street
- Garage:Yes
- Garage spaces:1
New listings near 2608 Terrett Ave
- Coming Soon
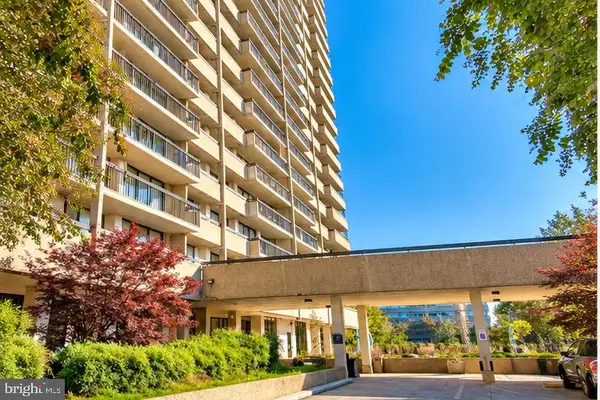 $1,100,000Coming Soon2 beds 2 baths1,298 sq. ft.
400 Madison St #604, ALEXANDRIA, VA 22314
MLS# VAAX2067954Listed by: LONG & FOSTER REAL ESTATE, INC. - Coming Soon
 $865,000Coming Soon2 beds 2 baths1,232 sq. ft.
402 Jefferson St, ALEXANDRIA, VA 22314
MLS# VAAX2067926Listed by: CORCORAN MCENEARNEY - Coming Soon
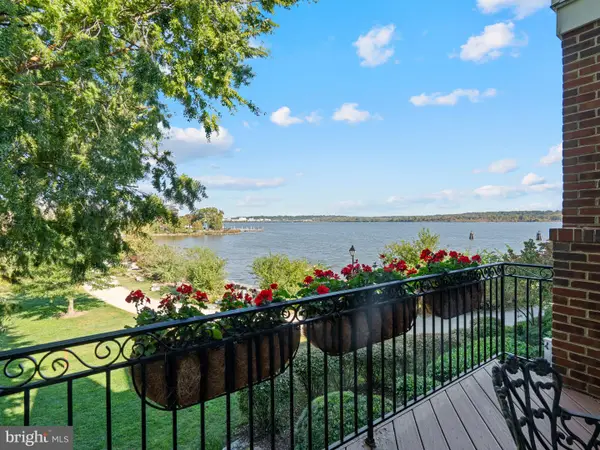 $3,195,000Coming Soon3 beds 4 baths3,095 sq. ft.
17 Keiths Ln, ALEXANDRIA, VA 22314
MLS# VAAX2067896Listed by: TTR SOTHEBY'S INTERNATIONAL REALTY - Coming Soon
 $385,000Coming Soon2 beds 2 baths1,309 sq. ft.
205 Yoakum Pkwy #809, ALEXANDRIA, VA 22304
MLS# VAAX2067898Listed by: RE/MAX ALLEGIANCE - Coming Soon
 $850,000Coming Soon2 beds 2 baths1,300 sq. ft.
400 Madison St #303, ALEXANDRIA, VA 22314
MLS# VAAX2067778Listed by: COMPASS - Coming Soon
 $319,900Coming Soon1 beds 1 baths986 sq. ft.
205 Yoakum Pkwy #1818, ALEXANDRIA, VA 22304
MLS# VAAX2067882Listed by: COMPASS - Coming Soon
 $304,500Coming Soon2 beds 1 baths986 sq. ft.
203 Yoakum Pkwy #404, ALEXANDRIA, VA 22304
MLS# VAAX2067844Listed by: JOBIN REALTY - Coming Soon
 Coming Soon-- beds 1 baths385 sq. ft.
306 Commonwealth Ave #5, ALEXANDRIA, VA 22301
MLS# VAAX2065966Listed by: COMPASS - Coming Soon
 $1,750,000Coming Soon4 beds 5 baths2,700 sq. ft.
103a E Monroe Ave, ALEXANDRIA, VA 22301
MLS# VAAX2067706Listed by: RLAH @PROPERTIES


Protect your home and budget from life's surprises with an Assurant Home Warranty, backed by a partner that supports you through every step of homeownership. Explore Plans.
©2026 Century 21 Real Estate LLC. All rights reserved. CENTURY 21®, the CENTURY 21 Logo and C21® are service marks owned by Century 21 Real Estate LLC. Century 21 Real Estate LLC fully supports the principles of the Fair Housing Act and the Equal Opportunity Act. Each office is independently owned and operated. Listing information is deemed reliable but not guaranteed accurate.