
2622 Wagon Dr #320, Alexandria, VA 22303
Local realty services provided by:CENTURY 21 Reilly Realtors
2622 Wagon Dr #320,Alexandria, VA 22303
$163,900
- 2 Beds
- 1 Baths
- 1,069 sq. ft.
- Condominium
- Active
Listed by:
 Danny Leung(571) 497 - 4607CENTURY 21 Redwood Realty
- Amy Chavez(202) 423 - 9523CENTURY 21 Redwood Realty

Office: century 21 redwood realty
MLS#:VAFX2348038
Source:BRIGHTMLS
Price summary
- Price:$163,900
- Price per sq. ft.:$153.32
About this home
Exceptional Value Near the Metro! Located in the Huntington Club community just minutes from the Huntington Metro Station on the Yellow Line, this 2-bedroom, 1-bath garden-style condominium with a separate den offers 1,069 square feet of living space at an attractive price. Enjoy convenient rail access to Old Town Alexandria, the Pentagon, and downtown Washington, DC.
The home features wall-to-wall carpeting throughout the main living areas, providing a neutral backdrop for your own furnishings and style. The living room offers space to relax and gather, while the kitchen will feature a refrigerator and range installed before settlement. Two bedrooms and a full bath complete the main living area.
The separate den adds flexibility and can serve as a home office, guest room, hobby space, or reading nook, with a door for added privacy. An assigned parking space adds convenience, and the monthly condo fee includes all utilities except internet and cable.
Enjoy community amenities, including an outdoor pool for warm-weather afternoons and a fitness room for workouts close to home. Commuting is convenient with quick access to Route 1, the Capital Beltway, and the Woodrow Wilson Bridge. The shops and restaurants of Old Town Alexandria and the National Harbor waterfront are also just a short drive away.
With 1,069 square feet, a versatile den, community amenities, and Metro access just minutes away, this home presents an excellent opportunity for buyers seeking value and convenience in a well-connected location....
Contact an agent
Home facts
- Year built:1967
- Subdivision & Development:HUNTINGTON CLUB
- Listing ID #:VAFX2348038
- Added:1 day(s) ago
- Updated:October 30, 2026 at 07:42 PM
Rooms and interior
- Bedrooms:2
- Total bathrooms:1
- Full bathrooms:1
- Flooring:Carpet
- Dining Description:Dining Area
- Bathrooms Description:Primary Bath(s)
- Kitchen Description:Carpet, Dishwasher, Disposal, Refrigerator, Stove
- Bedroom Description:Carpet, Entry Level Bedroom
- Living area:1,069 sq. ft.
Heating and cooling
- Cooling:Central A/C
- Heating:Forced Air, Natural Gas
Structure and exterior
- Year built:1967
- Building area:1,069 sq. ft.
- Lot Features:Suburban
- Architectural Style:Contemporary
- Construction Materials:Brick
- Exterior Features:Balcony, Play Area, Tennis Court(s)
- Levels:1 Story
Schools
- High school:EDISON
- Middle school:TWAIN
- Elementary school:CAMERON
Utilities
- Water:Public
- Sewer:Public Sewer
Finances and disclosures
- Price:$163,900
- Price per sq. ft.:$153.32
- Tax amount:$2,920 (2026)
Features and amenities
- Amenities:Atrium Windows, Carpet, Electric Available
Parking
- Parking description:Parking Lot
New listings near 2622 Wagon Dr #320
- Coming Soon
 $865,000Coming Soon2 beds 2 baths1,232 sq. ft.
402 Jefferson St, ALEXANDRIA, VA 22314
MLS# VAAX2067926Listed by: CORCORAN MCENEARNEY - Coming Soon
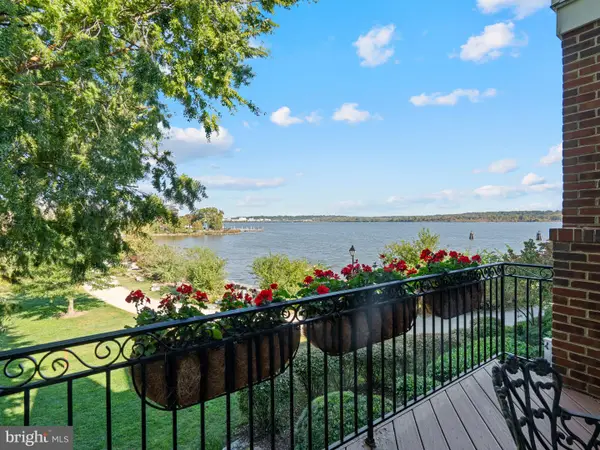 $3,195,000Coming Soon3 beds 4 baths3,095 sq. ft.
17 Keiths Ln, ALEXANDRIA, VA 22314
MLS# VAAX2067896Listed by: TTR SOTHEBY'S INTERNATIONAL REALTY - Coming Soon
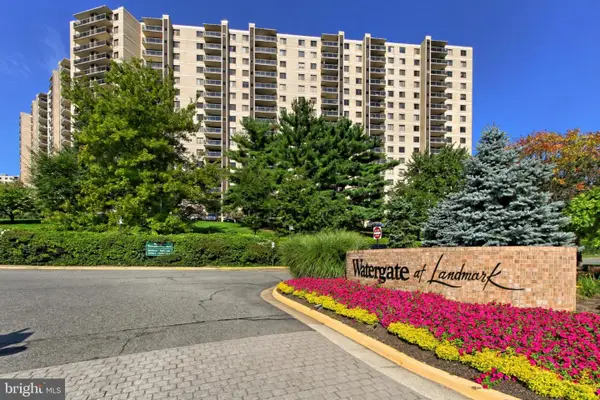 $385,000Coming Soon2 beds 2 baths1,309 sq. ft.
205 Yoakum Pkwy #809, ALEXANDRIA, VA 22304
MLS# VAAX2067898Listed by: RE/MAX ALLEGIANCE - Coming Soon
 $850,000Coming Soon2 beds 2 baths1,300 sq. ft.
400 Madison St #303, ALEXANDRIA, VA 22314
MLS# VAAX2067778Listed by: COMPASS - Coming Soon
 $319,900Coming Soon1 beds 1 baths986 sq. ft.
205 Yoakum Pkwy #1818, ALEXANDRIA, VA 22304
MLS# VAAX2067882Listed by: COMPASS - Coming Soon
 $304,500Coming Soon2 beds 1 baths986 sq. ft.
203 Yoakum Pkwy #404, ALEXANDRIA, VA 22304
MLS# VAAX2067844Listed by: JOBIN REALTY - Coming Soon
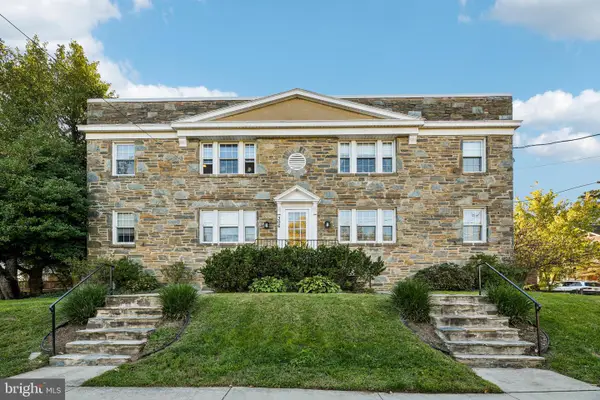 Coming Soon-- beds 1 baths385 sq. ft.
306 Commonwealth Ave #5, ALEXANDRIA, VA 22301
MLS# VAAX2065966Listed by: COMPASS - Coming Soon
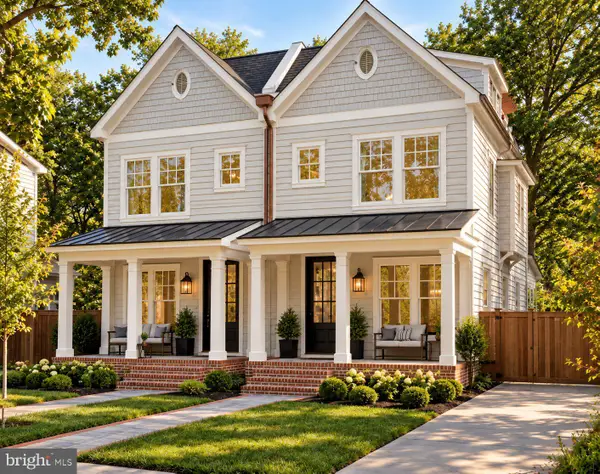 $1,750,000Coming Soon4 beds 5 baths2,700 sq. ft.
103a E Monroe Ave, ALEXANDRIA, VA 22301
MLS# VAAX2067706Listed by: RLAH @PROPERTIES - Coming Soon
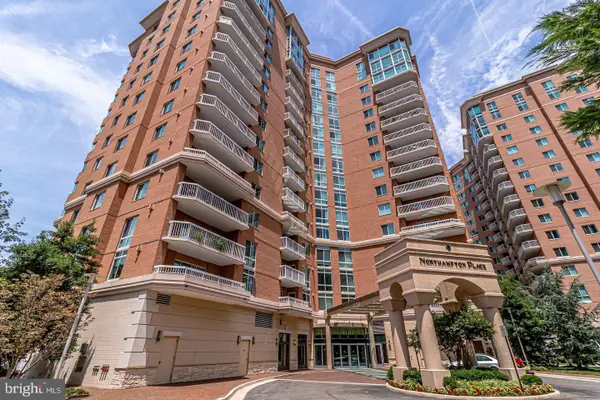 $340,000Coming Soon1 beds 1 baths813 sq. ft.
3101 N Hampton Dr #410, ALEXANDRIA, VA 22302
MLS# VAAX2067758Listed by: RE/MAX ALLEGIANCE - Coming Soon
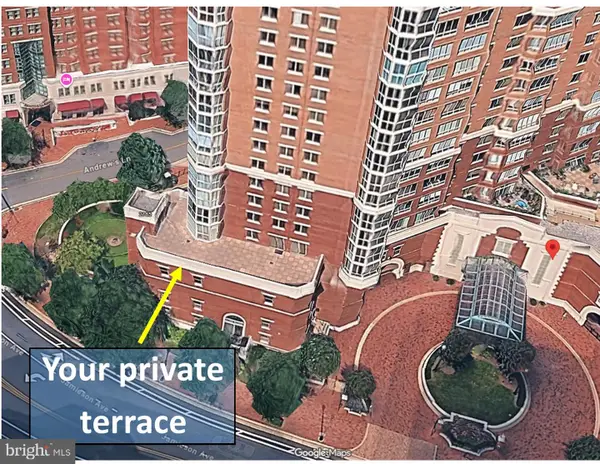 $999,500Coming Soon3 beds 3 baths1,605 sq. ft.
2181 Jamieson Ave #403, ALEXANDRIA, VA 22314
MLS# VAAX2067430Listed by: LONG & FOSTER REAL ESTATE, INC.


Protect your home and budget from life's surprises with an Assurant Home Warranty, backed by a partner that supports you through every step of homeownership. Explore Plans.
©2026 Century 21 Real Estate LLC. All rights reserved. CENTURY 21®, the CENTURY 21 Logo and C21® are service marks owned by Century 21 Real Estate LLC. Century 21 Real Estate LLC fully supports the principles of the Fair Housing Act and the Equal Opportunity Act. Each office is independently owned and operated. Listing information is deemed reliable but not guaranteed accurate.