
2865 Lowen Valley Rd, Alexandria, VA 22303
Local realty services provided by:CENTURY 21 Gold
Listed by: rachida elaamraoui, rachida elaamraoui
Office: fairfax realty of tysons
MLS#:VAFX2312250
Source:BRIGHTMLS
Price summary
- Price:$889,000
- Price per sq. ft.:$306.98
- Monthly HOA dues:$200
About this home
Priced to Sell! Meticulously maintained and move-in ready, this beautifully upgraded newer townhome in Alexandria was built by Craftmark Homes in 2019. This spacious 4-level residence offers 4 bedrooms, 3 full bathrooms, 2 half baths, and estimated 2,800-3,100 square feet of optimized, modern living space and a 2-car garage with extra storage space. Pride of ownership shows throughout, with additional upgrades and thoughtful designer touches that add even more style, comfort, and appeal. Two decor fireplaces convey, adding warmth and a striking focal point to the living spaces.
The main level offers an open-concept layout with hardwood floors, a sleek kitchen with quartz countertops, oversized island, stainless steel appliances, and modern designer finishes. Custom accent walls and elegant wall decor—including designer slat feature walls, a textured statement wall, and refined finishes throughout—elevate every room and set this home apart. The lower level includes a versatile recreation space and powder room. Upstairs, the primary suite features a spa-like bath with soaking tub, separate shower, and excellent closet space. The top floor offers a private 4th bedroom or office, full bath, and rooftop terrace perfect for entertaining or unwinding.
Excellent location next to parks and dog park, approximately 1 mile to Huntington Metro, and close to Reagan Airport, The Pentagon, Fort Belvoir, and Old Town Alexandria. Walking distance to shopping, restaurants, Walmart, Aldi, and PJ's Coffee....
Contact an agent
Home facts
- Year built:2019
- Subdivision & Development:THE TOWNS AT SOUTH ALEX
- Listing ID #:VAFX2312250
- Added:121 day(s) ago
- Updated:September 14, 2026 at 01:49 PM
Rooms and interior
- Bedrooms:4
- Total bathrooms:5
- Full bathrooms:3
- Half bathrooms:2
- Dining Description:Combination Kitchen/Dining, Dining Area
- Kitchen Description:Built-In Microwave, Built-In Range, Cooktop, Dishwasher, Disposal, Kitchen - Eat-In, Kitchen - Gourmet, Kitchen - Island, Microwave, Oven - Double, Oven/Range - Gas, Refrigerator, Stainless Steel Appliances, Upgraded Countertops, Wet/Dry Bar
- Living area:2,896 sq. ft.
Heating and cooling
- Cooling:Central A/C
- Heating:Forced Air, Natural Gas
Structure and exterior
- Roof:Composite
- Year built:2019
- Building area:2,896 sq. ft.
- Lot area:0.03 Acres
- Architectural Style:Contemporary
- Construction Materials:Combination
- Exterior Features:Balcony, Deck(s), Patio(s)
- Foundation Description:Permanent
- Levels:4 Story
Schools
- High school:EDISON
- Middle school:TWAIN
- Elementary school:MOUNT EAGLE
Utilities
- Water:Public
- Sewer:Private Sewer, Public Septic
Finances and disclosures
- Price:$889,000
- Price per sq. ft.:$306.98
- Tax amount:$10,514 (2025)
Features and amenities
- Laundry features:Dryer - Gas, Dryer In Unit, ENERGY STAR Clothes Washer, Washer In Unit
- Amenities:Sprinkler System, Sprinkler System - Indoor, Wet/Dry Bar
Parking
- Parking description:Attached Garage, Garage - Front Entry, Off Street, On Street
- Garage:Yes
- Garage spaces:2
New listings near 2865 Lowen Valley Rd
- Coming Soon
 $835,000Coming Soon2 beds 2 baths1,275 sq. ft.
323 Mount Vernon Ave, ALEXANDRIA, VA 22301
MLS# VAAX2064378Listed by: COMPASS - Coming Soon
 $1,025,000Coming Soon4 beds 4 baths2,726 sq. ft.
5160 California Ln, ALEXANDRIA, VA 22304
MLS# VAAX2066356Listed by: COMPASS - Coming Soon
 $310,000Coming Soon1 beds 2 baths1,070 sq. ft.
6301 Stevenson Ave #911, ALEXANDRIA, VA 22304
MLS# VAAX2066352Listed by: SPRING HILL REAL ESTATE, LLC. - Coming SoonOpen Sat, 1 to 3pm
 $1,250,000Coming Soon3 beds 4 baths2,160 sq. ft.
901 Bernard, ALEXANDRIA, VA 22314
MLS# VAAX2065984Listed by: TTR SOTHEBY'S INTERNATIONAL REALTY - Coming SoonOpen Sat, 12 to 2pm
 $789,000Coming Soon2 beds 2 baths1,235 sq. ft.
420 Earl St, ALEXANDRIA, VA 22314
MLS# VAAX2066310Listed by: CRANFORD & ASSOCIATES - Coming Soon
 $1,399,000Coming Soon4 beds 3 baths2,044 sq. ft.
16 E Walnut St E, ALEXANDRIA, VA 22301
MLS# VAAX2064338Listed by: TTR SOTHEBY'S INTERNATIONAL REALTY - Coming Soon
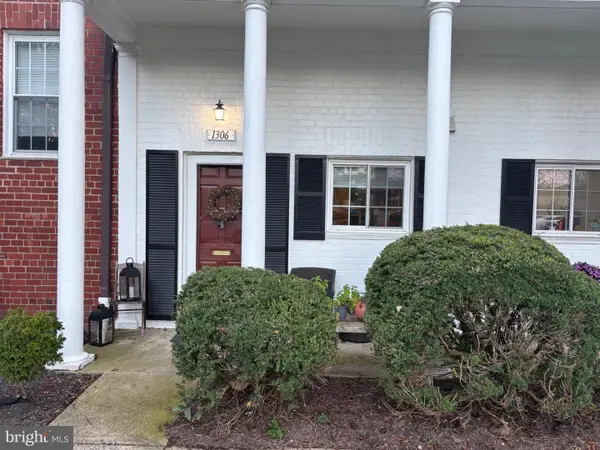 $329,900Coming Soon1 beds 1 baths750 sq. ft.
1306 Martha Custis Dr, ALEXANDRIA, VA 22302
MLS# VAAX2066338Listed by: PEARSON SMITH REALTY, LLC - Coming Soon
 $915,000Coming Soon2 beds 3 baths2,016 sq. ft.
1108 Michigan Ct, ALEXANDRIA, VA 22314
MLS# VAAX2066332Listed by: SERHANT - Coming SoonOpen Sat, 1 to 3pm
 $899,900Coming Soon2 beds 2 baths1,377 sq. ft.
208 E Bellefonte Ave #a, ALEXANDRIA, VA 22301
MLS# VAAX2066300Listed by: KW METRO CENTER - Coming SoonOpen Sat, 12 to 2pm
 $755,000Coming Soon2 beds 2 baths1,225 sq. ft.
910 Powhatan St #206s, ALEXANDRIA, VA 22314
MLS# VAAX2065974Listed by: CORCORAN MCENEARNEY


Protect your home and budget from life's surprises with an Assurant Home Warranty, backed by a partner that supports you through every step of homeownership. Explore Plans.
©2026 Century 21 Real Estate LLC. All rights reserved. CENTURY 21®, the CENTURY 21 Logo and C21® are service marks owned by Century 21 Real Estate LLC. Century 21 Real Estate LLC fully supports the principles of the Fair Housing Act and the Equal Opportunity Act. Each office is independently owned and operated. Listing information is deemed reliable but not guaranteed accurate.