
2908 Hickory St, Alexandria, VA 22305
Local realty services provided by:CENTURY 21 Harbor Realty
2908 Hickory St,Alexandria, VA 22305
$839,000
- 4 Beds
- 2 Baths
- 1,653 sq. ft.
- Townhouse
- Coming Soon
Upcoming open houses
- Sat, Oct 1701:30 pm - 03:30 pm
- Sun, Oct 1801:30 pm - 03:30 pm
Listed by: mark s. bertini
Office: rlah @properties
MLS#:VAAX2067066
Source:BRIGHTMLS
Price summary
- Price:$839,000
- Price per sq. ft.:$507.56
About this home
Nestled in the charming Warwick Village, this delightful Colonial townhouse offers a perfect blend of comfort and modern living. With 1,653 sq. ft. of thoughtfully designed space, this home features four bedrooms and two full bathrooms, ideal for both relaxation and entertaining. The open floor plan seamlessly connects the living and dining areas, enhanced by warm wood floors and modern lighting, creating an inviting atmosphere. The eat-in kitchen is a culinary enthusiast's dream, boasting upgraded countertops and stainless steel appliances, including a gas range and built-in microwave. Upstairs has three bedrooms one of which would be perfect for a Nursery or a home Office Directly off the main level step outside to your private patio, perfect for morning coffee or evening gatherings. Out front, the property is adorned with a well-maintained garden view and features ample street parking .Enjoy cozy evenings in the fully finished basement, complete with daylight windows and a fourth bedroom with it's own full bath perfect for guests . Located in a suburban setting, this home is just a short distance from parks, schools, and community amenities, making it a wonderful place to thrive. Conveniently situated near public transportation options, including a bus stop less than a mile away and an airport within 10 miles, commuting is a breeze. The local community is vibrant, with friendly neighbors and a welcoming atmosphere. Experience the best of suburban living in this exceptional home, where comfort meets convenience....
Contact an agent
Home facts
- Year built:1955
- Subdivision & Development:WARWICK VILLAGE
- Listing ID #:VAAX2067066
- Updated:October 13, 2026 at 06:05 PM
Rooms and interior
- Bedrooms:4
- Total bathrooms:2
- Full bathrooms:2
- Rooms Total:9
- Dining Description:Combination Dining/Living
- Bathrooms Description:Primary Bath(s)
- Kitchen Description:Built-In Microwave, Dishwasher, Disposal, Exhaust Fan, Icemaker, Kitchen - Eat-In, Oven/Range - Gas, Range Hood, Recessed Lighting, Refrigerator, Stainless Steel Appliances, Upgraded Countertops, Water Heater, Water Heater - Tankless
- Basement:Yes
- Basement Description:Connecting Stairway, Daylight, Full, Fully Finished, Interior Access, Partial, Sump Pump, Windows
- Living area:1,653 sq. ft.
Heating and cooling
- Cooling:Ceiling Fan(s), Central A/C
- Heating:Central, Forced Air, Natural Gas
Structure and exterior
- Year built:1955
- Building area:1,653 sq. ft.
- Lot area:0.05 Acres
- Lot Features:Suburban
- Architectural Style:Colonial
- Construction Materials:Brick Veneer
- Exterior Features:Patio(s), Underground Lawn Sprinkler
- Foundation Description:Brick/Mortar
- Levels:3 Story
Utilities
- Water:Public
- Sewer:Public Sewer
Finances and disclosures
- Price:$839,000
- Price per sq. ft.:$507.56
- Tax amount:$8,567 (2026)
Features and amenities
- Laundry features:Dryer, Dryer - Electric, Dryer - Front Loading, Dryer In Unit, Washer, Washer In Unit
- Amenities:Attic, Bar, Cable TV, Ceiling Fan(s), Electric Available, Recessed Lighting, Window Treatments
Parking
- Parking description:On Street
New listings near 2908 Hickory St
- Coming Soon
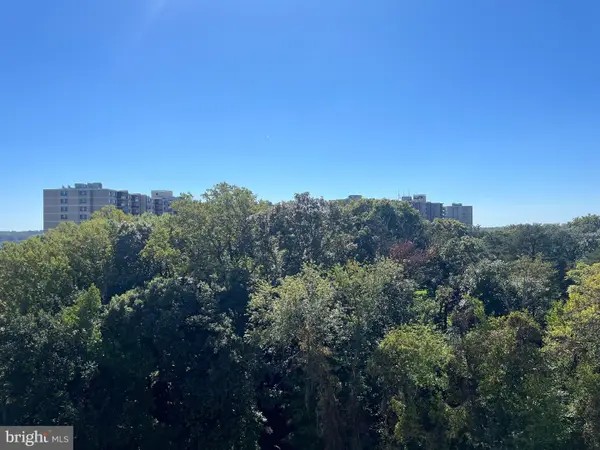 $289,000Coming Soon2 beds 2 baths1,062 sq. ft.
6300 Stevenson Ave #1009, ALEXANDRIA, VA 22304
MLS# VAAX2067106Listed by: CORCORAN MCENEARNEY - Coming Soon
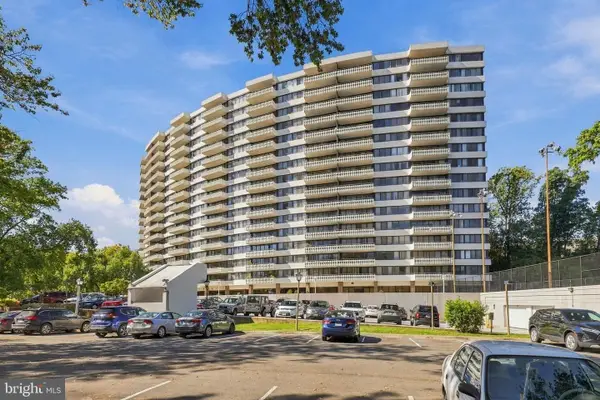 $265,000Coming Soon2 beds 2 baths1,110 sq. ft.
6301 Stevenson Ave #112, ALEXANDRIA, VA 22304
MLS# VAAX2067348Listed by: REAL BROKER, LLC - Coming Soon
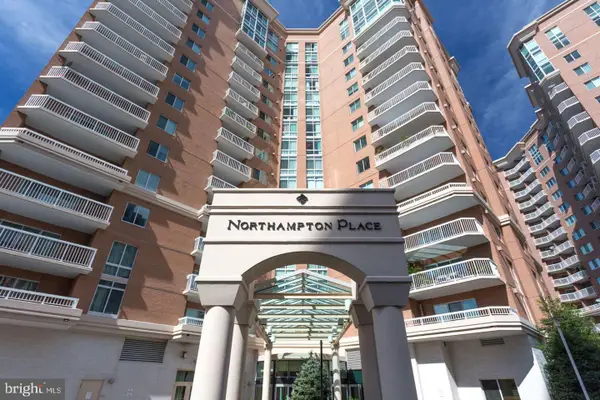 $575,000Coming Soon2 beds 2 baths1,347 sq. ft.
3101 N Hampton Dr #1101, ALEXANDRIA, VA 22302
MLS# VAAX2067410Listed by: RE/MAX ALLEGIANCE - Coming SoonOpen Sat, 3 to 5pm
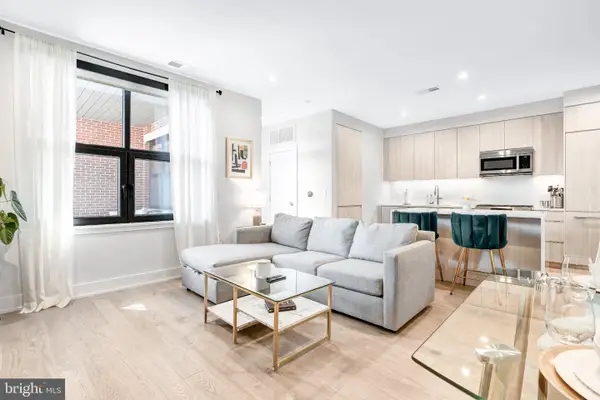 $750,000Coming Soon1 beds 2 baths1,060 sq. ft.
701 Swann Ave #406, ALEXANDRIA, VA 22301
MLS# VAAX2067418Listed by: TTR SOTHEBY'S INTERNATIONAL REALTY - Coming Soon
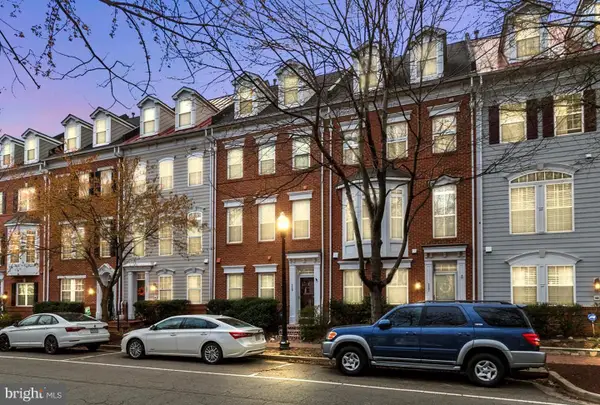 $875,000Coming Soon3 beds 5 baths2,440 sq. ft.
119 Cameron Station Blvd, ALEXANDRIA, VA 22304
MLS# VAAX2067238Listed by: SAMSON PROPERTIES - Coming Soon
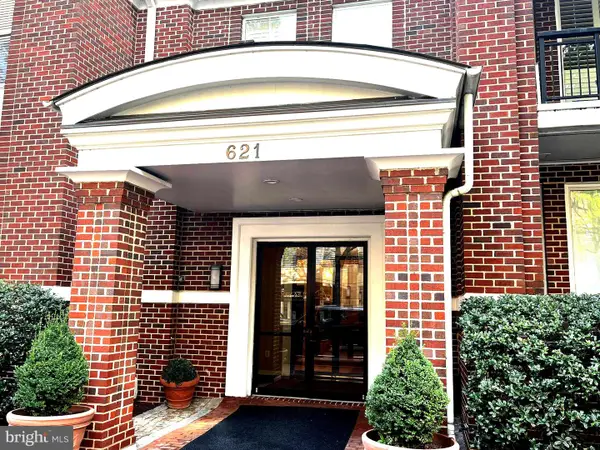 $1,095,000Coming Soon2 beds 3 baths1,297 sq. ft.
621 N Saint Asaph St #303, ALEXANDRIA, VA 22314
MLS# VAAX2067350Listed by: CORCORAN MCENEARNEY - Coming Soon
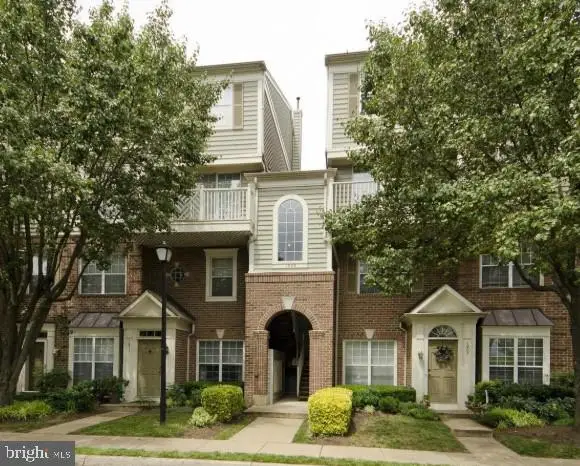 $512,000Coming Soon2 beds 3 baths1,204 sq. ft.
1809 Kenwood Ave #301, ALEXANDRIA, VA 22302
MLS# VAAX2067352Listed by: LONG & FOSTER REAL ESTATE, INC. - Coming Soon
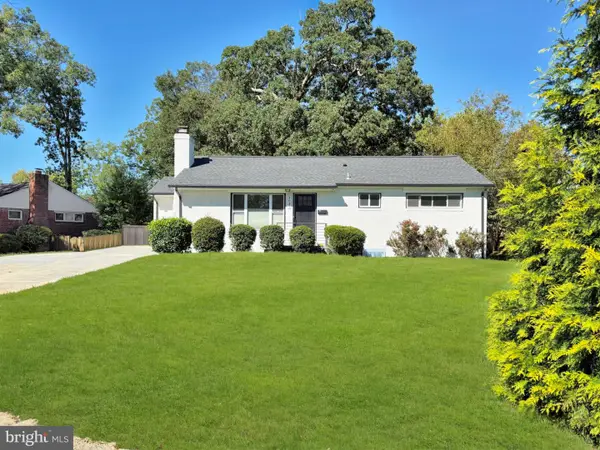 $799,000Coming Soon4 beds 3 baths2,464 sq. ft.
3635 Dannys Ln, ALEXANDRIA, VA 22311
MLS# VAFX2344988Listed by: TTR SOTHEBY'S INTERNATIONAL REALTY - Coming Soon
 $524,900Coming Soon2 beds 2 baths1,114 sq. ft.
108 S Ingram St S, ALEXANDRIA, VA 22304
MLS# VAAX2067316Listed by: KW METRO CENTER


Protect your home and budget from life's surprises with an Assurant Home Warranty, backed by a partner that supports you through every step of homeownership. Explore Plans.
©2026 Century 21 Real Estate LLC. All rights reserved. CENTURY 21®, the CENTURY 21 Logo and C21® are service marks owned by Century 21 Real Estate LLC. Century 21 Real Estate LLC fully supports the principles of the Fair Housing Act and the Equal Opportunity Act. Each office is independently owned and operated. Listing information is deemed reliable but not guaranteed accurate.