
300 Mount Vernon Ave, Alexandria, VA 22301
Local realty services provided by:CENTURY 21 Rauh & Johns
300 Mount Vernon Ave,Alexandria, VA 22301
$1,175,000
- 4 Beds
- 4 Baths
- 2,455 sq. ft.
- Single family
- Coming Soon
Listed by: cynthia schneider
Office: long & foster real estate, inc.
MLS#:VAAX2066186
Source:BRIGHTMLS
Price summary
- Price:$1,175,000
- Price per sq. ft.:$478.62
About this home
Welcome to 300 Mount Vernon Avenue, a lovely semi-detached home with a covered front portico in Alexandria’s desirable Rosemont. This fine property was brand-new in 2018 and is sited on a quiet street close to Metro and all that Old Town has to offer, plus it’s just a quick hop to Del Ray! There are two driveway spots for off-street parking. As you enter, you notice the open floor plan with lots of light from the many windows and extensive recessed lighting. All neutral, it’s shined up and ready for the new owner. Espresso hardwoods distinguish the main level, flow up the steps and through the upper level. The living room is centered around a classic gas fireplace accented with a detailed wood mantel. There’s a separate formal dining room. The sophisticated kitchen has modern white soft-close cabinetry, stainless appliances including a new stove, sleek quartz counters, a backsplash in a subway pattern and an island with space for barstool seating. Just adjacent to the kitchen is the breakfast nook with a contemporary light fixture. Step out to the paver patio with a privacy fence and trees. It’s a great spot for grilling and hanging out with friends and family. Upstairs you’ll find three generous bedrooms. The owner’s suite has two closets and a luxurious bath with radiant heated floors, chic quartz counter with two sinks and a huge glass-enclosed shower with fashionable tile up to the ceiling. The hall bath has also been updated and features a quartz-top vanity. On the lower level, there’s a generous rec room with high ceilings and many recessed lights, the fourth bedroom with an egress window, an appealing full bath, the laundry room and lots of good storage. This residence has a quiet, tucked-away feel, yet you can be a part of all the fun action in minutes!...
Contact an agent
Home facts
- Year built:2018
- Subdivision & Development:ROSEMONT
- Listing ID #:VAAX2066186
- Updated:September 14, 2026 at 06:53 PM
Rooms and interior
- Bedrooms:4
- Total bathrooms:4
- Full bathrooms:3
- Half bathrooms:1
- Kitchen Description:Kitchen - Gourmet, Kitchen - Island, Recessed Lighting, Upgraded Countertops
- Basement:Yes
- Basement Description:Connecting Stairway, Outside Entrance, Windows
- Living area:2,455 sq. ft.
Heating and cooling
- Cooling:Central A/C
- Heating:Forced Air, Natural Gas
Structure and exterior
- Year built:2018
- Building area:2,455 sq. ft.
- Architectural Style:Contemporary
- Construction Materials:HardiPlank Type
- Exterior Features:Patio(s), Porch(es)
- Foundation Description:Permanent
- Levels:3 Story
Schools
- High school:ALEXANDRIA CITY
- Middle school:GEORGE WASHINGTON
- Elementary school:NAOMI L. BROOKS
Utilities
- Water:Public
- Sewer:Public Sewer
Finances and disclosures
- Price:$1,175,000
- Price per sq. ft.:$478.62
- Tax amount:$12,284 (2026)
Features and amenities
- Laundry features:Dryer In Unit, Washer In Unit
- Amenities:Recessed Lighting
Parking
- Parking description:Off Street
New listings near 300 Mount Vernon Ave
- Coming Soon
 $1,475,000Coming Soon4 beds 3 baths2,696 sq. ft.
2504 Davis Ave, ALEXANDRIA, VA 22302
MLS# VAAX2066144Listed by: TTR SOTHEBYS INTERNATIONAL REALTY - Coming Soon
 $835,000Coming Soon2 beds 2 baths1,275 sq. ft.
323 Mount Vernon Ave, ALEXANDRIA, VA 22301
MLS# VAAX2064378Listed by: COMPASS - Coming Soon
 $1,025,000Coming Soon4 beds 4 baths2,726 sq. ft.
5160 California Ln, ALEXANDRIA, VA 22304
MLS# VAAX2066356Listed by: COMPASS - Coming Soon
 $310,000Coming Soon1 beds 2 baths1,070 sq. ft.
6301 Stevenson Ave #911, ALEXANDRIA, VA 22304
MLS# VAAX2066352Listed by: SPRING HILL REAL ESTATE, LLC. - Coming SoonOpen Sat, 1 to 3pm
 $1,250,000Coming Soon3 beds 4 baths2,160 sq. ft.
901 Bernard St, ALEXANDRIA, VA 22314
MLS# VAAX2065984Listed by: TTR SOTHEBY'S INTERNATIONAL REALTY - Coming SoonOpen Sat, 12 to 2pm
 $789,000Coming Soon2 beds 2 baths1,235 sq. ft.
420 Earl St, ALEXANDRIA, VA 22314
MLS# VAAX2066310Listed by: CRANFORD & ASSOCIATES - Coming Soon
 $1,399,000Coming Soon4 beds 3 baths2,044 sq. ft.
16 E Walnut St E, ALEXANDRIA, VA 22301
MLS# VAAX2064338Listed by: TTR SOTHEBY'S INTERNATIONAL REALTY - Coming Soon
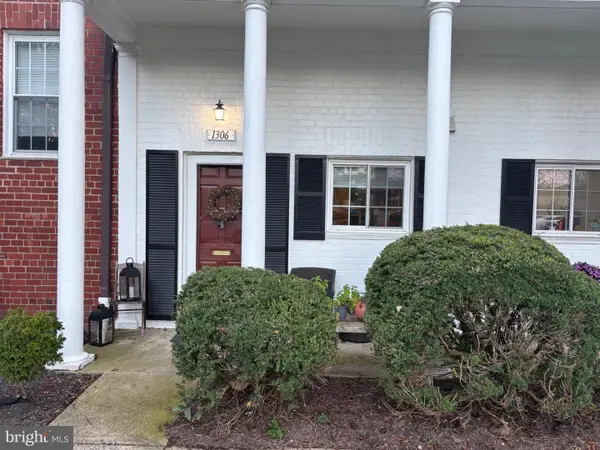 $329,900Coming Soon1 beds 1 baths750 sq. ft.
1306 Martha Custis Dr, ALEXANDRIA, VA 22302
MLS# VAAX2066338Listed by: PEARSON SMITH REALTY, LLC - Coming Soon
 $915,000Coming Soon2 beds 3 baths2,016 sq. ft.
1108 Michigan Ct, ALEXANDRIA, VA 22314
MLS# VAAX2066332Listed by: SERHANT


Protect your home and budget from life's surprises with an Assurant Home Warranty, backed by a partner that supports you through every step of homeownership. Explore Plans.
©2026 Century 21 Real Estate LLC. All rights reserved. CENTURY 21®, the CENTURY 21 Logo and C21® are service marks owned by Century 21 Real Estate LLC. Century 21 Real Estate LLC fully supports the principles of the Fair Housing Act and the Equal Opportunity Act. Each office is independently owned and operated. Listing information is deemed reliable but not guaranteed accurate.