
301 N Beauregard St #1614, Alexandria, VA 22312
Local realty services provided by:CENTURY 21 A Better Way
301 N Beauregard St #1614,Alexandria, VA 22312
$257,000
- 1 Beds
- 2 Baths
- 943 sq. ft.
- Condominium
- Active
Listed by: cinthia de los reyes
Office: campodonico realty
MLS#:VAAX2064676
Source:BRIGHTMLS
Price summary
- Price:$257,000
- Price per sq. ft.:$272.53
About this home
Experience luxury living in this beautifully updated one-bedroom apartment in the heart of Alexandria, Virginia. Designed with elegance and comfort in mind, this unique home features a spacious loft-style penthouse bedroom that creates a private retreat above the main living area.
The kitchen, main level, and bathrooms showcase exquisite Turkish porcelain tile, adding a sophisticated touch throughout the home. The highlight of the primary suite is an impressive 177-gallon double Jacuzzi, perfect for relaxing after a long day.
Additional features include a modern kitchen with ample cabinet space, an open and inviting living area, abundant natural light, and a designated garage parking space for your convenience.
Located just minutes from shopping, dining, major commuter routes, and everything Alexandria has to offer, this exceptional home combines luxury, style, and convenience in one remarkable package.
Highlights:
Spacious one-bedroom with penthouse-style loft bedroom
Elegant Turkish porcelain flooring in the kitchen, main level, and bathrooms
Luxurious 177-gallon double Jacuzzi in the primary bedroom
Dedicated garage parking space
Prime Alexandria location close to shopping, restaurants, and commuter routes
Don't miss the opportunity to make this one-of-a-kind home yours!...
Contact an agent
Home facts
- Year built:1968
- Subdivision & Development:THE FOUNTAINS
- Listing ID #:VAAX2064676
- Added:45 day(s) ago
- Updated:September 14, 2026 at 01:12 PM
Rooms and interior
- Bedrooms:1
- Total bathrooms:2
- Full bathrooms:1
- Half bathrooms:1
- Dining Description:Combination Dining/Living, Dining Room
- Bathrooms Description:Primary Bath(s)
- Kitchen Description:Built-In Microwave, Cooktop, Dishwasher, Disposal, Exhaust Fan, Kitchen - Galley, Oven - Wall, Oven/Range - Gas, Refrigerator, Upgraded Countertops
- Bedroom Description:Entry Level Bedroom
- Living area:943 sq. ft.
Heating and cooling
- Cooling:Ceiling Fan(s), Central A/C
- Heating:Forced Air, Natural Gas
Structure and exterior
- Year built:1968
- Building area:943 sq. ft.
- Architectural Style:Bi-level
- Construction Materials:Masonry
- Levels:2 Stories
Utilities
- Water:Public
- Sewer:Public Sewer
Finances and disclosures
- Price:$257,000
- Price per sq. ft.:$272.53
- Tax amount:$2,443 (2021)
Features and amenities
- Amenities:Ceiling Fan(s)
Parking
- Parking description:Covered Parking, Parking Garage
- Garage:Yes
- Garage spaces:1
New listings near 301 N Beauregard St #1614
- Coming Soon
 $310,000Coming Soon1 beds 2 baths1,070 sq. ft.
6301 Stevenson Ave #911, ALEXANDRIA, VA 22304
MLS# VAAX2066352Listed by: SPRING HILL REAL ESTATE, LLC. - Coming SoonOpen Sat, 1 to 3pm
 $1,250,000Coming Soon3 beds 4 baths2,160 sq. ft.
901 Bernard, ALEXANDRIA, VA 22314
MLS# VAAX2065984Listed by: TTR SOTHEBY'S INTERNATIONAL REALTY - Coming SoonOpen Sat, 12 to 2pm
 $789,000Coming Soon2 beds 2 baths1,235 sq. ft.
420 Earl St, ALEXANDRIA, VA 22314
MLS# VAAX2066310Listed by: CRANFORD & ASSOCIATES - Coming Soon
 $1,399,000Coming Soon4 beds 3 baths2,044 sq. ft.
16 E Walnut St E, ALEXANDRIA, VA 22301
MLS# VAAX2064338Listed by: TTR SOTHEBY'S INTERNATIONAL REALTY - Coming Soon
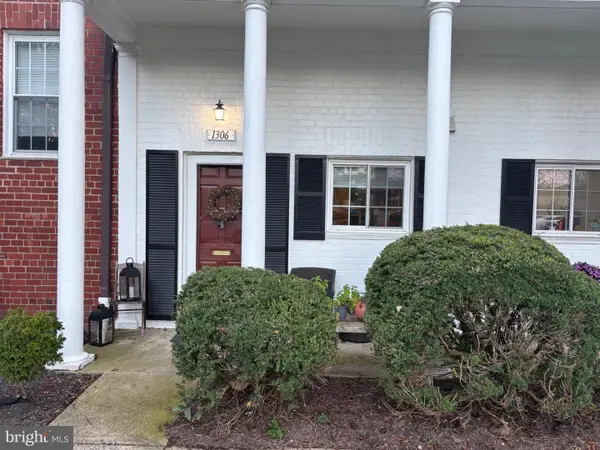 $329,900Coming Soon1 beds 1 baths750 sq. ft.
1306 Martha Custis Dr, ALEXANDRIA, VA 22302
MLS# VAAX2066338Listed by: PEARSON SMITH REALTY, LLC - Coming Soon
 $915,000Coming Soon2 beds 3 baths2,016 sq. ft.
1108 Michigan Ct, ALEXANDRIA, VA 22314
MLS# VAAX2066332Listed by: SERHANT - Coming SoonOpen Sat, 1 to 3pm
 $899,900Coming Soon2 beds 2 baths1,377 sq. ft.
208 E Bellefonte Ave #a, ALEXANDRIA, VA 22301
MLS# VAAX2066300Listed by: KW METRO CENTER - Coming SoonOpen Sat, 12 to 2pm
 $755,000Coming Soon2 beds 2 baths1,225 sq. ft.
910 Powhatan St #206s, ALEXANDRIA, VA 22314
MLS# VAAX2065974Listed by: CORCORAN MCENEARNEY - Coming Soon
 $715,000Coming Soon3 beds 4 baths2,136 sq. ft.
3821 Dominion Mill Dr, ALEXANDRIA, VA 22304
MLS# VAAX2066184Listed by: EXP REALTY, LLC - Coming Soon
 $650,000Coming Soon3 beds 4 baths2,160 sq. ft.
5441 Richenbacher Ave, ALEXANDRIA, VA 22304
MLS# VAAX2066248Listed by: PEARSON SMITH REALTY, LLC


Protect your home and budget from life's surprises with an Assurant Home Warranty, backed by a partner that supports you through every step of homeownership. Explore Plans.
©2026 Century 21 Real Estate LLC. All rights reserved. CENTURY 21®, the CENTURY 21 Logo and C21® are service marks owned by Century 21 Real Estate LLC. Century 21 Real Estate LLC fully supports the principles of the Fair Housing Act and the Equal Opportunity Act. Each office is independently owned and operated. Listing information is deemed reliable but not guaranteed accurate.