
3217 Wessynton Way, Alexandria, VA 22309
Local realty services provided by:CENTURY 21 Ryon Real Estate
Upcoming open houses
- Sat, Nov 0711:00 am - 01:00 pm
Listed by: heather carlson
Office: re/max allegiance
MLS#:VAFX2342926
Source:BRIGHTMLS
Price summary
- Price:$1,039,990
- Price per sq. ft.:$346.32
- Monthly HOA dues:$89.58
About this home
This stunning mid-century modern Forest Model in the prestigious, historic Wessynton community embraces its natural surroundings with a wall of Andersen windows framing expansive views. Meticulously designed hardscaping and a beautifully landscaped 0.34-acre lot with large back deck create an inviting outdoor setting that complements the home’s distinctive architecture. *** Designed by architect Nicholas Pappas, Wessynton celebrates the connection between architecture and nature through earth tones and natural elements. **** Inside, the open floor plan provides an effortless flow between living spaces, while a double-sided wood-burning fireplace adds warmth and definition to the main level. Downstairs, a versatile workout room with a gas fireplace offers potential for a fifth bedroom. ** Community amenities include a private pool, tot lot, tennis courts, and a community boat launch at the Wessynton Swim & Tennis Club, providing access to Little Hunting Creek and, beyond it, the Potomac River for kayaking, canoeing, and paddle boarding. Convenient access to the George Washington Memorial Parkway connects this peaceful neighborhood to Old Town Alexandria, the Pentagon, and Washington, DC. ** Take advantage of an ASSUMABLE VA Loan thru Penny Mac with a 6% rate (monthly principal being paid is over $1060+) ** with a 886k balance, subject to approval. ** Last 2 years upgrades: Brand New Roof, New HVAC, Custom Window Blinds, LED Recessed Lights and Fresh Paint. ******* OPEN HOUSE SATURDAY NOV 7th 11-1pm and SUNDAY NOV 8th 11-1pm ***...
Contact an agent
Home facts
- Year built:1967
- Subdivision & Development:WESSYNTON
- Listing ID #:VAFX2342926
- Updated:November 04, 2026 at 01:06 PM
Rooms and interior
- Bedrooms:4
- Total bathrooms:3
- Full bathrooms:3
- Flooring:Ceramic Tile, Hardwood
- Dining Description:Combination Kitchen/Dining, Dining Area, Dining Room, Formal/Separate Dining Room
- Bathrooms Description:Primary Bath(s)
- Kitchen Description:Breakfast Area, Built-Ins, Dishwasher, Disposal, Icemaker, Kitchen - Eat-In, Kitchen - Table Space, Microwave, Range Hood, Recessed Lighting, Refrigerator, Stove, Upgraded Countertops
- Bedroom Description:Entry Level Bedroom, Primary Bedroom
- Basement:Yes
- Basement Description:Fully Finished
- Living area:3,003 sq. ft.
Heating and cooling
- Cooling:Central A/C
- Heating:Forced Air, Natural Gas
Structure and exterior
- Roof:Architectural Shingle
- Year built:1967
- Building area:3,003 sq. ft.
- Lot area:0.34 Acres
- Lot Features:Backs - Open Common Area, Backs to Trees, Landscaping
- Architectural Style:Split Foyer
- Construction Materials:Brick, Combination, Wood Siding
- Exterior Features:Balconies- Multiple, Balcony, Chimney Cap(s), Deck(s), Gutter System, Lawn Sprinkler, Underground Lawn Sprinkler
- Foundation Description:Block
- Levels:2 Stories
Schools
- High school:MOUNT VERNON
- Middle school:WHITMAN
- Elementary school:WOODLEY HILLS
Utilities
- Water:Public
- Sewer:Public Sewer
Finances and disclosures
- Price:$1,039,990
- Price per sq. ft.:$346.32
- Tax amount:$10,662 (2026)
Features and amenities
- Laundry features:Dryer - Electric, Dryer In Unit, Washer, Washer In Unit
- Amenities:Built-Ins, Carbon Monoxide Detector(s), Ceiling Fan(s), Double Pane Windows, Electric Alarm, Electric Available, Exterior Cameras, Fire Detection System, Monitored, Natural Gas Available, Recessed Lighting, Sauna, Security System, Skylight(s), Storm Windows, Window Treatments
Parking
- Parking description:Attached Garage, Garage Door Opener, Off Street, Paved Parking
- Garage:Yes
- Garage spaces:2
New listings near 3217 Wessynton Way
- Coming Soon
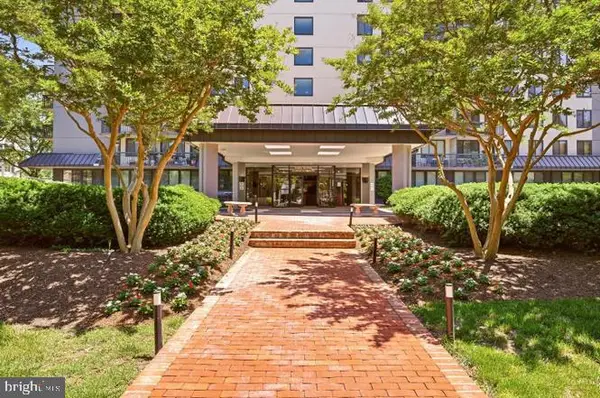 $299,950Coming Soon1 beds 1 baths787 sq. ft.
801 N Pitt St #1509, ALEXANDRIA, VA 22314
MLS# VAAX2068102Listed by: METRO HOUSE - Coming SoonOpen Sat, 1 to 3pm
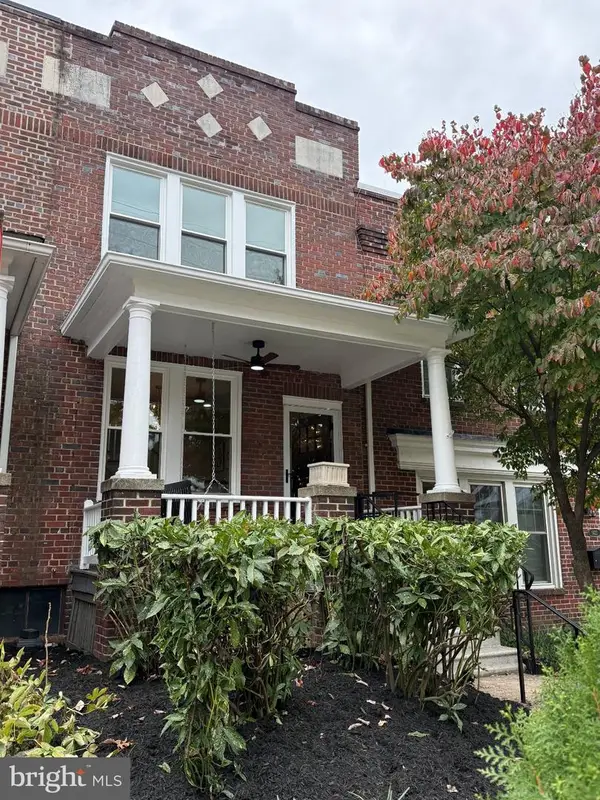 $1,088,000Coming Soon3 beds 4 baths1,439 sq. ft.
1420 Cameron St, ALEXANDRIA, VA 22314
MLS# VAAX2068084Listed by: EXP REALTY, LLC - Coming SoonOpen Thu, 6 to 7pm
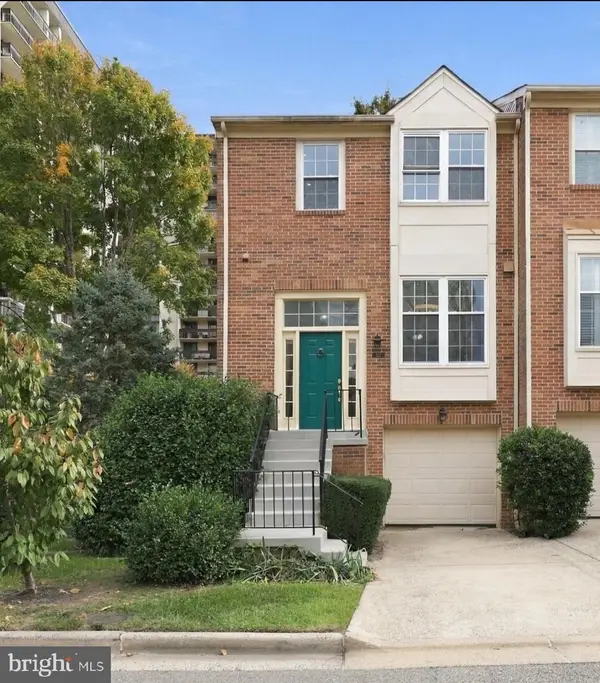 $610,000Coming Soon2 beds 4 baths1,985 sq. ft.
327 Cloudes Mill Dr, ALEXANDRIA, VA 22304
MLS# VAAX2067964Listed by: PEARSON SMITH REALTY, LLC - Coming Soon
 $279,900Coming Soon1 beds 2 baths930 sq. ft.
5500 Holmes Run Pkwy #619, ALEXANDRIA, VA 22304
MLS# VAAX2068066Listed by: COMPASS - Coming Soon
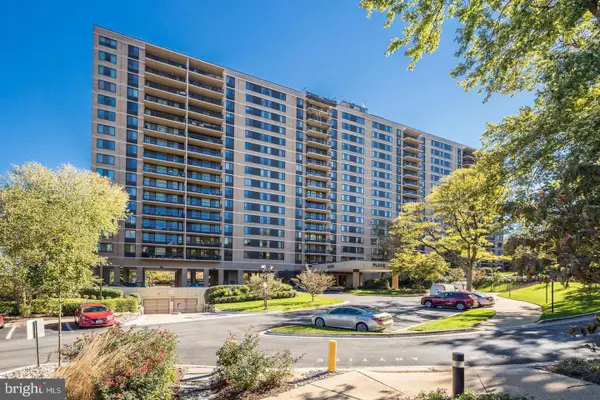 $279,000Coming Soon1 beds 2 baths850 sq. ft.
Address Withheld By Seller, ALEXANDRIA, VA 22304
MLS# VAAX2068072Listed by: COMPASS - Coming Soon
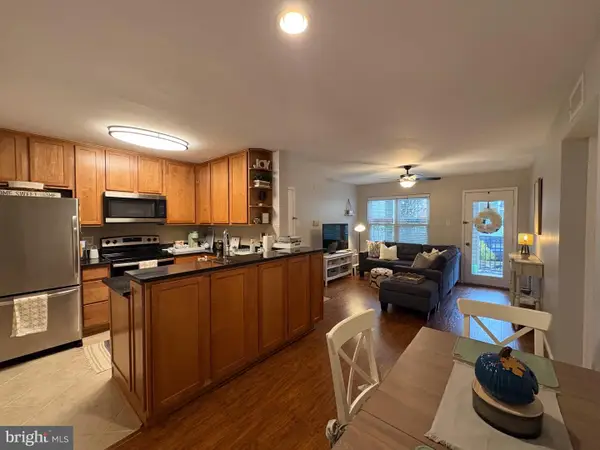 $285,000Coming Soon1 beds 1 baths639 sq. ft.
3305 Wyndham Cir #152, ALEXANDRIA, VA 22302
MLS# VAAX2067924Listed by: REALTY ADVANTAGE OF MARYLAND LLC - Coming Soon
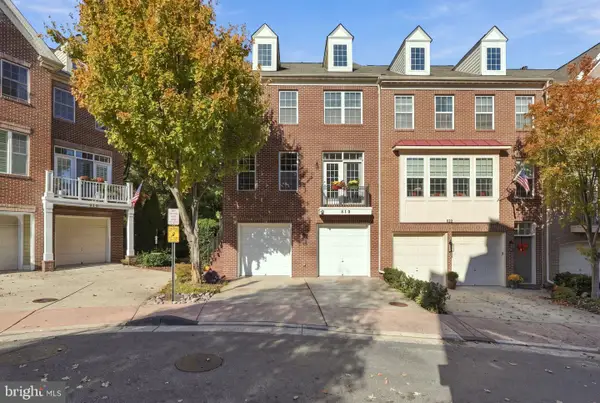 $820,000Coming Soon3 beds 4 baths2,370 sq. ft.
518 Triadelphia Way, ALEXANDRIA, VA 22312
MLS# VAAX2068036Listed by: RLAH @PROPERTIES - Coming Soon
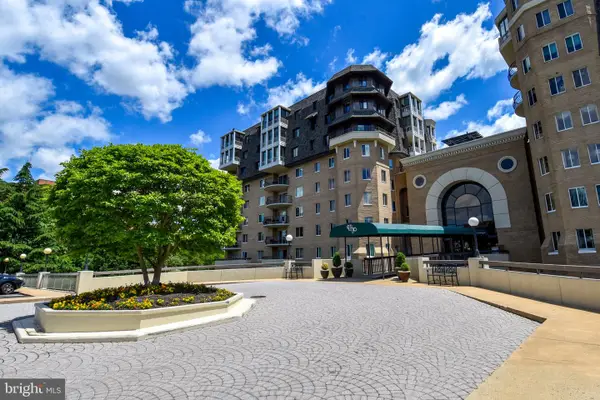 $1,025,000Coming Soon2 beds 3 baths1,738 sq. ft.
1250 S Washington St #806, ALEXANDRIA, VA 22314
MLS# VAAX2068032Listed by: CORCORAN MCENEARNEY - Coming Soon
 $299,999Coming Soon2 beds 1 baths930 sq. ft.
1615 Ripon Pl, ALEXANDRIA, VA 22302
MLS# VAAX2068024Listed by: SAMSON PROPERTIES - Coming Soon
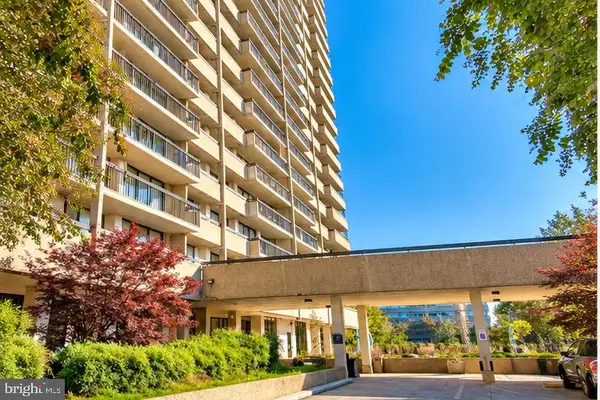 $1,100,000Coming Soon2 beds 2 baths1,298 sq. ft.
400 Madison St #604, ALEXANDRIA, VA 22314
MLS# VAAX2067954Listed by: LONG & FOSTER REAL ESTATE, INC.


Protect your home and budget from life's surprises with an Assurant Home Warranty, backed by a partner that supports you through every step of homeownership. Explore Plans.
©2026 Century 21 Real Estate LLC. All rights reserved. CENTURY 21®, the CENTURY 21 Logo and C21® are service marks owned by Century 21 Real Estate LLC. Century 21 Real Estate LLC fully supports the principles of the Fair Housing Act and the Equal Opportunity Act. Each office is independently owned and operated. Listing information is deemed reliable but not guaranteed accurate.