
323 Mount Vernon Ave, Alexandria, VA 22301
Local realty services provided by:CENTURY 21 Downtown
323 Mount Vernon Ave,Alexandria, VA 22301
$835,000
- 2 Beds
- 2 Baths
- 1,275 sq. ft.
- Townhouse
- Coming Soon
Listed by: jane n. dehais
Office: compass
MLS#:VAAX2064378
Source:BRIGHTMLS
Price summary
- Price:$835,000
- Price per sq. ft.:$654.9
About this home
End-Unit Rosemont Rowhome with Finished Basement, Private Yard & Two-Car Parking
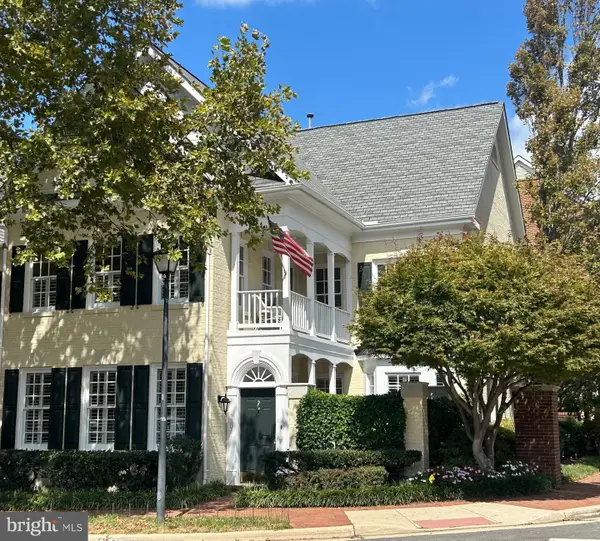
Welcome to 323 Mt Vernon Ave, a light-filled end-unit rowhome in Alexandria’s sought-after Rosemont neighborhood, ideally located between Del Ray and Old Town Alexandria. Offering approximately 1,275 sq ft across three finished levels, this two-bedroom, two-bath home combines flexible living space, a private fenced yard and rare off-street parking for two cars.
Distinctive curb appeal begins with a landscaped front garden enclosed by custom wrought-iron fencing, brick masonry walls and pillars. An ornamental gate and gracious brick stairway lead to a charming gabled portico, creating a memorable and welcoming entrance.
The end-unit configuration brings abundant natural light into the home, while hardwood floors add warmth and continuity throughout. The main level features comfortable living and dining spaces and a separate kitchen with quartz countertops, an induction range and views over the backyard. At the rear, a porch creates an easy transition to the fully fenced yard, an inviting setting for outdoor dining, gardening and entertaining.
Upstairs are two comfortable bedrooms with ceiling fans and a full bathroom. A designer-selected light fixture at the top of the stairs adds an unexpected touch of sophistication to the second-floor landing.
The finished walkout basement adds exceptional versatility, with recessed LED lighting, a second full bathroom, kitchenette and built-in Murphy bed that conveys. This flexible lower level is ideal for overnight guests, a home office, recreation room or a more private living area for extended family. A newer washer and dryer are also conveniently located on this level.
The fenced backyard offers privacy and space to relax, garden or entertain. Beyond the yard, alley access leads to private off-street parking for two cars, an especially desirable feature among Rosemont rowhomes.
Recent improvements include a 2024 home energy audit, a new electric water heater and induction range in 2025, sealed HVAC ductwork, recessed LED lighting and a newer washer and dryer. The roof is approximately six years old.
Rosemont is known for its tree-lined streets, idyllic residential setting and strong sense of community. From this convenient Alexandria location, enjoy easy access to the independent shops and restaurants of Del Ray, the historic waterfront and attractions of Old Town Alexandria, Braddock Road Metro, neighborhood parks, National Landing, Amazon HQ2 and Washington, D.C.
End-unit townhomes offering three finished levels, flexible guest space, private outdoor areas and two-car parking rarely become available in this beloved Alexandria neighborhood. 323 Mt Vernon Ave offers an exceptional combination of character, versatility and location near the best of Rosemont, Del Ray and Old Town....
Contact an agent
Home facts
- Year built:1946
- Subdivision & Development:ROSEMONT
- Listing ID #:VAAX2064378
- Updated:September 14, 2026 at 09:54 PM
Rooms and interior
- Bedrooms:2
- Total bathrooms:2
- Full bathrooms:2
- Flooring:Hardwood
- Dining Description:Combination Dining/Living, Dining Room
- Kitchen Description:Built-In Microwave, Dishwasher, Disposal, Kitchen - Table Space, Kitchenette, Oven/Range - Gas, Refrigerator, Stainless Steel Appliances, Water Heater
- Bedroom Description:Primary Bedroom
- Basement:Yes
- Basement Description:Connecting Stairway, Fully Finished, Outside Entrance
- Living area:1,275 sq. ft.
Heating and cooling
- Cooling:Ceiling Fan(s), Central A/C
- Heating:Forced Air, Natural Gas
Structure and exterior
- Year built:1946
- Building area:1,275 sq. ft.
- Lot area:0.04 Acres
- Architectural Style:Colonial
- Construction Materials:Brick
- Exterior Features:Deck(s), Extensive Hardscape, Exterior Lighting, Patio(s)
- Foundation Description:Concrete Perimeter
- Levels:3 Story
Schools
- High school:ALEXANDRIA CITY
Utilities
- Water:Public
- Sewer:Public Sewer
Finances and disclosures
- Price:$835,000
- Price per sq. ft.:$654.9
- Tax amount:$9,591 (2026)
Features and amenities
- Laundry features:Dryer, Has Laundry, Washer
- Amenities:Double Pane Windows, Electric Available, Natural Gas Available
Parking
- Parking description:Asphalt Driveway
New listings near 323 Mount Vernon Ave
- Coming Soon
 $475,000Coming Soon1 beds 1 baths825 sq. ft.
801 S Pitt #333, ALEXANDRIA, VA 22314
MLS# VAAX2065574Listed by: CORCORAN MCENEARNEY - Coming SoonOpen Sun, 1 to 3pm
 $2,095,000Coming Soon3 beds 3 baths2,780 sq. ft.
1201 Wilkes St, ALEXANDRIA, VA 22314
MLS# VAAX2066376Listed by: REDFIN CORPORATION - Coming Soon
 $1,175,000Coming Soon4 beds 4 baths2,455 sq. ft.
300 Mount Vernon Ave, ALEXANDRIA, VA 22301
MLS# VAAX2066186Listed by: LONG & FOSTER REAL ESTATE, INC. - Coming Soon
 $1,475,000Coming Soon4 beds 3 baths2,696 sq. ft.
2504 Davis Ave, ALEXANDRIA, VA 22302
MLS# VAAX2066144Listed by: TTR SOTHEBYS INTERNATIONAL REALTY - Coming Soon
 $1,025,000Coming Soon4 beds 4 baths2,726 sq. ft.
5160 California Ln, ALEXANDRIA, VA 22304
MLS# VAAX2066356Listed by: COMPASS - Coming Soon
 $310,000Coming Soon1 beds 2 baths1,070 sq. ft.
6301 Stevenson Ave #911, ALEXANDRIA, VA 22304
MLS# VAAX2066352Listed by: SPRING HILL REAL ESTATE, LLC. - Coming SoonOpen Sat, 1 to 3pm
 $1,250,000Coming Soon3 beds 4 baths2,160 sq. ft.
901 Bernard St, ALEXANDRIA, VA 22314
MLS# VAAX2065984Listed by: TTR SOTHEBY'S INTERNATIONAL REALTY - Coming SoonOpen Sat, 12 to 2pm
 $789,000Coming Soon2 beds 2 baths1,235 sq. ft.
420 Earl St, ALEXANDRIA, VA 22314
MLS# VAAX2066310Listed by: CRANFORD & ASSOCIATES - Coming Soon
 $1,399,000Coming Soon4 beds 3 baths2,044 sq. ft.
16 E Walnut St E, ALEXANDRIA, VA 22301
MLS# VAAX2064338Listed by: TTR SOTHEBY'S INTERNATIONAL REALTY


Protect your home and budget from life's surprises with an Assurant Home Warranty, backed by a partner that supports you through every step of homeownership. Explore Plans.
©2026 Century 21 Real Estate LLC. All rights reserved. CENTURY 21®, the CENTURY 21 Logo and C21® are service marks owned by Century 21 Real Estate LLC. Century 21 Real Estate LLC fully supports the principles of the Fair Housing Act and the Equal Opportunity Act. Each office is independently owned and operated. Listing information is deemed reliable but not guaranteed accurate.