
3398 Governor's Crest Ct, Alexandria, VA 22310
Local realty services provided by:CENTURY 21 Home Team Realty
3398 Governor's Crest Ct,Alexandria, VA 22310
$849,000
- 3 Beds
- 4 Baths
- 2,678 sq. ft.
- Townhouse
- Pending
Listed by: michael anthony spada
Office: exp realty, llc.
MLS#:VAFX2327564
Source:BRIGHTMLS
Price summary
- Price:$849,000
- Price per sq. ft.:$317.03
- Monthly HOA dues:$101
About this home
PRICE IMPROVEMENT! Now offered at $849,000, this beautifully updated townhome in Governor's Grove offers exceptional space, quality, and convenience. Built in 1999 and thoughtfully updated in 2021, this home features italian quartzite counters, hardwood floors, crown molding, new carpet on bedroom level, and window treatments throughout. Over-sized Primary BR/BA has walk-in closets, soaker tub, and glass shower. Sizable 2nd and 3rd Bedrooms share full size bath; ample laundry space on same floor as Bedrooms w/top of the line Washer & Dryer included. 2nd floor open plan creates easy flow from Living to Dining to Kitchen, with a convenient 1/2BA. The oversized island is the centerpiece of the gourmet kitchen with new stainless appliances. 1st floor has family room w/ fireplace, office, and full BA. The slate patio and deck features stainless BBQ (line for natural gas as well). 2+ car garage has dedicated workspace and storage. Top of line TRANE HVAC plus Nest system installed = low utilities. Wired for FIOS internet, ADT Alarm, smoke detection, smart home enabled (Alexa/Google) dimmers, door lock, and garage door. 3ft. solid brick firewalls between units maintain privacy and quiet. The super friendly neighborhood has a lake, playground, walking trails, tennis courts, and dog park.
Commutes:
less than 1 mile to Huntington Metro -- go direct to Pentagon (16 minutes) or downtown DC (21 minutes) by rail
20-25 minute drive to Pentagon
15-20 minute drive to the Mark Center
15-20 minute drive to gates at Ft. Belvoir or JB Ancostia Bolling
Bolling AFB and Pentagon can both be reached by bicycle in under 40 minutes ( both less than 10 miles) on established trails if you would like to commute this way. Even shorter and easier rides to Ft. Belvoir and the Mark Center. DC is a great cycling area! This is a terrific opportunity in Governor's Grove - come see it! There is potential to assume the VA loan on this property at a very low interest rate....
Contact an agent
Home facts
- Year built:1999
- Subdivision & Development:GOVERNORS GROVE
- Listing ID #:VAFX2327564
- Added:94 day(s) ago
- Updated:October 12, 2026 at 08:24 AM
Rooms and interior
- Bedrooms:3
- Total bathrooms:4
- Full bathrooms:3
- Half bathrooms:1
- Dining Description:Combination Dining/Living
- Bathrooms Description:Primary Bath(s), WhirlPool/HotTub
- Kitchen Description:Combination Kitchen/Living, Crown Moldings, Dishwasher, Disposal, Icemaker, Kitchen - Gourmet, Kitchen - Island, Kitchen - Table Space, Microwave, Oven/Range - Gas, Refrigerator, Upgraded Countertops
- Basement:Yes
- Basement Description:Connecting Stairway, Daylight, Fully Finished, Heated, Outside Entrance, Partial, Rear Entrance, Walkout Stairs
- Living area:2,678 sq. ft.
Heating and cooling
- Cooling:Central A/C
- Heating:Central, Natural Gas
Structure and exterior
- Year built:1999
- Building area:2,678 sq. ft.
- Lot area:0.05 Acres
- Architectural Style:Colonial
- Construction Materials:Brick, Combination
- Exterior Features:Deck(s), Patio(s)
- Foundation Description:Permanent
- Levels:3 Story
Schools
- High school:EDISON
- Middle school:TWAIN
- Elementary school:CLERMONT
Utilities
- Water:Public
- Sewer:Public Sewer
Finances and disclosures
- Price:$849,000
- Price per sq. ft.:$317.03
- Tax amount:$10,231 (2026)
Features and amenities
- Laundry features:Dryer, Washer, Washer/Dryer Hookups Only
- Amenities:Crown Moldings, Window Treatments
- Smart home:Yes
Parking
- Parking description:Attached Garage, Garage Door Opener, Off Street
- Garage:Yes
- Garage spaces:2
New listings near 3398 Governor's Crest Ct
- Coming Soon
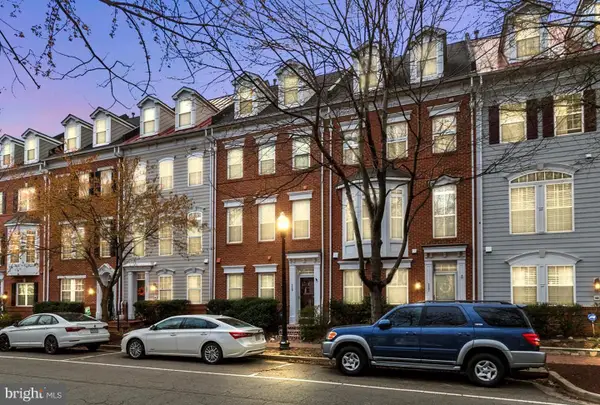 $875,000Coming Soon3 beds 5 baths2,440 sq. ft.
119 Cameron Station Blvd, ALEXANDRIA, VA 22304
MLS# VAAX2067238Listed by: SAMSON PROPERTIES - Coming Soon
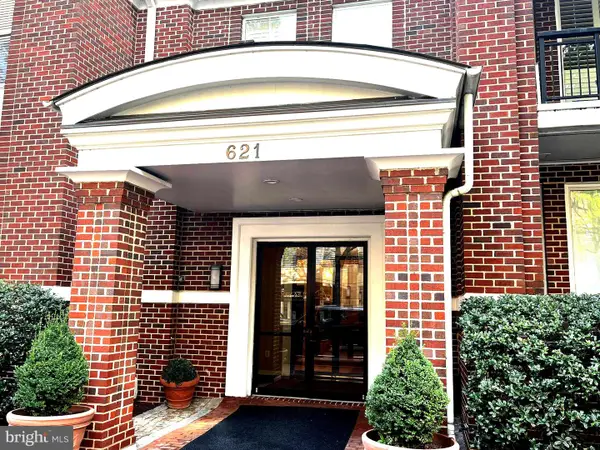 $1,095,000Coming Soon2 beds 3 baths1,297 sq. ft.
621 N Saint Asaph St #303, ALEXANDRIA, VA 22314
MLS# VAAX2067350Listed by: CORCORAN MCENEARNEY - Coming Soon
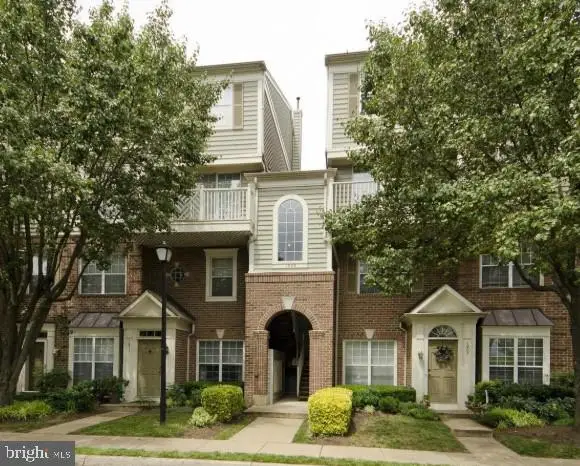 $512,000Coming Soon2 beds 3 baths1,204 sq. ft.
1809 Kenwood Ave #301, ALEXANDRIA, VA 22302
MLS# VAAX2067352Listed by: LONG & FOSTER REAL ESTATE, INC. - Coming Soon
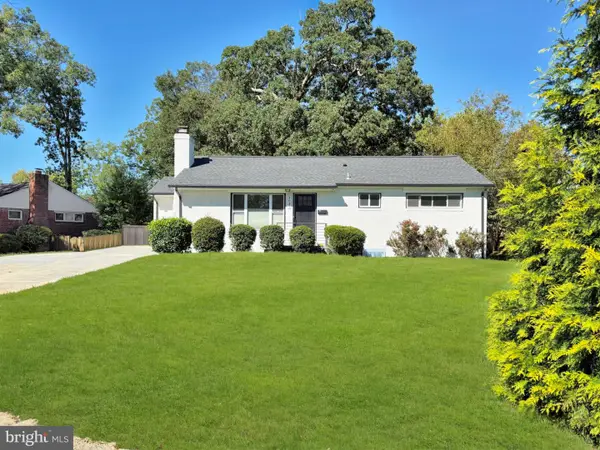 $799,000Coming Soon4 beds 3 baths2,464 sq. ft.
3635 Dannys Ln, ALEXANDRIA, VA 22311
MLS# VAFX2344988Listed by: TTR SOTHEBY'S INTERNATIONAL REALTY - Coming Soon
 $524,900Coming Soon2 beds 2 baths1,114 sq. ft.
108 S Ingram St S, ALEXANDRIA, VA 22304
MLS# VAAX2067316Listed by: KW METRO CENTER - Coming Soon
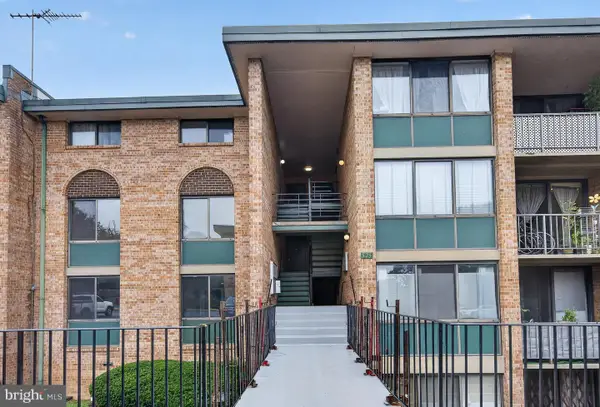 $259,950Coming Soon3 beds 2 baths1,168 sq. ft.
525 N Armistead St #201, ALEXANDRIA, VA 22312
MLS# VAAX2067296Listed by: BELTWAY REALTY, LLC. - Coming SoonOpen Sun, 2 to 4pm
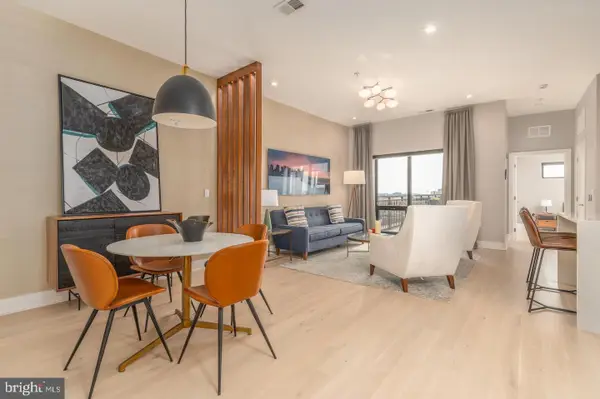 $799,000Coming Soon1 beds 2 baths1,060 sq. ft.
701 Swann Ave #606, ALEXANDRIA, VA 22301
MLS# VAAX2067268Listed by: TTR SOTHEBY'S INTERNATIONAL REALTY - Coming SoonOpen Sat, 10am to 12pm
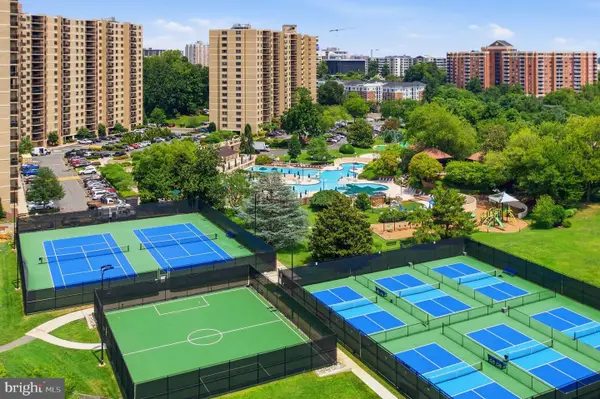 $379,900Coming Soon2 beds 2 baths1,211 sq. ft.
203 Yoakum Pkwy #410, ALEXANDRIA, VA 22304
MLS# VAAX2067230Listed by: SAMSON PROPERTIES - Coming Soon
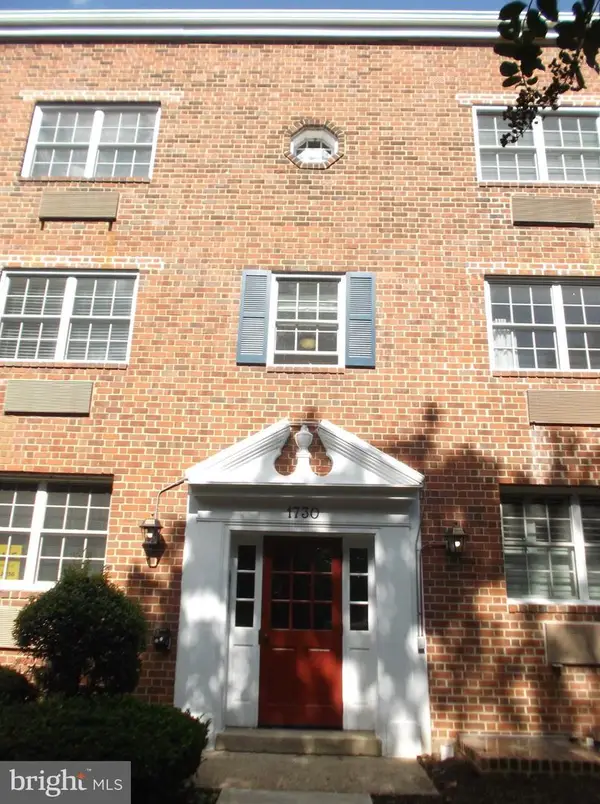 $285,000Coming Soon1 beds 1 baths610 sq. ft.
1730 W Abingdon Dr W #101, ALEXANDRIA, VA 22314
MLS# VAAX2067162Listed by: RAPTIS REAL ESTATE LLC - Coming Soon
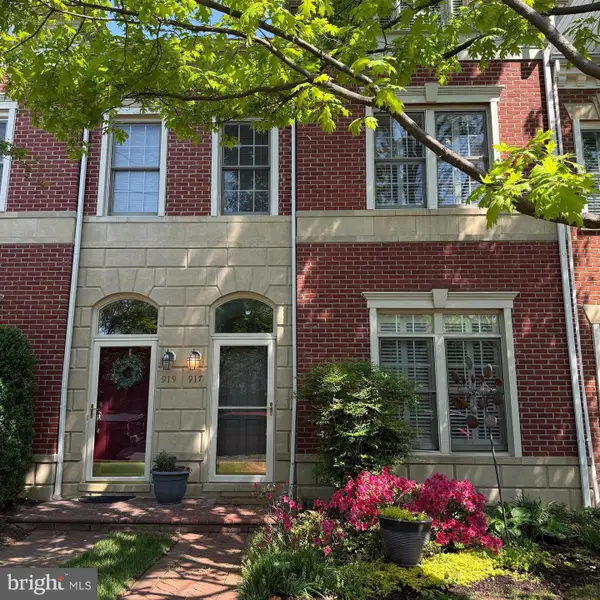 $1,100,000Coming Soon4 beds 4 baths2,160 sq. ft.
917 Bernard St, ALEXANDRIA, VA 22314
MLS# VAAX2067134Listed by: COLDWELL BANKER REALTY


Protect your home and budget from life's surprises with an Assurant Home Warranty, backed by a partner that supports you through every step of homeownership. Explore Plans.
©2026 Century 21 Real Estate LLC. All rights reserved. CENTURY 21®, the CENTURY 21 Logo and C21® are service marks owned by Century 21 Real Estate LLC. Century 21 Real Estate LLC fully supports the principles of the Fair Housing Act and the Equal Opportunity Act. Each office is independently owned and operated. Listing information is deemed reliable but not guaranteed accurate.