
3553 Huntley Manor Ln, Alexandria, VA 22306
Local realty services provided by:CENTURY 21 A Better Way
3553 Huntley Manor Ln,Alexandria, VA 22306
$510,000
- 3 Beds
- 3 Baths
- 1,620 sq. ft.
- Townhouse
- Active
Listed by: melissa luna, linda jean lafontaine
Office: keller williams realty
MLS#:VAFX2338754
Source:BRIGHTMLS
Price summary
- Price:$510,000
- Price per sq. ft.:$314.81
About this home
Welcome to 3553 Huntley Manor Lane, where space, comfort, and an exceptional Alexandria location come together beautifully! Offering over 1,600 square feet across three finished levels, this 3-bedroom, 2.5-bath home provides plenty of room to spread out, entertain, work from home, and enjoy everyday living. The main level features a spacious open floor plan with a generous living area anchored by a cozy gas fireplace. The kitchen is truly the heart of the home, featuring beautiful stainless steel appliances, abundant cabinetry, new kitchen flooring, and plenty of prep space—with enough room for more than one cook in the kitchen! Whether you're preparing a quiet dinner or entertaining family and friends, this space was made for gathering. Upstairs, the spacious primary suite offers a wonderful retreat with a separate sitting room, a large walk-in closet, and private en-suite bath. Two additional bedrooms provide flexibility for family, guests, or a home office. An attached garage adds another sought-after convenience, while the location makes everyday life easy. Tucked into the Groveton Woods community, you're close to shopping, dining, and beautiful Huntley Meadows Park with its scenic trails, wetlands, wildlife, and boardwalk. Enjoy easy access to Old Town Alexandria, Huntington Metro, Fort Belvoir, National Harbor, Route 1, I-495, and Washington, D.C. Spacious, comfortable, convenient, and ready for its next owner—welcome home to 3553 Huntley Manor Lane! **Photos have been virtually staged**...
Contact an agent
Home facts
- Year built:2007
- Subdivision & Development:GROVETON WOODS
- Listing ID #:VAFX2338754
- Added:5 day(s) ago
- Updated:September 14, 2026 at 01:12 PM
Rooms and interior
- Bedrooms:3
- Total bathrooms:3
- Full bathrooms:2
- Half bathrooms:1
- Flooring:Carpet, Vinyl
- Kitchen Description:Built-In Microwave, Cooktop, Crown Moldings, Dishwasher, Disposal, Icemaker, Oven - Wall, Refrigerator
- Living area:1,620 sq. ft.
Heating and cooling
- Cooling:Central A/C
- Heating:Forced Air, Natural Gas
Structure and exterior
- Year built:2007
- Building area:1,620 sq. ft.
- Lot Features:Backs to Trees
- Architectural Style:Contemporary
- Construction Materials:Vinyl Siding
- Levels:3 Story
Schools
- High school:WEST POTOMAC
- Middle school:SANDBURG
- Elementary school:GROVETON
Utilities
- Water:Public
- Sewer:Public Sewer
Finances and disclosures
- Price:$510,000
- Price per sq. ft.:$314.81
- Tax amount:$5,909 (2026)
Features and amenities
- Amenities:Ceiling Fan(s), Crown Moldings, Window Treatments
Parking
- Parking description:Attached Garage, Garage - Front Entry
- Garage:Yes
- Garage spaces:1
New listings near 3553 Huntley Manor Ln
- Coming Soon
 $310,000Coming Soon1 beds 2 baths1,070 sq. ft.
6301 Stevenson Ave #911, ALEXANDRIA, VA 22304
MLS# VAAX2066352Listed by: SPRING HILL REAL ESTATE, LLC. - Coming SoonOpen Sat, 1 to 3pm
 $1,250,000Coming Soon3 beds 4 baths2,160 sq. ft.
901 Bernard, ALEXANDRIA, VA 22314
MLS# VAAX2065984Listed by: TTR SOTHEBY'S INTERNATIONAL REALTY - Coming SoonOpen Sat, 12 to 2pm
 $789,000Coming Soon2 beds 2 baths1,235 sq. ft.
420 Earl St, ALEXANDRIA, VA 22314
MLS# VAAX2066310Listed by: CRANFORD & ASSOCIATES - Coming Soon
 $1,399,000Coming Soon4 beds 3 baths2,044 sq. ft.
16 E Walnut St E, ALEXANDRIA, VA 22301
MLS# VAAX2064338Listed by: TTR SOTHEBY'S INTERNATIONAL REALTY - Coming Soon
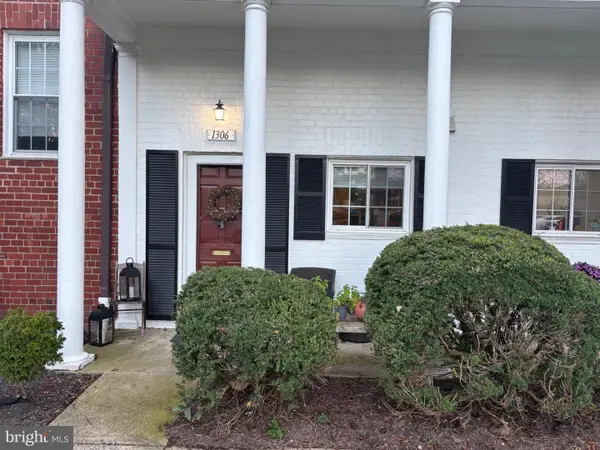 $329,900Coming Soon1 beds 1 baths750 sq. ft.
1306 Martha Custis Dr, ALEXANDRIA, VA 22302
MLS# VAAX2066338Listed by: PEARSON SMITH REALTY, LLC - Coming Soon
 $915,000Coming Soon2 beds 3 baths2,016 sq. ft.
1108 Michigan Ct, ALEXANDRIA, VA 22314
MLS# VAAX2066332Listed by: SERHANT - Coming SoonOpen Sat, 1 to 3pm
 $899,900Coming Soon2 beds 2 baths1,377 sq. ft.
208 E Bellefonte Ave #a, ALEXANDRIA, VA 22301
MLS# VAAX2066300Listed by: KW METRO CENTER - Coming SoonOpen Sat, 12 to 2pm
 $755,000Coming Soon2 beds 2 baths1,225 sq. ft.
910 Powhatan St #206s, ALEXANDRIA, VA 22314
MLS# VAAX2065974Listed by: CORCORAN MCENEARNEY - Coming Soon
 $715,000Coming Soon3 beds 4 baths2,136 sq. ft.
3821 Dominion Mill Dr, ALEXANDRIA, VA 22304
MLS# VAAX2066184Listed by: EXP REALTY, LLC - Coming Soon
 $650,000Coming Soon3 beds 4 baths2,160 sq. ft.
5441 Richenbacher Ave, ALEXANDRIA, VA 22304
MLS# VAAX2066248Listed by: PEARSON SMITH REALTY, LLC


Protect your home and budget from life's surprises with an Assurant Home Warranty, backed by a partner that supports you through every step of homeownership. Explore Plans.
©2026 Century 21 Real Estate LLC. All rights reserved. CENTURY 21®, the CENTURY 21 Logo and C21® are service marks owned by Century 21 Real Estate LLC. Century 21 Real Estate LLC fully supports the principles of the Fair Housing Act and the Equal Opportunity Act. Each office is independently owned and operated. Listing information is deemed reliable but not guaranteed accurate.