
3600 Oakwood Ln, Alexandria, VA 22310
Local realty services provided by:CENTURY 21 Reilly Realtors
3600 Oakwood Ln,Alexandria, VA 22310
$669,000
- 7 Beds
- 3 Baths
- 2,256 sq. ft.
- Single family
- Pending
Listed by: derek mathew cole
Office: samson properties
MLS#:VAFX2305476
Source:BRIGHTMLS
Price summary
- Price:$669,000
- Price per sq. ft.:$296.54
About this home
Price improved! Seller is now offering closing cost assistance for eligible buyers with an acceptable offer. **This address qualifies for special financing with below-market rate, no mortgage insurance, and as little as 3% down!**
Welcome to 3600 Oakwood, an exceptional opportunity in the established Virginia Hills community, offering the extra space you have been searching for! With seven bedrooms, three full baths, and a generous corner lot, this home delivers a rare combination of flexibility, comfort, and value in a location known for its convenience.
Inside, you'll find fresh paint throughout and brand-new carpeting, creating a move-in-ready interior. The spacious galley kitchen is designed for both everyday living and entertaining, featuring rich 42-inch cherry cabinetry, a custom ceramic tile backsplash, stainless steel appliances, a cooktop, double ovens, ceramic tile flooring, and a breakfast bar. Renovated bathrooms, abundant natural light, and a walk-out lower level with numerous windows provide comfortable, versatile living spaces that can adapt to a variety of needs.
Outside, the expansive, fully fenced backyard offers plenty of room for recreation, gardening, pets, or outdoor gatherings, while ornamental landscaping enhances the home's curb appeal. A convenient garage and bonus storage shed provide valuable space for vehicles, hobbies, and seasonal storage.
Virginia Hills is beloved for its mature trees, established streets, neighborhood parks, and everyday convenience. Residents enjoy easy access to shopping, restaurants, grocery stores, recreation, and nearby parks, while commuters will appreciate the quick connection to I-495, Route 1, Old Town Alexandria, National Landing, the Pentagon, Fort Belvoir, Reagan National Airport, and downtown Washington, D.C. Whether your destination is Northern Virginia or the District, you'll spend less time commuting and more time enjoying home.
Rarely does a home in Virginia Hills offer seven bedrooms, three full baths, a large fenced yard, and exceptional commuter convenience at such an attractive price point. If you've been looking for room to grow without sacrificing location, 3600 Oakwood is an opportunity you won't want to miss....
Contact an agent
Home facts
- Year built:1953
- Subdivision & Development:VIRGINIA HILLS
- Listing ID #:VAFX2305476
- Added:46 day(s) ago
- Updated:August 16, 2026 at 08:09 AM
Rooms and interior
- Bedrooms:7
- Total bathrooms:3
- Full bathrooms:3
- Dining Description:Dining Area
- Kitchen Description:Breakfast Area, Cooktop, Crown Moldings, Dishwasher, Disposal, Exhaust Fan, Icemaker, Kitchen - Eat-In, Kitchen - Gourmet, Kitchen - Table Space, Oven - Double, Recessed Lighting, Refrigerator
- Bedroom Description:Entry Level Bedroom
- Basement:Yes
- Basement Description:Daylight, Full, Fully Finished, Heated, Improved, Outside Entrance, Partial, Rear Entrance, Walkout Level
- Living area:2,256 sq. ft.
Heating and cooling
- Cooling:Ceiling Fan(s), Central A/C
- Heating:Forced Air, Natural Gas
Structure and exterior
- Year built:1953
- Building area:2,256 sq. ft.
- Lot area:0.24 Acres
- Lot Features:Backs to Trees, Corner, Trees/Wooded
- Architectural Style:Colonial
- Construction Materials:Vinyl Siding
- Exterior Features:Patio(s)
- Foundation Description:Concrete Perimeter
- Levels:3 Story
Utilities
- Water:Public
- Sewer:Public Sewer
Finances and disclosures
- Price:$669,000
- Price per sq. ft.:$296.54
- Tax amount:$8,989 (2026)
Features and amenities
- Laundry features:Dryer, Washer, Washer/Dryer Hookups Only
- Amenities:Bay/Bow Windows, Crown Moldings, Recessed Lighting
Parking
- Parking description:Attached Garage, Garage - Side Entry, Off Street, On Street
- Garage:Yes
- Garage spaces:1
New listings near 3600 Oakwood Ln
- Coming Soon
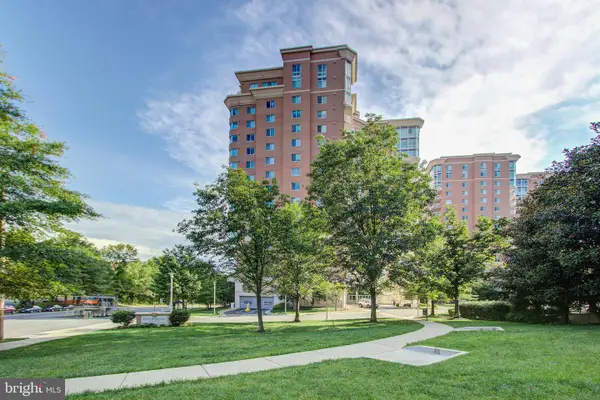 $610,000Coming Soon2 beds 2 baths
3101 N Hampton Dr #1401, ALEXANDRIA, VA 22302
MLS# VAAX2063766Listed by: BERKSHIRE HATHAWAY HOMESERVICES PENFED REALTY - Coming Soon
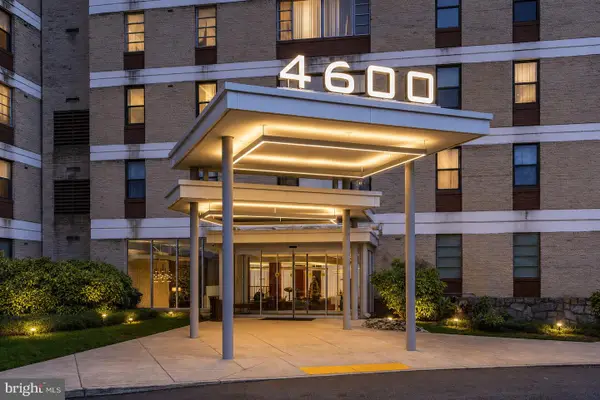 $279,999Coming Soon2 beds 1 baths
4600 Duke St #1221, ALEXANDRIA, VA 22304
MLS# VAAX2065300Listed by: BERKSHIRE HATHAWAY HOMESERVICES PENFED REALTY - Coming Soon
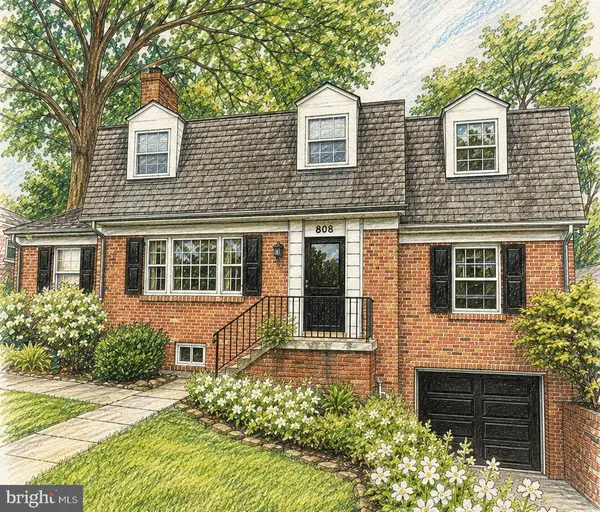 $1,390,000Coming Soon4 beds 4 baths
808 W Timber Branch Pkwy, ALEXANDRIA, VA 22302
MLS# VAAX2064842Listed by: SERHANT - New
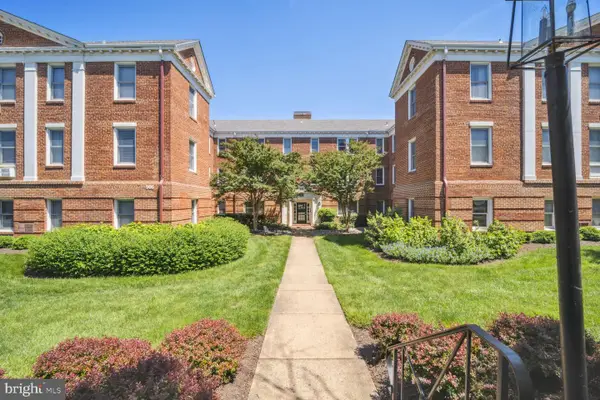 $219,900Active-- beds 1 baths451 sq. ft.
906 S Washington St #302, ALEXANDRIA, VA 22314
MLS# VAAX2065242Listed by: LONG & FOSTER REAL ESTATE, INC. - New
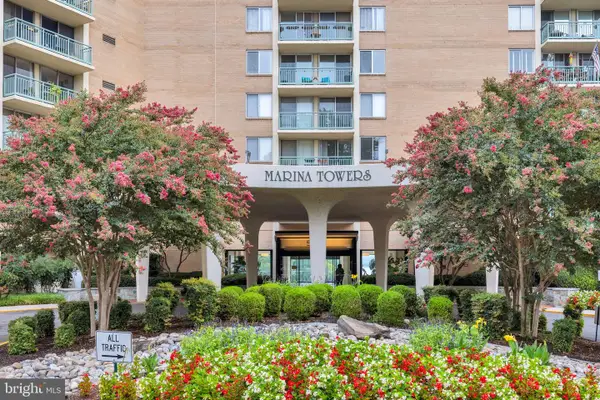 $650,000Active2 beds 2 baths1,106 sq. ft.
501 Slaters Ln #903, ALEXANDRIA, VA 22314
MLS# VAAX2064936Listed by: KW METRO CENTER - Coming Soon
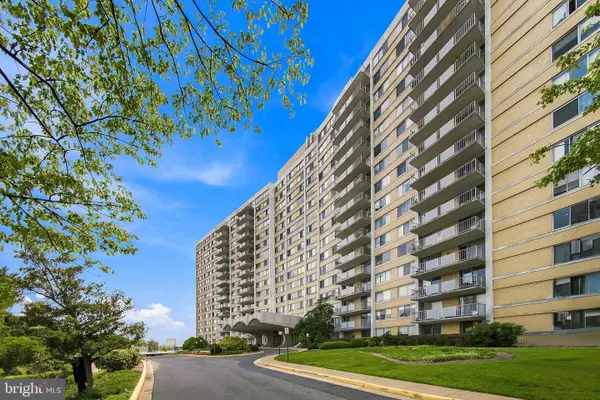 $309,900Coming Soon2 beds 3 baths
301 N Beauregard St #1017, ALEXANDRIA, VA 22312
MLS# VAAX2065292Listed by: SAMSON PROPERTIES - New
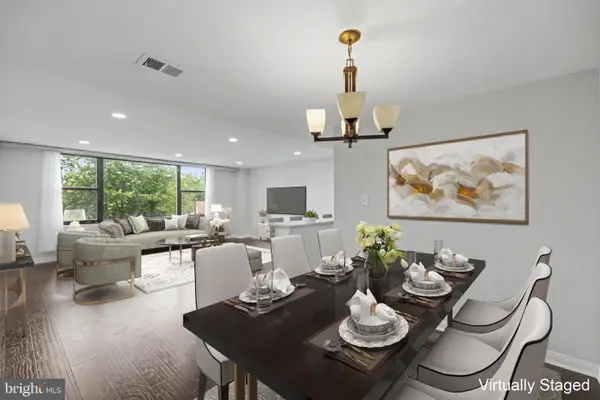 $259,000Active2 beds 1 baths1,104 sq. ft.
4600 Duke St #304, ALEXANDRIA, VA 22304
MLS# VAAX2065054Listed by: SAMSON PROPERTIES - New
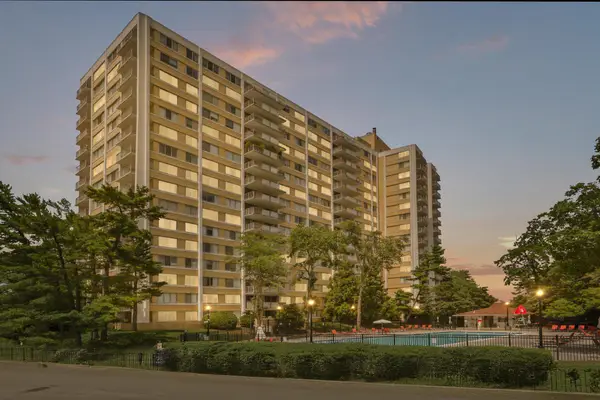 $299,900Active2 beds 3 baths1,131 sq. ft.
301 N Beauregard St #908, ALEXANDRIA, VA 22312
MLS# VAAX2065272Listed by: FORTNEY FINE PROPERTIES, LLC - New
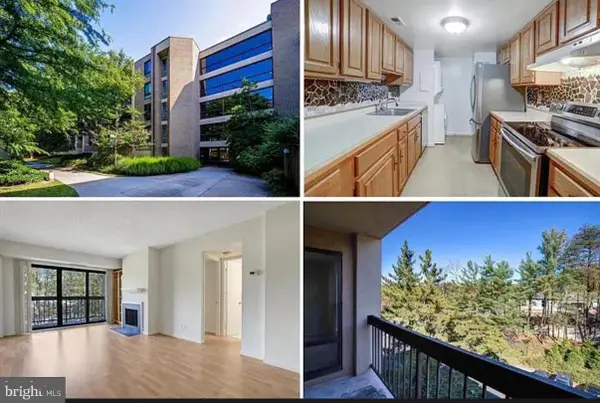 $289,000Active2 beds 1 baths827 sq. ft.
801 N Howard St #568, ALEXANDRIA, VA 22304
MLS# VAAX2065282Listed by: REALTY ONE GROUP PERFORMANCE, LLC - Coming Soon
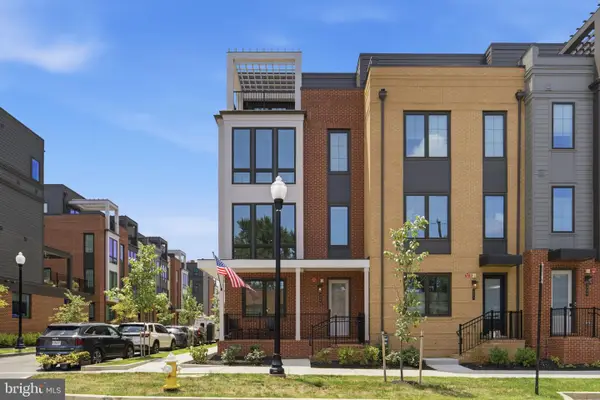 $1,650,000Coming Soon4 beds 5 baths
329 Calvert Ave, ALEXANDRIA, VA 22301
MLS# VAAX2065150Listed by: RLAH @PROPERTIES


Protect your home and budget from life's surprises with an Assurant Home Warranty, backed by a partner that supports you through every step of homeownership. Explore Plans.
©2026 Century 21 Real Estate LLC. All rights reserved. CENTURY 21®, the CENTURY 21 Logo and C21® are service marks owned by Century 21 Real Estate LLC. Century 21 Real Estate LLC fully supports the principles of the Fair Housing Act and the Equal Opportunity Act. Each office is independently owned and operated. Listing information is deemed reliable but not guaranteed accurate.