
3708 N Rosser St #201, Alexandria, VA 22311
Local realty services provided by:CENTURY 21 Rauh & Johns
3708 N Rosser St #201,Alexandria, VA 22311
$310,000
- 3 Beds
- 2 Baths
- 1,065 sq. ft.
- Condominium
- Active
Listed by: mirtha e llanos
Office: coldwell banker realty
MLS#:VAFX2338706
Source:BRIGHTMLS
Price summary
- Price:$310,000
- Price per sq. ft.:$291.08
About this home
🏡 NEW PRICE — NOW OFFERED AT $310,000! GREAT LOCATION! 🏡✨
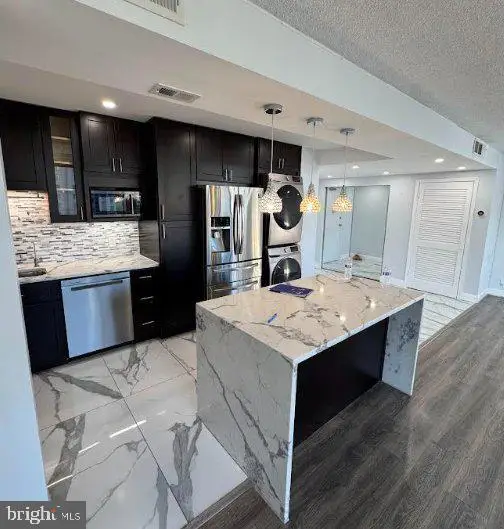
Great opportunity to own a spacious and beautifully updated 3-bedroom, 1.5-bath condo in a convenient Alexandria location! Completely remodeled in 2025, this condo features fresh neutral paint, recessed lighting, modern finishes, updated appliances, and a bright, welcoming feel throughout.
The spacious layout includes three generously sized bedrooms filled with natural light, offering plenty of room for comfortable living, working from home, or guests. Enjoy generous closet space, including a walk-in closet, as well as a private balcony—a relaxing outdoor space to enjoy throughout the seasons.
*******CONDO FEE INCLUDES GAS, WATER, TRASH, AND COMMON AREA MAINTENANCE, adding convenience and value for the new owner. The building also offers convenient on-site laundry, a private storage area, one assigned parking space, and ample visitor parking.
*******LOCATION & CONVENIENCE! 🚗 Convenient access to I-395, I-495, Route 7 (King Street), Seminary Road, and Duke Street. 📍 Minutes to Shirlington, Bailey’s Crossroads, the Pentagon, Old Town Alexandria, Washington, DC, and Reagan National Airport. 🛍️ Close to shopping, restaurants, grocery stores, parks, and everyday conveniences.
With its updated interior, generous space, abundant natural light, and excellent location, this condo offers a wonderful combination of style, convenience, and value at the new price of $310,000. Schedule your showing today!...
Contact an agent
Home facts
- Year built:1965
- Subdivision & Development:WESTBRIAR
- Listing ID #:VAFX2338706
- Added:47 day(s) ago
- Updated:October 27, 2026 at 02:46 PM
Rooms and interior
- Bedrooms:3
- Total bathrooms:2
- Full bathrooms:1
- Half bathrooms:1
- Rooms Total:6
- Flooring:Engineered Wood
- Dining Description:Combination Dining/Living
- Kitchen Description:Dishwasher, Disposal, Kitchen - Eat-In, Oven/Range - Gas, Range Hood, Recessed Lighting, Refrigerator
- Living area:1,065 sq. ft.
Heating and cooling
- Cooling:Central A/C
- Heating:Forced Air, Natural Gas
Structure and exterior
- Year built:1965
- Building area:1,065 sq. ft.
- Construction Materials:Brick
- Exterior Features:Balcony
- Levels:1 Story
Schools
- High school:JUSTICE
- Elementary school:GLEN FOREST
Utilities
- Water:Public
- Sewer:Public Sewer
Finances and disclosures
- Price:$310,000
- Price per sq. ft.:$291.08
- Tax amount:$3,929 (2026)
Features and amenities
- Amenities:Cable TV Available, Recessed Lighting, Window Treatments
Parking
- Parking description:Assigned, On Street
New listings near 3708 N Rosser St #201
- Coming Soon
 $399,900Coming Soon3 beds 2 baths1,370 sq. ft.
6301 Stevenson Ave #801, ALEXANDRIA, VA 22304
MLS# VAAX2067884Listed by: EXP REALTY, LLC - Coming Soon
 $385,000Coming Soon2 beds 2 baths1,309 sq. ft.
205 Yoakum Pkwy #809, ALEXANDRIA, VA 22304
MLS# VAAX2067898Listed by: RE/MAX ALLEGIANCE - Coming Soon
 $850,000Coming Soon2 beds 2 baths1,300 sq. ft.
400 Madison St #303, ALEXANDRIA, VA 22314
MLS# VAAX2067778Listed by: COMPASS - Coming Soon
 $319,900Coming Soon1 beds 1 baths986 sq. ft.
205 Yoakum Pkwy #1818, ALEXANDRIA, VA 22304
MLS# VAAX2067882Listed by: COMPASS - Coming Soon
 $304,500Coming Soon2 beds 1 baths986 sq. ft.
203 Yoakum Pkwy #404, ALEXANDRIA, VA 22304
MLS# VAAX2067844Listed by: JOBIN REALTY - Coming Soon
 $239,999Coming Soon-- beds 1 baths385 sq. ft.
306 Commonwealth Ave #5, ALEXANDRIA, VA 22301
MLS# VAAX2065966Listed by: COMPASS - Coming Soon
 $1,750,000Coming Soon4 beds 5 baths2,700 sq. ft.
103a E Monroe Ave, ALEXANDRIA, VA 22301
MLS# VAAX2067706Listed by: RLAH @PROPERTIES - Coming SoonOpen Sun, 2 to 4pm
 $340,000Coming Soon1 beds 1 baths813 sq. ft.
3101 N Hampton Dr #410, ALEXANDRIA, VA 22302
MLS# VAAX2067758Listed by: RE/MAX ALLEGIANCE - Coming SoonOpen Sun, 1 to 4pm
 $849,000Coming Soon2 beds 2 baths1,188 sq. ft.
713 S Columbus St, ALEXANDRIA, VA 22314
MLS# VAAX2067644Listed by: LONG & FOSTER REAL ESTATE, INC. - Coming SoonOpen Fri, 6 to 8pm
 $1,499,000Coming Soon3 beds 4 baths3,072 sq. ft.
500 Canterbury Ln, ALEXANDRIA, VA 22314
MLS# VAAX2067724Listed by: KELLER WILLIAMS REALTY


Protect your home and budget from life's surprises with an Assurant Home Warranty, backed by a partner that supports you through every step of homeownership. Explore Plans.
©2026 Century 21 Real Estate LLC. All rights reserved. CENTURY 21®, the CENTURY 21 Logo and C21® are service marks owned by Century 21 Real Estate LLC. Century 21 Real Estate LLC fully supports the principles of the Fair Housing Act and the Equal Opportunity Act. Each office is independently owned and operated. Listing information is deemed reliable but not guaranteed accurate.