3801 Margay Ct, Alexandria, VA 22309
Local realty services provided by:CENTURY 21 Advantage Gold
3801 Margay Ct,Alexandria, VA 22309
$724,500
- 3 Beds
- 2 Baths
- - sq. ft.
- Single family
- Sold
Listed by: hong hoa phuong
Office: samson properties
MLS#:VAFX2329310
Source:BRIGHTMLS
Sorry, we are unable to map this address
Price summary
- Price:$724,500
About this home
Welcome home to this beautifully remodeled single-family residence, nestled on nearly half an acre in a peaceful cul-de-sac within an established Alexandria neighborhood. Offering over 1,400 square feet, this inviting home features 3 bedrooms, 2 updated bathrooms, and a stunning new kitchen with quartz countertops and stainless steel appliances. Additional upgrades include new flooring, fresh paint, and recessed lighting throughout. Relax or entertain on the new deck, and enjoy an oversized two-car garage with a long driveway providing plenty of parking. Conveniently located near Old Town Alexandria, Fort Belvoir, historic Mount Vernon, shopping, dining, and major commuter routes. A wonderful place to call home!
Contact an agent
Home facts
- Year built:1984
- Subdivision & Development:NONE AVAILABLE
- Listing ID #:VAFX2329310
- Added:37 day(s) ago
- Updated:August 31, 2026 at 06:01 AM
Rooms and interior
- Bedrooms:3
- Total bathrooms:2
- Full bathrooms:2
- Flooring:Engineered Wood
- Dining Description:Combination Kitchen/Dining, Dining Area
- Kitchen Description:Built-In Microwave, Built-In Range, Crown Moldings, Dishwasher, Disposal, Kitchen - Island, Microwave, Refrigerator, Stainless Steel Appliances, Stove, Water Heater
Heating and cooling
- Cooling:Central A/C
- Heating:Electric, Heat Pump(s)
Structure and exterior
- Year built:1984
- Architectural Style:Ranch/Rambler
- Construction Materials:Brick
- Exterior Features:Deck(s)
- Foundation Description:Permanent
- Levels:1 Story
Schools
- High school:MOUNT VERNON
- Middle school:WHITMAN
- Elementary school:WOODLEY HILLS
Utilities
- Water:Public
- Sewer:Public Sewer
Finances and disclosures
- Price:$724,500
- Tax amount:$7,893 (2025)
Features and amenities
- Laundry features:Dryer In Unit, Washer, Washer In Unit
- Amenities:Crown Moldings
Parking
- Parking description:Attached Garage, Garage - Front Entry, Off Street
- Garage:Yes
- Garage spaces:2
New listings near 3801 Margay Ct
- Coming Soon
 $495,000Coming Soon2 beds 2 baths1,177 sq. ft.
400 Cameron Station Blvd #305, ALEXANDRIA, VA 22304
MLS# VAAX2065452Listed by: SAMSON PROPERTIES - Coming Soon
 $409,900Coming Soon1 beds 2 baths792 sq. ft.
4950 Brenman Park Dr #203, ALEXANDRIA, VA 22304
MLS# VAAX2065808Listed by: SAMSON PROPERTIES - Coming Soon
 $807,000Coming Soon3 beds 3 baths2,584 sq. ft.
204 Martin Ln, ALEXANDRIA, VA 22304
MLS# VAAX2065756Listed by: SAMSON PROPERTIES - Coming Soon
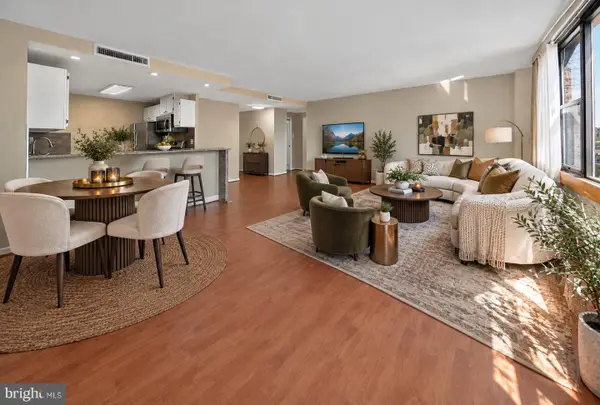
 $225,000Coming Soon1 beds 1 baths825 sq. ft.
4600 Duke St #1511, ALEXANDRIA, VA 22304
MLS# VAAX2065786Listed by: CENTURY 21 REDWOOD REALTY - Coming Soon
 $1,295,000Coming Soon4 beds 2 baths2,483 sq. ft.
406 Hanson Ln, ALEXANDRIA, VA 22302
MLS# VAAX2063816Listed by: LONG & FOSTER REAL ESTATE, INC. - Coming Soon
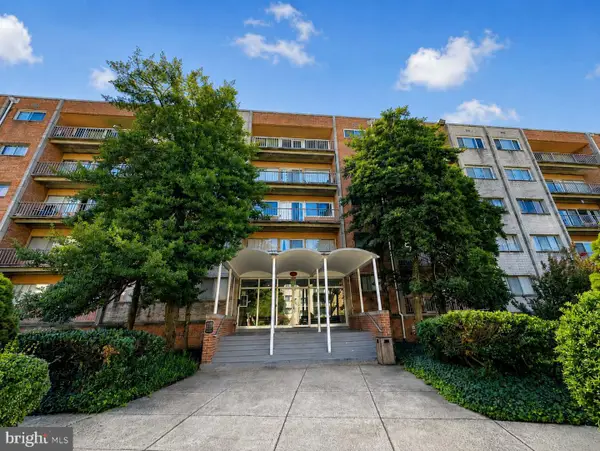 $225,000Coming Soon2 beds 1 baths900 sq. ft.
5831 Quantrell Ave #t2, ALEXANDRIA, VA 22312
MLS# VAAX2065284Listed by: SAMSON PROPERTIES - Coming Soon
 $330,000Coming Soon2 beds 2 baths1,263 sq. ft.
5300 Holmes Run Pkwy #606, ALEXANDRIA, VA 22304
MLS# VAAX2065706Listed by: SAMSON PROPERTIES - Coming Soon
 $190,000Coming Soon1 beds 1 baths535 sq. ft.
5340 Holmes Run Pkwy #712, ALEXANDRIA, VA 22304
MLS# VAAX2065764Listed by: SAMSON PROPERTIES - Coming Soon
 $627,000Coming Soon2 beds 3 baths1,516 sq. ft.
417 Cameron Station Blvd, ALEXANDRIA, VA 22304
MLS# VAAX2065572Listed by: SAMSON PROPERTIES - Coming Soon
 $755,000Coming Soon3 beds 4 baths1,845 sq. ft.
114 Meadows Ln, ALEXANDRIA, VA 22304
MLS# VAAX2065682Listed by: PEARSON SMITH REALTY, LLC


Protect your home and budget from life's surprises with an Assurant Home Warranty, backed by a partner that supports you through every step of homeownership. Explore Plans.
©2026 Century 21 Real Estate LLC. All rights reserved. CENTURY 21®, the CENTURY 21 Logo and C21® are service marks owned by Century 21 Real Estate LLC. Century 21 Real Estate LLC fully supports the principles of the Fair Housing Act and the Equal Opportunity Act. Each office is independently owned and operated. Listing information is deemed reliable but not guaranteed accurate.