
4018 Robertson Blvd, Alexandria, VA 22309
Local realty services provided by:CENTURY 21 Home Team Realty
4018 Robertson Blvd,Alexandria, VA 22309
$1,168,500
- 5 Beds
- 3 Baths
- 3,580 sq. ft.
- Single family
- Active
Listed by: dawn a battle
Office: pearson smith realty, llc.
MLS#:VAFX2344152
Source:BRIGHTMLS
Price summary
- Price:$1,168,500
- Price per sq. ft.:$326.4
About this home
OPEN HOUSE SATURDAY 10/24/26 2-5PM
Classic Exterior. Unexpected Interior. Extraordinary Living.
Don't judge this home by its cover. The real wow factor begins the moment you step inside.
Behind its timeless four-sided brick exterior is a beautifully reimagined home that delivers the style, comfort and functionality today's buyers are looking for. Extensively renovated in 2026, this Mount Vernon property pairs the craftsmanship of a classic home with sophisticated finishes, thoughtfully designed spaces and the convenience of modern living.
Five upper-level bedrooms. Three bathrooms. Multiple gathering spaces. A newly finished lower level. A wooded one-third-acre lot. No HOA and room to make it all your own.
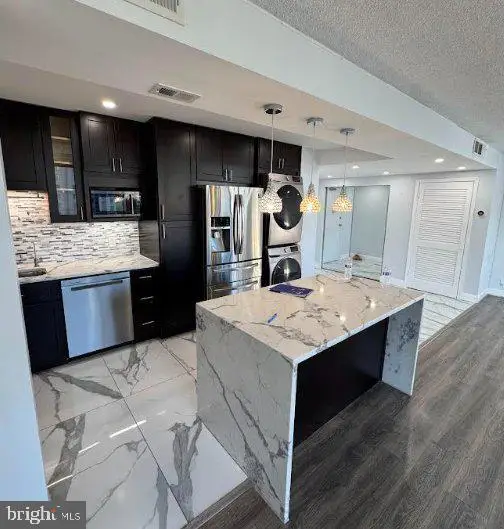
Whether entertaining friends and family, working from home or enjoying a quiet evening, this home is designed for the way you live today, with room for whatever comes next. The beautifully renovated kitchen features quartz countertops, designer backsplash, under-cabinet lighting and an expansive pantry. Renovated bathrooms, including an enlarged primary bath, bring a fresh sense of luxury to everyday living. Updated flooring, stylish lighting, refreshed fireplaces and designer finishes create a sophisticated, welcoming interior. The newly finished lower level adds even more possibilities for recreation, fitness, entertaining or relaxation.
And the improvements don't stop there! Major 2026 renovations include the kitchen, pantry, bathrooms, laundry/mudroom, basement, staircases, flooring, lighting, interior and exterior hardware, fireplace mantels and hearths, and fresh designer paint. New windows and updated exterior finishes add to the home's appeal. Other major improvements include the roof (2019), HVAC (2023), sump pump (2026), smoke and carbon monoxide detectors (2026) and water heater (2023) provided an added peace of mind.
Set among mature trees in one of Alexandria's established Mount Vernon neighborhoods, this property offers a remarkable connection to history. The land was once part of one of George Washington's original five farms. Enjoy neighborhood strolls, a nearby swim and tennis club, and easy access to Mount Vernon Estate, Grist Mill Park, Mount Vernon Yacht Club and Mount Vernon Country Club.
Convenient to Fort Belvoir, Old Town Alexandria, the Pentagon, Huntington Metro, Reagan National Airport and Washington, DC. Enjoy scenic Potomac River views and spectacular sunsets along the George Washington Memorial Parkway.
Classic on the outside. Beautifully modern on the inside. Move-in ready and designed for your next chapter. Come inside. The best part of this home is waiting behind the front door!
Whether entertaining friends and family, working from home or enjoying a quiet evening, this home is designed for the way you live today, with room for whatever comes next. The beautifully renovated kitchen features quartz countertops, designer backsplash, under-cabinet lighting and an expansive pantry. Renovated bathrooms, including an enlarged primary bath, bring a fresh sense of luxury to everyday living. Updated flooring, stylish lighting, refreshed fireplaces and designer finishes create a sophisticated, welcoming interior. The newly finished lower level adds even more possibilities for recreation, fitness, entertaining or relaxation....
Contact an agent
Home facts
- Year built:1965
- Subdivision & Development:MT VERNON GROVE
- Listing ID #:VAFX2344152
- Added:24 day(s) ago
- Updated:October 27, 2026 at 11:33 AM
Rooms and interior
- Bedrooms:5
- Total bathrooms:3
- Full bathrooms:2
- Half bathrooms:1
- Dining Description:Formal/Separate Dining Room
- Bathrooms Description:Primary Bath(s)
- Kitchen Description:Breakfast Area, Carpet, Dishwasher, Disposal, Exhaust Fan, Kitchen - Eat-In, Kitchen - Table Space, Microwave, Pantry, Range Hood, Recessed Lighting, Refrigerator, Stainless Steel Appliances, Upgraded Countertops
- Bedroom Description:Carpet, Walk In Closet(s)
- Basement:Yes
- Basement Description:Full, Fully Finished, Interior Access, Sump Pump
- Living area:3,580 sq. ft.
Heating and cooling
- Cooling:Central A/C
- Heating:Central, Forced Air, Natural Gas
Structure and exterior
- Year built:1965
- Building area:3,580 sq. ft.
- Lot area:0.34 Acres
- Lot Features:Backs to Trees, Front Yard, Partly Wooded, Trees/Wooded
- Architectural Style:Colonial
- Construction Materials:Brick
- Exterior Features:Exterior Lighting
- Foundation Description:Permanent
- Levels:3 Story
Utilities
- Water:Public
- Sewer:Public Sewer
Finances and disclosures
- Price:$1,168,500
- Price per sq. ft.:$326.4
- Tax amount:$9,719 (2025)
Features and amenities
- Laundry features:Dryer - Front Loading, Has Laundry, Washer - Front Loading
- Amenities:Attic, Carpet, Chair Railings, Double Pane Windows, Electric Available, Natural Gas Available, Recessed Lighting
Parking
- Parking description:Asphalt Driveway, Attached Garage, Garage - Front Entry, Garage Door Opener, On Street
- Garage:Yes
- Garage spaces:1
New listings near 4018 Robertson Blvd
- Coming Soon
 $399,900Coming Soon3 beds 2 baths1,370 sq. ft.
6301 Stevenson Ave #801, ALEXANDRIA, VA 22304
MLS# VAAX2067884Listed by: EXP REALTY, LLC - Coming Soon
 $385,000Coming Soon2 beds 2 baths1,309 sq. ft.
205 Yoakum Pkwy #809, ALEXANDRIA, VA 22304
MLS# VAAX2067898Listed by: RE/MAX ALLEGIANCE - Coming Soon
 $850,000Coming Soon2 beds 2 baths1,300 sq. ft.
400 Madison St #303, ALEXANDRIA, VA 22314
MLS# VAAX2067778Listed by: COMPASS - Coming Soon
 $319,900Coming Soon1 beds 1 baths986 sq. ft.
205 Yoakum Pkwy #1818, ALEXANDRIA, VA 22304
MLS# VAAX2067882Listed by: COMPASS - Coming Soon
 $304,500Coming Soon2 beds 1 baths986 sq. ft.
203 Yoakum Pkwy #404, ALEXANDRIA, VA 22304
MLS# VAAX2067844Listed by: JOBIN REALTY - Coming Soon
 $239,999Coming Soon-- beds 1 baths385 sq. ft.
306 Commonwealth Ave #5, ALEXANDRIA, VA 22301
MLS# VAAX2065966Listed by: COMPASS - Coming Soon
 $1,750,000Coming Soon4 beds 5 baths2,700 sq. ft.
103a E Monroe Ave, ALEXANDRIA, VA 22301
MLS# VAAX2067706Listed by: RLAH @PROPERTIES - Coming SoonOpen Sun, 2 to 4pm
 $340,000Coming Soon1 beds 1 baths813 sq. ft.
3101 N Hampton Dr #410, ALEXANDRIA, VA 22302
MLS# VAAX2067758Listed by: RE/MAX ALLEGIANCE - Coming SoonOpen Sun, 1 to 4pm
 $849,000Coming Soon2 beds 2 baths1,188 sq. ft.
713 S Columbus St, ALEXANDRIA, VA 22314
MLS# VAAX2067644Listed by: LONG & FOSTER REAL ESTATE, INC. - Coming SoonOpen Fri, 6 to 8pm
 $1,499,000Coming Soon3 beds 4 baths3,072 sq. ft.
500 Canterbury Ln, ALEXANDRIA, VA 22314
MLS# VAAX2067724Listed by: KELLER WILLIAMS REALTY


Protect your home and budget from life's surprises with an Assurant Home Warranty, backed by a partner that supports you through every step of homeownership. Explore Plans.
©2026 Century 21 Real Estate LLC. All rights reserved. CENTURY 21®, the CENTURY 21 Logo and C21® are service marks owned by Century 21 Real Estate LLC. Century 21 Real Estate LLC fully supports the principles of the Fair Housing Act and the Equal Opportunity Act. Each office is independently owned and operated. Listing information is deemed reliable but not guaranteed accurate.