
402 Stabler Ln, Alexandria, VA 22304
Local realty services provided by:CENTURY 21 A Better Way
402 Stabler Ln,Alexandria, VA 22304
$929,900
- 3 Beds
- 5 Baths
- - sq. ft.
- Townhouse
- Coming Soon
Listed by: aaron podolsky
Office: compass
MLS#:VAAX2064048
Source:BRIGHTMLS
Price summary
- Price:$929,900
- Monthly HOA dues:$155
About this home
**Pics coming Saturday*** Filled with natural light, this beautifully updated Irving model is located in Alexandria's newly redeveloped and rapidly growing West End, just moments from the future Inova Alexandria Hospital campus and an exciting new destination for restaurants, shops, and everyday conveniences. This vibrant, emerging neighborhood offers the perfect blend of modern living and exceptional convenience.
Designed for both comfortable everyday living and effortless entertaining, the open-concept floor plan showcases modern finishes throughout. This meticulously maintained home features three spacious bedrooms, three full bathrooms, and two half baths, offering plenty of space and flexibility for today's lifestyle.
Enjoy the expansive rooftop deck—perfect for relaxing, entertaining guests, or taking in the views. The large top-floor bonus space provides endless possibilities, whether you envision a home office, fitness studio, media room, or additional living area.
Ideally situated near parks, major commuter routes, and countless shopping and dining options, this home offers convenient access to Washington, D.C., the Pentagon, Old Town Alexandria, National Landing, and beyond. Combining style, space, and an unbeatable location, this exceptional home is ready to impress even the most discerning buyer....
Contact an agent
Home facts
- Year built:2017
- Subdivision & Development:CAMERON PARK
- Listing ID #:VAAX2064048
- Updated:August 13, 2026 at 10:32 AM
Rooms and interior
- Bedrooms:3
- Total bathrooms:5
- Full bathrooms:3
- Half bathrooms:2
- Flooring:Carpet, Wood
- Dining Description:Combination Dining/Living, Dining Area, Dining Room
- Kitchen Description:Carpet, Cooktop, Crown Moldings, Dishwasher, Kitchen - Gourmet, Kitchen - Island, Microwave, Oven - Wall, Pantry, Range Hood, Recessed Lighting, Refrigerator, Upgraded Countertops
- Bedroom Description:Carpet, Primary Bedroom, Walk In Closet(s)
Heating and cooling
- Cooling:Central A/C, Zoned
- Heating:Forced Air, Natural Gas, Zoned
Structure and exterior
- Year built:2017
- Architectural Style:Contemporary
- Construction Materials:Masonry
- Exterior Features:Deck(s), Sidewalks, Street Lights
- Foundation Description:Slab
- Levels:4 Story
Schools
- High school:ALEXANDRIA CITY
- Middle school:FRANCIS C. HAMMOND
- Elementary school:SAMUEL W. TUCKER
Utilities
- Water:Public
- Sewer:Public Sewer
Finances and disclosures
- Price:$929,900
- Tax amount:$10,229 (2026)
Features and amenities
- Laundry features:Dryer, Dryer In Unit, Laundry, Washer, Washer In Unit
- Amenities:Carpet, Crown Moldings, Recessed Lighting, Window Treatments
Parking
- Parking description:Attached Garage, Garage Door Opener
- Garage:Yes
- Garage spaces:2
New listings near 402 Stabler Ln
- Coming Soon
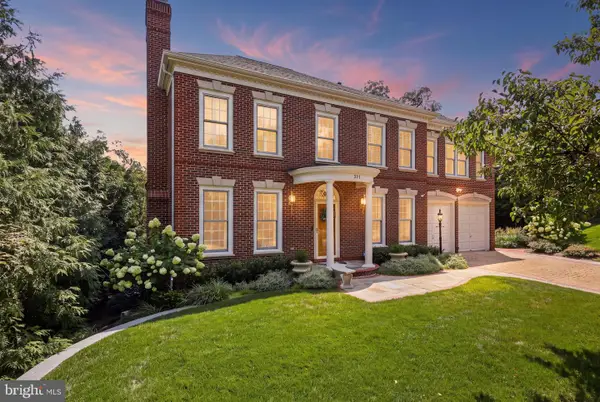 $2,800,000Coming Soon5 beds 5 baths
304 Charles Alexander Court, ALEXANDRIA, VA 22301
MLS# VAAX2064622Listed by: ARLINGTON REALTY, INC. 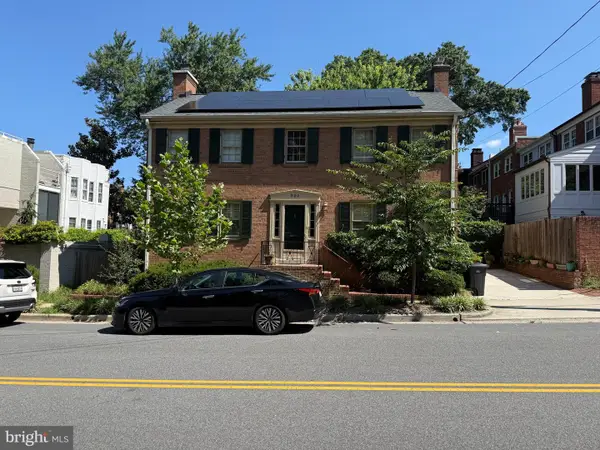 $1,250,000Pending4 beds 4 baths2,460 sq. ft.
309 Green St, ALEXANDRIA, VA 22314
MLS# VAAX2065178Listed by: COMPASS- Coming Soon
 $450,000Coming Soon1 beds 1 baths
801 S Pitt St #325, ALEXANDRIA, VA 22314
MLS# VAAX2064938Listed by: CORCORAN MCENEARNEY - Coming Soon
 $325,000Coming Soon1 beds 1 baths
1100 Quaker Hill Dr #326, ALEXANDRIA, VA 22314
MLS# VAAX2062688Listed by: EXP REALTY, LLC - Coming Soon
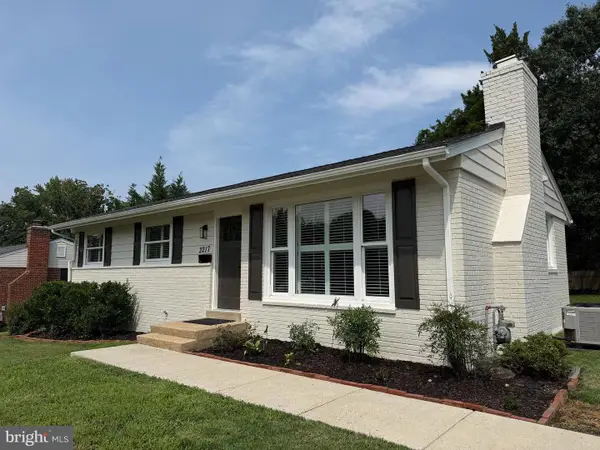 $889,900Coming Soon4 beds 3 baths
2217 N Earley St, ALEXANDRIA, VA 22302
MLS# VAAX2064814Listed by: COMPASS - New
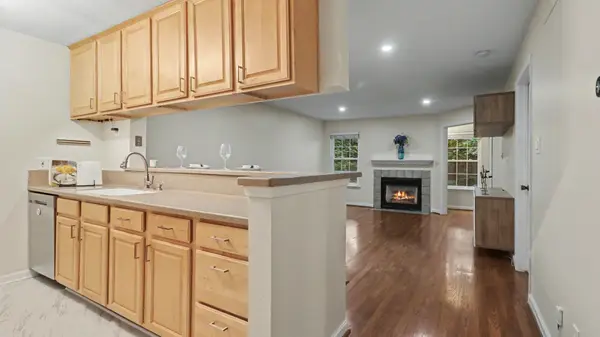 $289,000Active1 beds 1 baths826 sq. ft.
3311 Wyndham Cir #2191, ALEXANDRIA, VA 22302
MLS# VAAX2065152Listed by: BARCROFT REALTY - Coming Soon
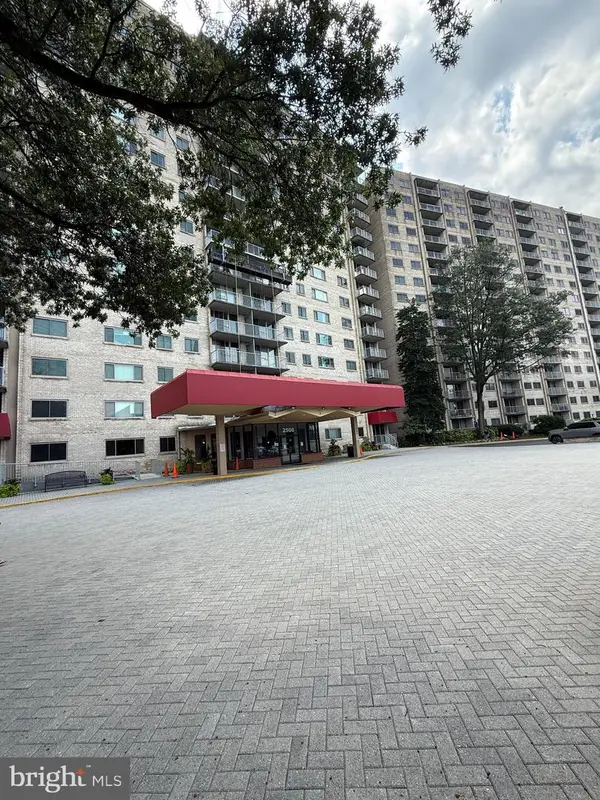 $215,000Coming Soon1 beds 1 baths
2500 N Van Dorn St #205, ALEXANDRIA, VA 22302
MLS# VAAX2065156Listed by: CORCORAN MCENEARNEY - Coming Soon
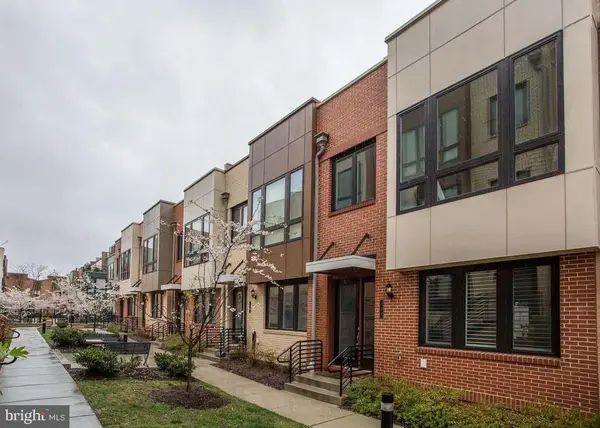 $925,000Coming Soon4 beds 4 baths
130 Cambria Walk, ALEXANDRIA, VA 22304
MLS# VAAX2062598Listed by: COMPASS - New
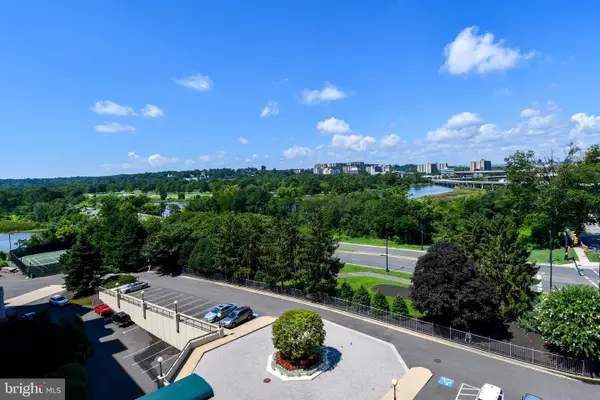 $700,000Active2 beds 2 baths1,170 sq. ft.
1250 S Washington St #714, ALEXANDRIA, VA 22314
MLS# VAAX2064940Listed by: CORCORAN MCENEARNEY


Protect your home and budget from life's surprises with an Assurant Home Warranty, backed by a partner that supports you through every step of homeownership. Explore Plans.
©2026 Century 21 Real Estate LLC. All rights reserved. CENTURY 21®, the CENTURY 21 Logo and C21® are service marks owned by Century 21 Real Estate LLC. Century 21 Real Estate LLC fully supports the principles of the Fair Housing Act and the Equal Opportunity Act. Each office is independently owned and operated. Listing information is deemed reliable but not guaranteed accurate.