
4204 Hatton Ct, Alexandria, VA 22311
Local realty services provided by:CENTURY 21 New Millennium
4204 Hatton Ct,Alexandria, VA 22311
$825,000
- 3 Beds
- 3 Baths
- 2,660 sq. ft.
- Single family
- Active
Listed by: suzanne d morrison
Office: corcoran mcenearney
MLS#:VAFX2340812
Source:BRIGHTMLS
Price summary
- Price:$825,000
- Price per sq. ft.:$310.15
About this home
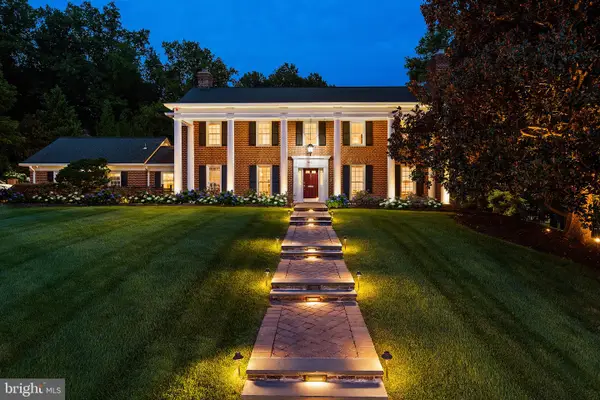
*** 2,660 total sq ft including basement*** A true mid-century modern with contemporary updates, this house is surrounded by mature, shady trees and sits atop a small hill on a quiet cul-de-sac in Dowden Terrace, conveniently located inside the Beltway but with the feel of a country neighborhood.
The driveway is lit by contemporary lights beside steps from the street to the new front door. When you enter this house, you will see the renovations are nearly complete. It is being sold AS IS because work is still needed on the lower level in-law suite.
Enjoy the fall, entertaining guests in front of two wood-burning fireplaces - one in the huge living room and one in the rec room, which also features a bar - or relaxing on two patios and a spacious deck.
The in-law suite on the lower level has a separate entrance with two guestrooms and will allow you to put your personal touches into the upgrading.
The main level has refinished hardwoods in living room, dining room and bedrooms. Through the living room is a private den with a separate entrance.
One block away from a 25-meter community pool - home of the famous swim team the Dowden Dolphins. Also near tennis courts, basketball courts and nature trail walks....
Contact an agent
Home facts
- Year built:1955
- Subdivision & Development:DOWDEN TERRACE
- Listing ID #:VAFX2340812
- Added:3 day(s) ago
- Updated:September 25, 2026 at 03:41 AM
Rooms and interior
- Bedrooms:3
- Total bathrooms:3
- Full bathrooms:2
- Half bathrooms:1
- Dining Description:Dining Area
- Kitchen Description:Built-In Microwave, Dishwasher, Disposal, Exhaust Fan, Oven/Range - Gas, Refrigerator, Water Heater
- Bedroom Description:Entry Level Bedroom, Walk In Closet(s)
- Basement:Yes
- Basement Description:Daylight, Full, Fully Finished, Outside Entrance, Rear Entrance, Walkout Level
- Living area:2,660 sq. ft.
Heating and cooling
- Cooling:Central A/C
- Heating:Forced Air, Natural Gas
Structure and exterior
- Year built:1955
- Building area:2,660 sq. ft.
- Lot area:0.33 Acres
- Architectural Style:Ranch/Rambler
- Construction Materials:Brick
- Levels:2 Stories
Utilities
- Water:Public
- Sewer:Public Sewer
Finances and disclosures
- Price:$825,000
- Price per sq. ft.:$310.15
- Tax amount:$9,607 (2026)
Features and amenities
- Laundry features:Dryer, Washer
- Amenities:Window Treatments
Parking
- Parking description:On Street
New listings near 4204 Hatton Ct
- Coming Soon
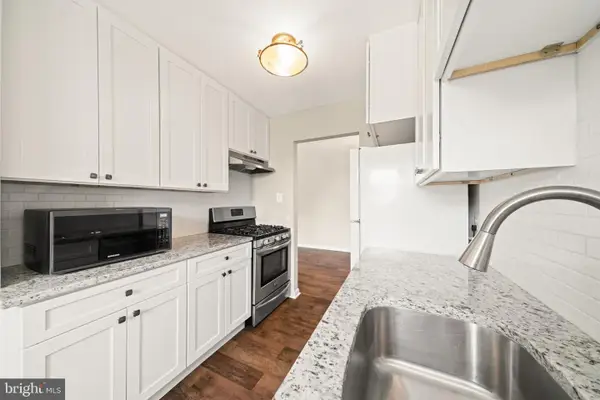 $250,000Coming Soon2 beds 1 baths962 sq. ft.
5915 Mayflower Ct #304, ALEXANDRIA, VA 22312
MLS# VAAX2066794Listed by: HAGAN REALTY - Coming Soon
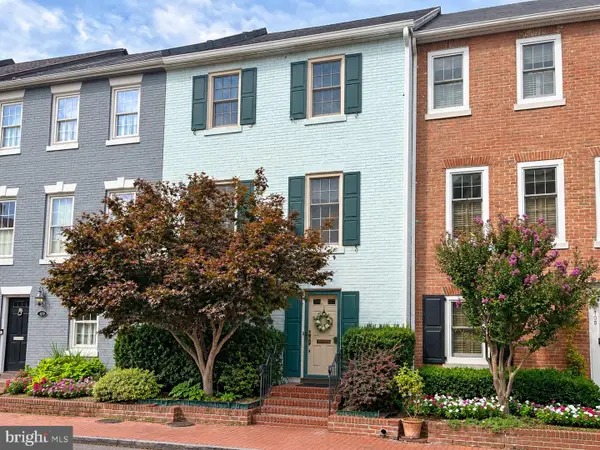 $1,395,000Coming Soon3 beds 3 baths2,730 sq. ft.
107 Pommander Walk, ALEXANDRIA, VA 22314
MLS# VAAX2065720Listed by: RLAH @PROPERTIES - Coming Soon
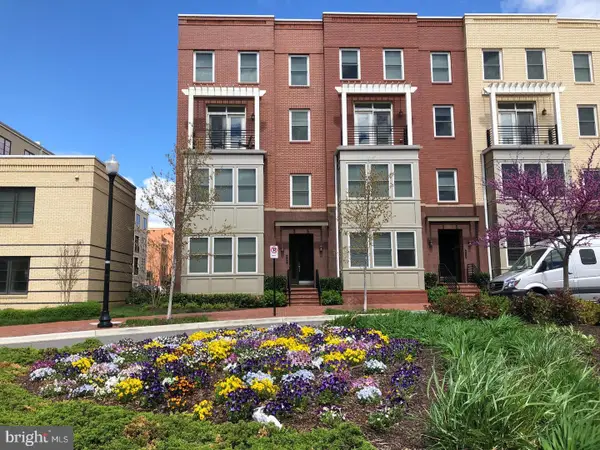 $1,049,000Coming Soon3 beds 3 baths2,851 sq. ft.
620 E Howell Ave #102, ALEXANDRIA, VA 22301
MLS# VAAX2066744Listed by: LONG & FOSTER REAL ESTATE, INC. - Coming SoonOpen Sat, 12 to 4pm
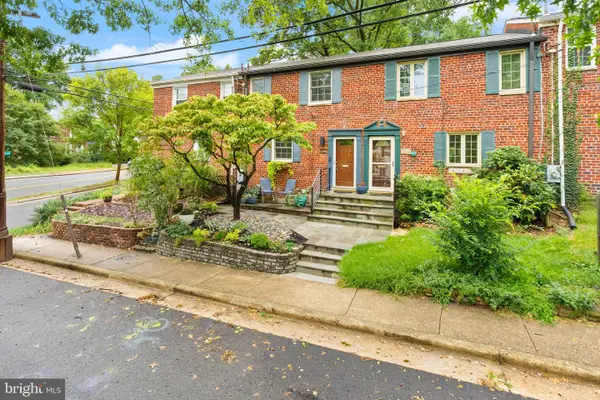 $725,000Coming Soon2 beds 2 baths1,544 sq. ft.
202 Gentry Ave, ALEXANDRIA, VA 22305
MLS# VAAX2065660Listed by: PEARSON SMITH REALTY, LLC - Coming SoonOpen Sun, 1 to 3pm
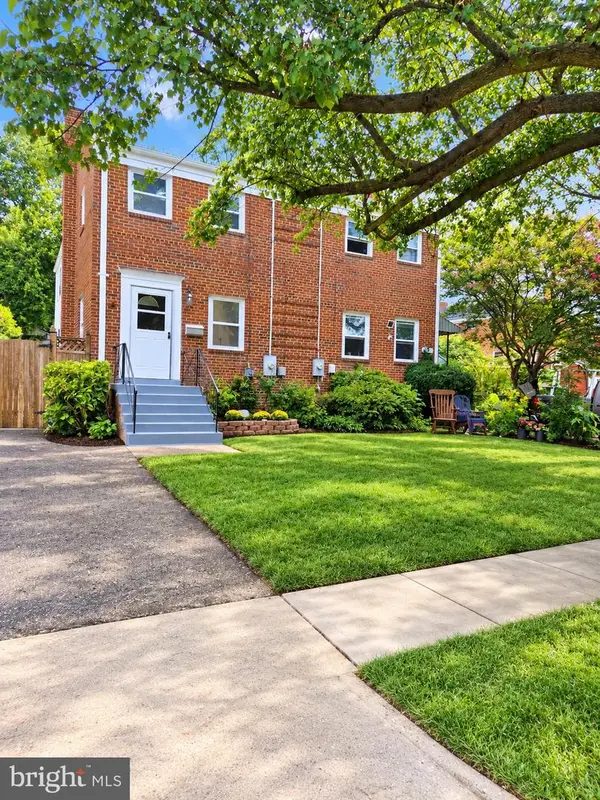 $584,950Coming Soon3 beds 2 baths1,751 sq. ft.
7 S Ingram St, ALEXANDRIA, VA 22304
MLS# VAAX2066706Listed by: WEICHERT, REALTORS - Coming Soon
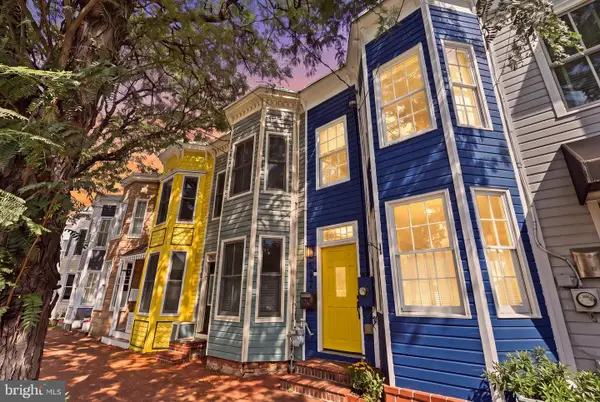 $990,000Coming Soon2 beds 3 baths1,516 sq. ft.
517 N Alfred St, ALEXANDRIA, VA 22314
MLS# VAAX2066668Listed by: REAL BROKER, LLC - Coming Soon
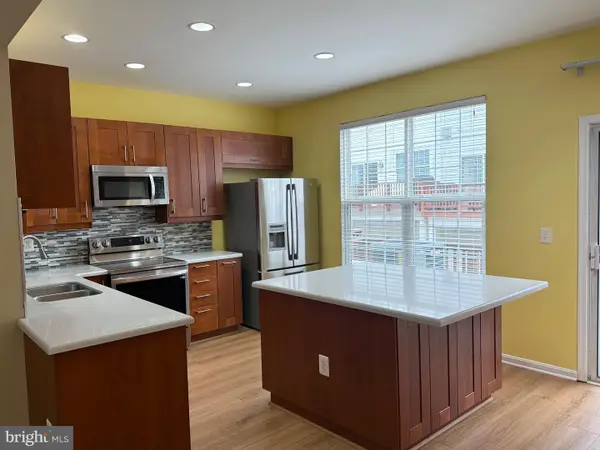 $728,000Coming Soon3 beds 4 baths1,845 sq. ft.
3819 Eisenhower Ave, ALEXANDRIA, VA 22304
MLS# VAAX2065836Listed by: SAMSON PROPERTIES - Coming SoonOpen Sat, 11am to 1pm
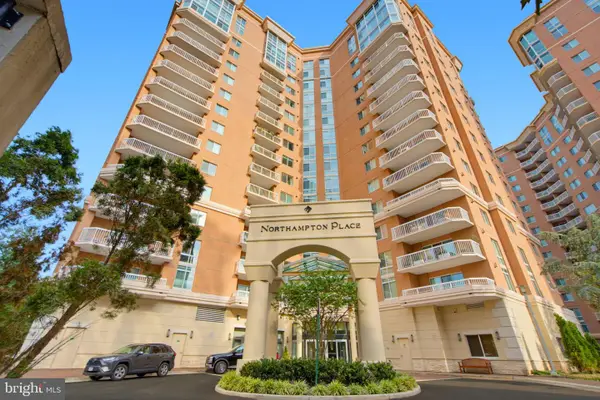 $520,000Coming Soon2 beds 2 baths1,254 sq. ft.
3101 N Hampton Dr #704, ALEXANDRIA, VA 22302
MLS# VAAX2066656Listed by: KW METRO CENTER - Coming SoonOpen Sat, 1 to 3pm
 $2,350,000Coming Soon5 beds 4 baths5,121 sq. ft.
801 Rapidan Ct, ALEXANDRIA, VA 22304
MLS# VAAX2066642Listed by: TTR SOTHEBY'S INTERNATIONAL REALTY - Coming SoonOpen Sat, 1 to 3pm
 $699,000Coming Soon3 beds 4 baths1,627 sq. ft.
6008 Lincolnia Rd, ALEXANDRIA, VA 22312
MLS# VAAX2066604Listed by: DOUGLAS ELLIMAN OF METRO DC, LLC


Protect your home and budget from life's surprises with an Assurant Home Warranty, backed by a partner that supports you through every step of homeownership. Explore Plans.
©2026 Century 21 Real Estate LLC. All rights reserved. CENTURY 21®, the CENTURY 21 Logo and C21® are service marks owned by Century 21 Real Estate LLC. Century 21 Real Estate LLC fully supports the principles of the Fair Housing Act and the Equal Opportunity Act. Each office is independently owned and operated. Listing information is deemed reliable but not guaranteed accurate.