432 Argyle Dr, Alexandria, VA 22305
Local realty services provided by:CENTURY 21 Gold
432 Argyle Dr,Alexandria, VA 22305
$1,430,000
- 3 Beds
- 4 Baths
- - sq. ft.
- Single family
- Sold
Listed by: linda murphy
Office: corcoran mcenearney
MLS#:VAAX2063536
Source:BRIGHTMLS
Sorry, we are unable to map this address
Price summary
- Price:$1,430,000
About this home
Distinguished whitewashed brick Colonial with a classic slate roof, beautifully renovated and nestled on a quiet, non-through street, this exceptional residence blends timeless architecture with sophisticated modern living. From the charming brick walkway to the beautifully landscaped front yard, the home makes an unforgettable first impression. A recently installed stamped concrete driveway is complemented by an architecturally designed retaining wall that resembles natural wood, creating exceptional curb appeal that is both elegant and timeless.
Step inside the welcoming foyer, where your eye is immediately drawn to the beautifully reimagined kitchen. Renovated in 2022, the kitchen and dining room were opened to create an inviting space designed for both everyday living and entertaining. The gourmet kitchen features a Wolf five-burner gas cooktop with a Zephyr hood, Bosch appliances, quartzite countertops, a built-in ice maker, a spacious center island with pendant lighting, and a striking glass mosaic backsplash. The adjoining dining room offers custom built-ins and a large picture window overlooking the private, professionally landscaped backyard.
The adjacent living room is warm and inviting with hardwood floors, custom built-ins, recessed lighting, and a cozy gas fireplace. Expansive windows fill the space with natural light while framing peaceful backyard views. Completing the main level is a light-filled den with direct access to the deck and backyard, a charming office nook, and a beautifully renovated powder room.
The home's bathrooms have been extensively updated with exceptional designer finishes. In 2018, both upstairs bathrooms were completely remodeled and expanded, featuring Ann Sacks tile, heated floors, and Island Stone Surf Series glass mosaic accents. The main-level powder room was also renovated with Ann Sacks wall tile and luxurious polished mosaic natural stone flooring. The renovated lower-level bathroom features marble tile, a Jacuzzi soaking tub, and bidet creating a spa-like retreat.
Upstairs, the spacious primary suite overlooks the backyard and is joined by two additional bedrooms and an updated hall bath. The renovated lower level offers exceptional flexibility with a comfortable recreation room and a thoughtfully designed laundry room featuring Electrolux front-loading washer and dryer, white cabinetry, quartz countertops, a deep Kohler utility sink, an additional refrigerator, and a microwave.
Outside, the improvements continue. In 2026, the home's brick façade and walkways were professionally repointed. Additional upgrades include custom side gates by Pacific Gate Works, a brick privacy wall, basement window wells, and underground downspout extensions for improved drainage. The spacious deck is equipped with a dedicated gas line for outdoor grilling and overlooks one of the home's most desirable features—a large, level, private backyard enhanced by extensive landscaping, decorative stone accents, and maintenance-free artificial turf.
Even the garage has been thoughtfully updated with a contemporary Clopay steel garage door with glass windows, a ChargePoint 220-volt electric vehicle charging station, and Elfa shelving for exceptional organization.
Meticulously maintained and extensively improved over the years, this home showcases premium materials, timeless design, and thoughtful craftsmanship throughout. The result is an exceptional move-in-ready residence offering sophisticated style, modern convenience, and comfortable living in one of Alexandria's most desirable neighborhoods....
Contact an agent
Home facts
- Year built:1940
- Subdivision & Development:MONTICELLO PARK
- Listing ID #:VAAX2063536
- Added:39 day(s) ago
- Updated:August 15, 2026 at 05:56 AM
Rooms and interior
- Bedrooms:3
- Total bathrooms:4
- Full bathrooms:3
- Half bathrooms:1
- Flooring:Carpet, Ceramic Tile, Hardwood, Tile/Brick
- Dining Description:Combination Kitchen/Dining, Dining Room
- Bathrooms Description:Bathroom 1, Bathroom 2, Half Bath, Primary Bath(s), Primary Bathroom
- Kitchen Description:Built-In Microwave, Built-Ins, Carpet, Cooktop, Dishwasher, Disposal, Exhaust Fan, Extra Refrigerator/Freezer, Icemaker, Kitchen - Gourmet, Kitchen - Island, Microwave, Oven - Self Cleaning, Oven - Wall, Oven/Range - Electric, Range Hood, Recessed Lighting, Refrigerator, Stainless Steel Appliances, Upgraded Countertops, Water Heater
- Bedroom Description:Carpet, Primary Bedroom
- Basement:Yes
- Basement Description:Connecting Stairway, Daylight, Full, Fully Finished, Garage Access, Heated, Improved, Partial, Walkout Level, Windows
Heating and cooling
- Cooling:Central A/C, Heat Pump(s)
- Heating:Electric, Forced Air, Heat Pump(s), Natural Gas
Structure and exterior
- Roof:Slate
- Year built:1940
- Architectural Style:Traditional
- Construction Materials:Brick
- Exterior Features:Deck(s), Patio(s)
- Foundation Description:Block
- Levels:3 Story
Schools
- High school:T.C. WILLIAMS
- Middle school:GEORGE WASHINGTON
- Elementary school:GEORGE MASON
Utilities
- Water:Public
- Sewer:Public Sewer
Finances and disclosures
- Price:$1,430,000
- Tax amount:$15,623 (2026)
Features and amenities
- Laundry features:Dryer - Front Loading, Laundry, Washer - Front Loading
- Amenities:Attic, Built-Ins, Carpet, Ceiling Fan(s), Electric Available, Natural Gas Available, Recessed Lighting, Smoke Detector, Water Treat System, Window Treatments
Parking
- Parking description:Attached Garage, Built In, Concrete Driveway, Electric Vehicle Charging Station(s), Garage Door Opener, Inside Access, On Street, Paved Driveway, Private
- Garage:Yes
- Garage spaces:1
New listings near 432 Argyle Dr
- New
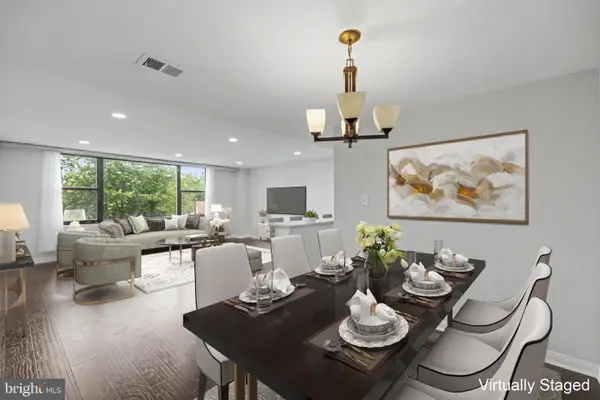 $259,000Active2 beds 1 baths1,104 sq. ft.
4600 Duke St #304, ALEXANDRIA, VA 22304
MLS# VAAX2065054Listed by: SAMSON PROPERTIES - New
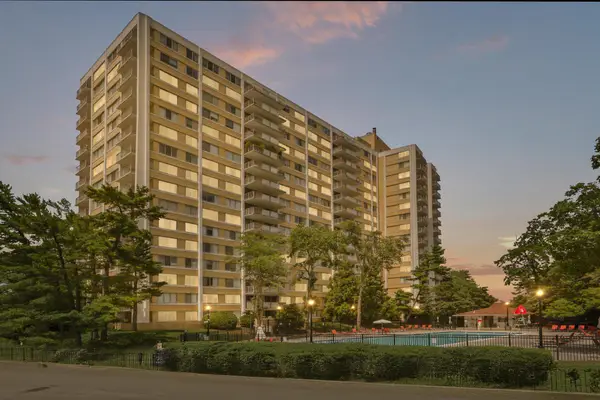 $299,900Active2 beds 3 baths1,131 sq. ft.
301 N Beauregard St #908, ALEXANDRIA, VA 22312
MLS# VAAX2065272Listed by: FORTNEY FINE PROPERTIES, LLC - New
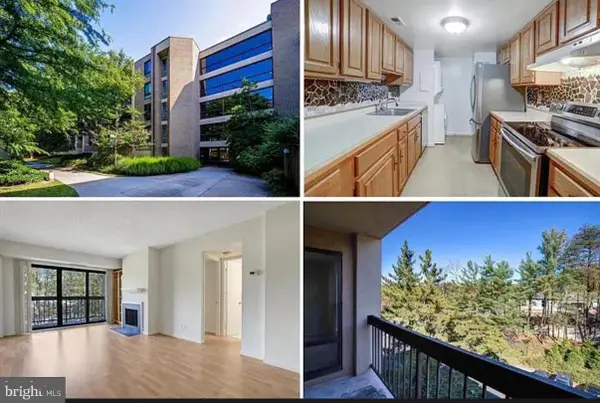 $289,000Active2 beds 1 baths827 sq. ft.
801 N Howard St #568, ALEXANDRIA, VA 22304
MLS# VAAX2065282Listed by: REALTY ONE GROUP PERFORMANCE, LLC - Coming Soon
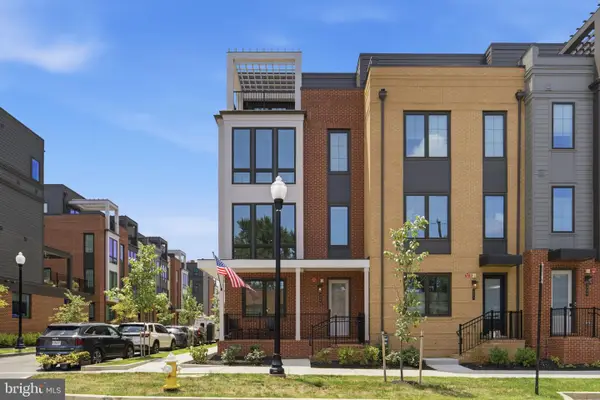 $1,650,000Coming Soon4 beds 5 baths
329 Calvert Ave, ALEXANDRIA, VA 22301
MLS# VAAX2065150Listed by: RLAH @PROPERTIES - New
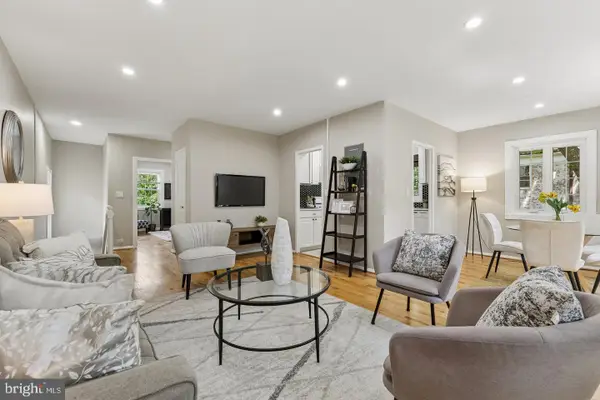
 $309,900Active1 beds 1 baths760 sq. ft.
1024 Valley Dr, ALEXANDRIA, VA 22302
MLS# VAAX2065262Listed by: CENTURY 21 NEW MILLENNIUM - New
 $199,000Active1 beds 1 baths849 sq. ft.
5340 Holmes Run Pkwy #907, ALEXANDRIA, VA 22304
MLS# VAAX2065192Listed by: RE/MAX ALLEGIANCE - Open Sat, 12 to 2pmNew
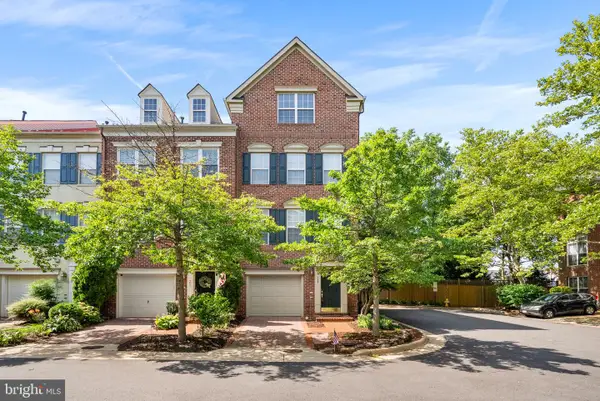 $874,900Active3 beds 3 baths2,516 sq. ft.
349 Livermore Ln, ALEXANDRIA, VA 22304
MLS# VAAX2065240Listed by: TTR SOTHEBY'S INTERNATIONAL REALTY 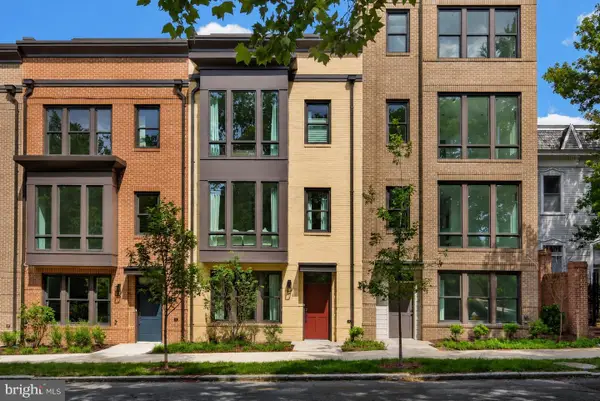 $1,762,995Pending3 beds 4 baths2,531 sq. ft.
812 Gibbon St, ALEXANDRIA, VA 22314
MLS# VAAX2065230Listed by: URBAN PACE POLARIS, INC.- Open Sat, 2 to 4pmNew
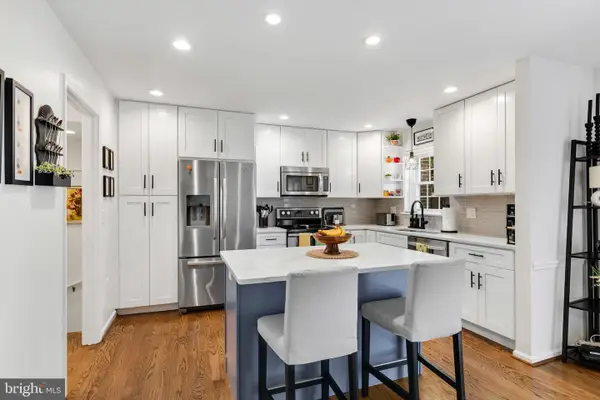 $665,000Active3 beds 4 baths2,508 sq. ft.
613 N Armistead St, ALEXANDRIA, VA 22312
MLS# VAAX2064758Listed by: EXP REALTY, LLC - New
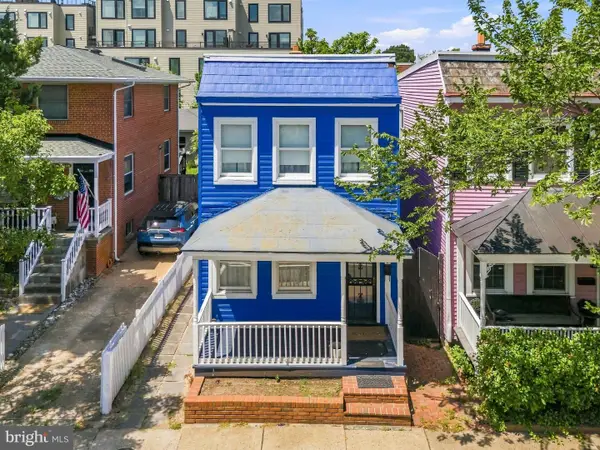 $750,000Active3 beds 3 baths1,184 sq. ft.
720 N Patrick St, ALEXANDRIA, VA 22314
MLS# VAAX2064904Listed by: REDFIN CORPORATION


Protect your home and budget from life's surprises with an Assurant Home Warranty, backed by a partner that supports you through every step of homeownership. Explore Plans.
©2026 Century 21 Real Estate LLC. All rights reserved. CENTURY 21®, the CENTURY 21 Logo and C21® are service marks owned by Century 21 Real Estate LLC. Century 21 Real Estate LLC fully supports the principles of the Fair Housing Act and the Equal Opportunity Act. Each office is independently owned and operated. Listing information is deemed reliable but not guaranteed accurate.