
4408 Tarpon Ln, Alexandria, VA 22309
Local realty services provided by:CENTURY 21 Reilly Realtors
4408 Tarpon Ln,Alexandria, VA 22309
$814,900
- 3 Beds
- 3 Baths
- 2,274 sq. ft.
- Single family
- Coming Soon
Listed by: brad c. kintz
Office: long & foster real estate, inc.
MLS#:VAFX2347248
Source:BRIGHTMLS
Price summary
- Price:$814,900
- Price per sq. ft.:$358.36
About this home
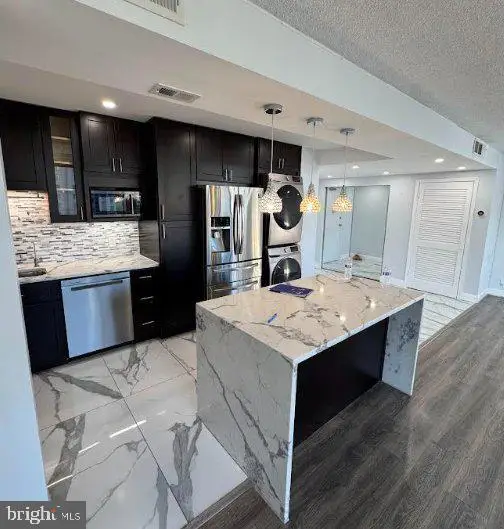
Yacht Haven 3BR + Den/3BA 4LVL Home on 1/2 Acre w/ Many Upgrades! Sunny & open main level floorplan. Kitchen w/ oversized island/breakfast bar opens to living/dining w/ woodburning FP. Walkout to huge deck & patio area overlooking awesome backyard (flat & fenced) w/ custom lighting, playset & sheds. Very private, park-like grounds. '22 New Roof, Windows & HWH. Daylight walkout LL rec room w/ built-ins; adjoining office/den w/ french doors. Bonus storage & workshop rooms off laundry room. Chimney upgraded '21, french drain/waterproofing '24, generator hookup. Mins to Ft Belvoir. Gorgeous GW Parkway commute to Old Town, Pentagon, DC. VA Assumable Loan @ 2.75%!
Contact an agent
Home facts
- Year built:1958
- Subdivision & Development:YACHT HAVEN ESTATES
- Listing ID #:VAFX2347248
- Updated:October 27, 2026 at 11:33 AM
Rooms and interior
- Bedrooms:3
- Total bathrooms:3
- Full bathrooms:3
- Kitchen Description:Built-In Microwave, Dishwasher, Disposal, Extra Refrigerator/Freezer, Icemaker, Kitchen - Island, Recessed Lighting, Refrigerator, Stove
- Basement:Yes
- Basement Description:Fully Finished, Outside Entrance, Walkout Level, Windows, Workshop
- Living area:2,274 sq. ft.
Heating and cooling
- Cooling:Central A/C
- Heating:Baseboard - Hot Water, Hot Water, Oil
Structure and exterior
- Year built:1958
- Building area:2,274 sq. ft.
- Lot area:0.5 Acres
- Architectural Style:Split Level
- Construction Materials:Block, Brick, Vinyl Siding
- Exterior Features:Play Equipment
- Foundation Description:Concrete Perimeter
- Levels:4 Story
Schools
- High school:MOUNT VERNON
- Middle school:WHITMAN
- Elementary school:WASHINGTON MILL
Utilities
- Water:Public
- Sewer:Public Sewer
Finances and disclosures
- Price:$814,900
- Price per sq. ft.:$358.36
- Tax amount:$9,375 (2026)
Features and amenities
- Laundry features:Dryer, Washer
- Amenities:Attic, Bay/Bow Windows, Recessed Lighting
New listings near 4408 Tarpon Ln
- Coming Soon
 $399,900Coming Soon3 beds 2 baths1,370 sq. ft.
6301 Stevenson Ave #801, ALEXANDRIA, VA 22304
MLS# VAAX2067884Listed by: EXP REALTY, LLC - Coming Soon
 $385,000Coming Soon2 beds 2 baths1,309 sq. ft.
205 Yoakum Pkwy #809, ALEXANDRIA, VA 22304
MLS# VAAX2067898Listed by: RE/MAX ALLEGIANCE - Coming Soon
 $850,000Coming Soon2 beds 2 baths1,300 sq. ft.
400 Madison St #303, ALEXANDRIA, VA 22314
MLS# VAAX2067778Listed by: COMPASS - Coming Soon
 $319,900Coming Soon1 beds 1 baths986 sq. ft.
205 Yoakum Pkwy #1818, ALEXANDRIA, VA 22304
MLS# VAAX2067882Listed by: COMPASS - Coming Soon
 $304,500Coming Soon2 beds 1 baths986 sq. ft.
203 Yoakum Pkwy #404, ALEXANDRIA, VA 22304
MLS# VAAX2067844Listed by: JOBIN REALTY - Coming Soon
 $239,999Coming Soon-- beds 1 baths385 sq. ft.
306 Commonwealth Ave #5, ALEXANDRIA, VA 22301
MLS# VAAX2065966Listed by: COMPASS - Coming Soon
 $1,750,000Coming Soon4 beds 5 baths2,700 sq. ft.
103a E Monroe Ave, ALEXANDRIA, VA 22301
MLS# VAAX2067706Listed by: RLAH @PROPERTIES - Coming SoonOpen Sun, 2 to 4pm
 $340,000Coming Soon1 beds 1 baths813 sq. ft.
3101 N Hampton Dr #410, ALEXANDRIA, VA 22302
MLS# VAAX2067758Listed by: RE/MAX ALLEGIANCE - Coming SoonOpen Sun, 1 to 4pm
 $849,000Coming Soon2 beds 2 baths1,188 sq. ft.
713 S Columbus St, ALEXANDRIA, VA 22314
MLS# VAAX2067644Listed by: LONG & FOSTER REAL ESTATE, INC. - Coming SoonOpen Fri, 6 to 8pm
 $1,499,000Coming Soon3 beds 4 baths3,072 sq. ft.
500 Canterbury Ln, ALEXANDRIA, VA 22314
MLS# VAAX2067724Listed by: KELLER WILLIAMS REALTY


Protect your home and budget from life's surprises with an Assurant Home Warranty, backed by a partner that supports you through every step of homeownership. Explore Plans.
©2026 Century 21 Real Estate LLC. All rights reserved. CENTURY 21®, the CENTURY 21 Logo and C21® are service marks owned by Century 21 Real Estate LLC. Century 21 Real Estate LLC fully supports the principles of the Fair Housing Act and the Equal Opportunity Act. Each office is independently owned and operated. Listing information is deemed reliable but not guaranteed accurate.