
4613 Cottonwood Pl, Alexandria, VA 22310
Local realty services provided by:CENTURY 21 Rauh & Johns
Upcoming open houses
- Sun, Nov 0102:00 pm - 04:00 pm
Listed by: sheena saydam, erin socia
Office: keller williams capital properties
MLS#:VAFX2343978
Source:BRIGHTMLS
Price summary
- Price:$750,000
- Price per sq. ft.:$390.22
About this home
Nestled in the charming Rose Hill Farm community, this rarely available 4 bedroom, 2.5 bath rambler home sits on a generous 0.32 acre corner lot with over $250K of impressive updates that truly elevate the space. Step inside to a bright and welcoming living room complete with a cozy wood-burning fireplace, hardwood floors, crown molding, and a large front window that frames the front porch and manicured garden beautifully. The kitchen, remodeled by Case Design in 2022, blends modern style with functionality, featuring two-tone cabinetry with crisp white upper cabinets and warm wood lower cabinets, quartz countertops, a stylish tile backsplash, stainless steel appliances, and bar seating for casual dining. Just beyond, the sunlit breakfast area features a skylight and two sliding glass doors providing easy access to the yard, creating a perfect spot to enjoy your morning coffee. The adjoining dining area offers an updated light fixture and views of the rear yard, providing a comfortable setting for everyday meals and entertaining family and friends. Down the hall, and spanning an entire wing of the home, the primary suite offers a generous bedroom with its own exterior entrance and a sliding glass door leading directly to the peaceful backyard. The beautifully updated en-suite bathroom, thoughtfully designed by Case Design in 2022, features a dual-sink vanity and a modern wet room with a tub-in-shower configuration, frameless glass door, classic white subway tile, and sleek black fixtures. Completing the retreat is a custom walk-in closet with an integrated organization system and a two-sided drawer island with glass top for accessory display. Enjoy the ease of single-level living, with three additional generously sized bedrooms with ample closet space, a full hall bathroom, and a convenient powder room thoughtfully situated to accommodate everyday living. A laundry closet with high-end LG washer and dryer completes the interior. Outside, discover several inviting spaces to relax, entertain, and enjoy the surroundings. The expansive front porch overlooks the manicured garden, while the rear deck offers a welcoming setting for summer barbecues or unwinding in the hot tub beneath the stars, with mature trees providing a peaceful backdrop. A fully fenced side yard offers shaded greenspace ideal for gardening, outdoor play, or letting children and pets roam. The driveway accommodates up to two vehicles, with additional street parking available. Additional highlights include automatic blinds throughout, a new water heater (2026), and an installed SimpliSafe alarm system for added peace of mind. Within close proximity to Franconia Rec Center, which offers a large playground, tennis and volleyball courts, and various sports fields, as well as Chessie's Big Backyard, with its splash pad, colorful carousel, picnic pavilions, and playground for endless outdoor enjoyment. Nearby Kingstowne shopping center offers Safeway, World Market, ALDI, and a variety of additional shopping and dining options. This Rose Hill Farm gem is one you won't want to miss!...
Contact an agent
Home facts
- Year built:1954
- Subdivision & Development:ROSE HILL FARMS
- Listing ID #:VAFX2343978
- Updated:October 28, 2026 at 05:44 AM
Rooms and interior
- Bedrooms:4
- Total bathrooms:3
- Full bathrooms:2
- Half bathrooms:1
- Flooring:Carpet, Ceramic Tile, Hardwood
- Dining Description:Dining Area
- Bathrooms Description:Primary Bath(s)
- Kitchen Description:Breakfast Area, Built-In Microwave, Carpet, Crown Moldings, Dishwasher, Disposal, Kitchen - Gourmet, Oven/Range - Electric, Recessed Lighting, Stainless Steel Appliances, Upgraded Countertops
- Bedroom Description:Carpet, Walk In Closet(s)
- Living area:1,922 sq. ft.
Heating and cooling
- Cooling:Central A/C
- Heating:Central, Electric
Structure and exterior
- Year built:1954
- Building area:1,922 sq. ft.
- Lot area:0.32 Acres
- Architectural Style:Ranch/Rambler
- Construction Materials:Brick, Vinyl Siding
- Exterior Features:Deck(s), Porch(es)
- Foundation Description:Slab
- Levels:1 Story
Schools
- High school:EDISON
- Middle school:TWAIN
- Elementary school:ROSE HILL
Utilities
- Water:Public
- Sewer:Public Sewer
Finances and disclosures
- Price:$750,000
- Price per sq. ft.:$390.22
- Tax amount:$7,766 (2026)
Features and amenities
- Laundry features:Dryer, Washer
- Amenities:Carpet, Crown Moldings, Recessed Lighting, Security System, Skylight(s), Window Treatments
New listings near 4613 Cottonwood Pl
- Coming Soon
 $375,000Coming Soon2 beds 2 baths939 sq. ft.
3312 Wyndham Cir #108, ALEXANDRIA, VA 22302
MLS# VAAX2067894Listed by: KW UNITED - Coming Soon
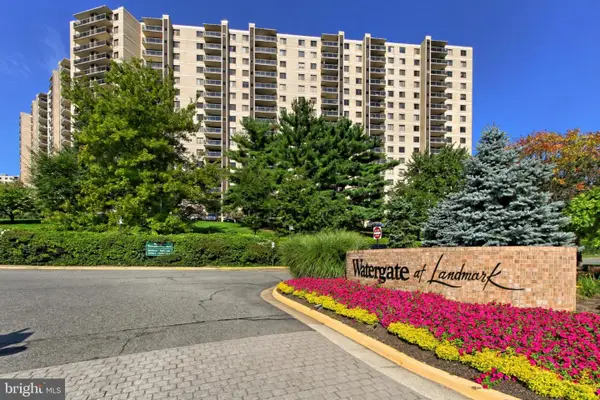 $385,000Coming Soon2 beds 2 baths1,309 sq. ft.
205 Yoakum Pkwy #809, ALEXANDRIA, VA 22304
MLS# VAAX2067898Listed by: RE/MAX ALLEGIANCE - Coming Soon
 $850,000Coming Soon2 beds 2 baths1,300 sq. ft.
400 Madison St #303, ALEXANDRIA, VA 22314
MLS# VAAX2067778Listed by: COMPASS - Coming Soon
 $319,900Coming Soon1 beds 1 baths986 sq. ft.
205 Yoakum Pkwy #1818, ALEXANDRIA, VA 22304
MLS# VAAX2067882Listed by: COMPASS - Coming Soon
 $304,500Coming Soon2 beds 1 baths986 sq. ft.
203 Yoakum Pkwy #404, ALEXANDRIA, VA 22304
MLS# VAAX2067844Listed by: JOBIN REALTY - Coming Soon
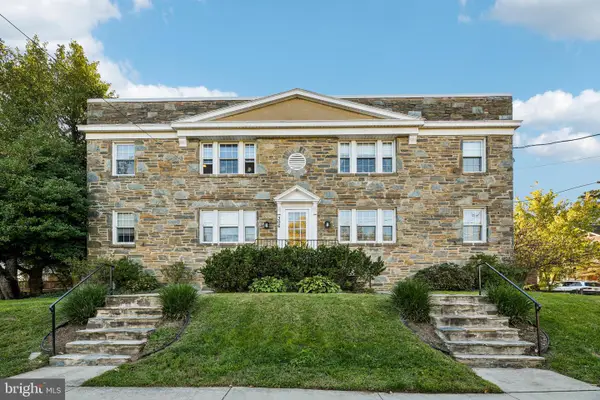 Coming Soon-- beds 1 baths385 sq. ft.
306 Commonwealth Ave #5, ALEXANDRIA, VA 22301
MLS# VAAX2065966Listed by: COMPASS - Coming Soon
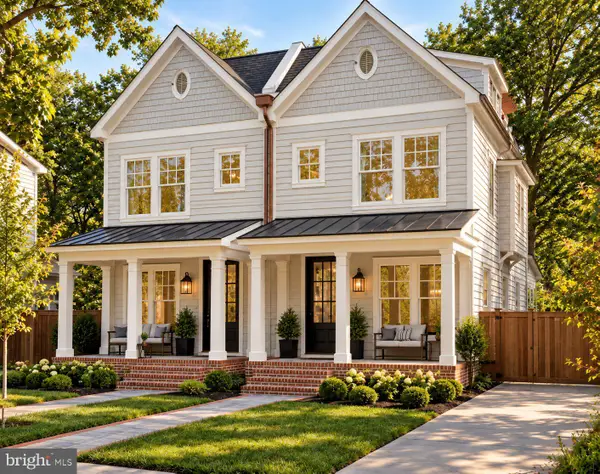 $1,750,000Coming Soon4 beds 5 baths2,700 sq. ft.
103a E Monroe Ave, ALEXANDRIA, VA 22301
MLS# VAAX2067706Listed by: RLAH @PROPERTIES - Coming Soon
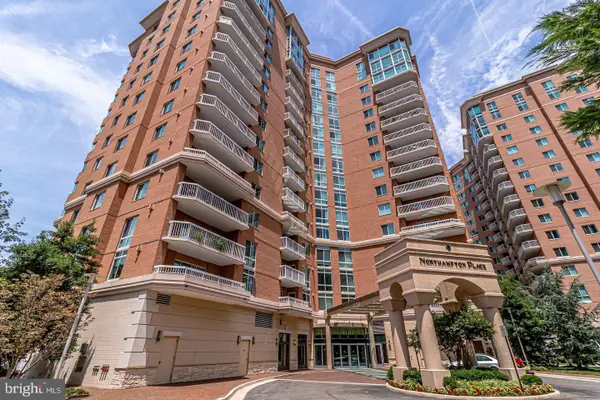 $340,000Coming Soon1 beds 1 baths813 sq. ft.
3101 N Hampton Dr #410, ALEXANDRIA, VA 22302
MLS# VAAX2067758Listed by: RE/MAX ALLEGIANCE - Coming SoonOpen Sun, 1 to 4pm
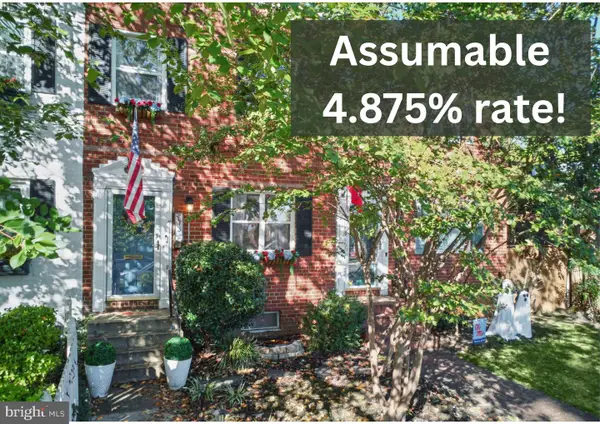 $849,000Coming Soon2 beds 2 baths1,188 sq. ft.
713 S Columbus St, ALEXANDRIA, VA 22314
MLS# VAAX2067644Listed by: LONG & FOSTER REAL ESTATE, INC. - Coming SoonOpen Fri, 6 to 8pm
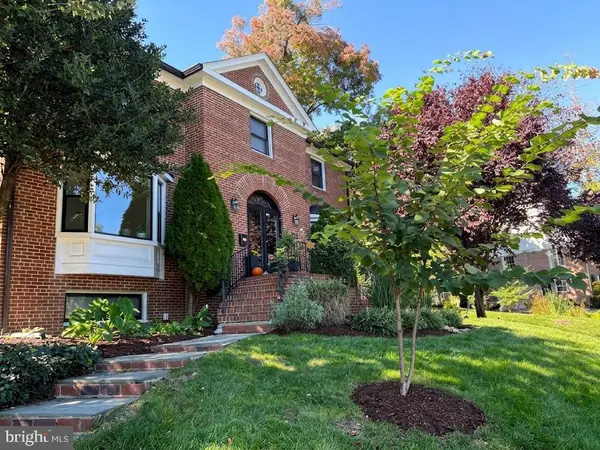 $1,499,000Coming Soon3 beds 4 baths3,072 sq. ft.
500 Canterbury Ln, ALEXANDRIA, VA 22314
MLS# VAAX2067724Listed by: KELLER WILLIAMS REALTY


Protect your home and budget from life's surprises with an Assurant Home Warranty, backed by a partner that supports you through every step of homeownership. Explore Plans.
©2026 Century 21 Real Estate LLC. All rights reserved. CENTURY 21®, the CENTURY 21 Logo and C21® are service marks owned by Century 21 Real Estate LLC. Century 21 Real Estate LLC fully supports the principles of the Fair Housing Act and the Equal Opportunity Act. Each office is independently owned and operated. Listing information is deemed reliable but not guaranteed accurate.