
4702 Taney Ave, Alexandria, VA 22304
Local realty services provided by:CENTURY 21 Alliance
4702 Taney Ave,Alexandria, VA 22304
$774,900
- 3 Beds
- 3 Baths
- 2,638 sq. ft.
- Single family
- Coming Soon
Listed by: jason cheperdak, richard andrew frye
Office: samson properties
MLS#:VAAX2066994
Source:BRIGHTMLS
Price summary
- Price:$774,900
- Price per sq. ft.:$293.75
About this home
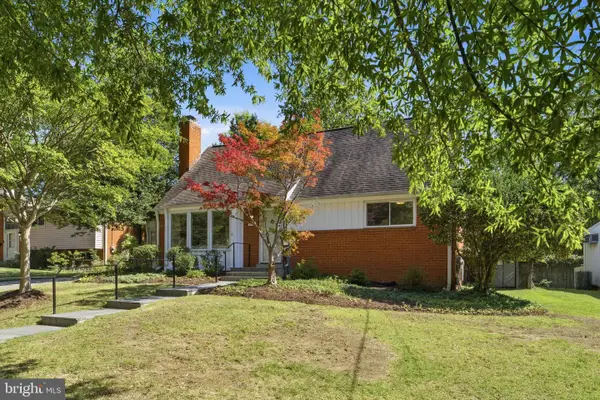
Location, space, and classic Alexandria! This UPDATED Rancher is ideally positioned just minutes from INOVA Alexandria Hospital, Old Town Alexandria, I-395, I-495, Route 7, and other major commuting routes.
The home features 3-bedroom, 3-full-bath with 2,638 sq. ft. of versatile living space. Updates include - New quartz kitchen counters, new wood kitchen floors, fresh touch up paint, new LVP flooring on the lower level, new light fixtures, freshly painted deck and custom landscaping.
You also have hardwood floors, a welcoming fireplace, and a comfortable layout create a warm and inviting feel. The fully finished daylight basement adds valuable space for a recreation room, home office, gym, or guest area. Step outside to the elevated deck—perfect for morning coffee, weekend entertaining, or relaxing after a long day.
A paved driveway and ample off-street parking add everyday convenience, while the established Seminary Valley neighborhood puts parks, shopping, dining, and Old Town all within easy reach. A fantastic opportunity to enjoy space, character, and an unbeatable location just outside the heart of Alexandria!
new quartz counters, new wood floor in kitchen, fresh touch paint, custom landscaping, new LVP Floors in basement, updated light fixtures, painted deck....
Contact an agent
Home facts
- Year built:1958
- Subdivision & Development:SEMINARY VALLEY
- Listing ID #:VAAX2066994
- Updated:October 04, 2026 at 01:37 PM
Rooms and interior
- Bedrooms:3
- Total bathrooms:3
- Full bathrooms:3
- Basement:Yes
- Basement Description:Daylight, Full, Fully Finished, Windows
- Living area:2,638 sq. ft.
Heating and cooling
- Cooling:Central A/C
- Heating:Central, Forced Air, Natural Gas
Structure and exterior
- Year built:1958
- Building area:2,638 sq. ft.
- Lot area:0.19 Acres
- Architectural Style:Ranch/Rambler
- Construction Materials:Brick, Combination
- Foundation Description:Permanent
- Levels:2 Stories
Utilities
- Water:Public
- Sewer:Public Sewer
Finances and disclosures
- Price:$774,900
- Price per sq. ft.:$293.75
- Tax amount:$8,405 (2026)
Parking
- Parking description:Off Street, Paved Driveway
New listings near 4702 Taney Ave
- Coming Soon
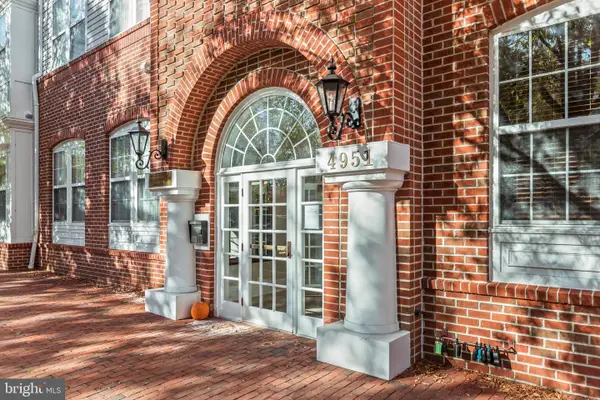 $415,000Coming Soon1 beds 2 baths915 sq. ft.
4951 Brenman Park Dr #110, ALEXANDRIA, VA 22304
MLS# VAAX2067084Listed by: SAMSON PROPERTIES - Coming Soon
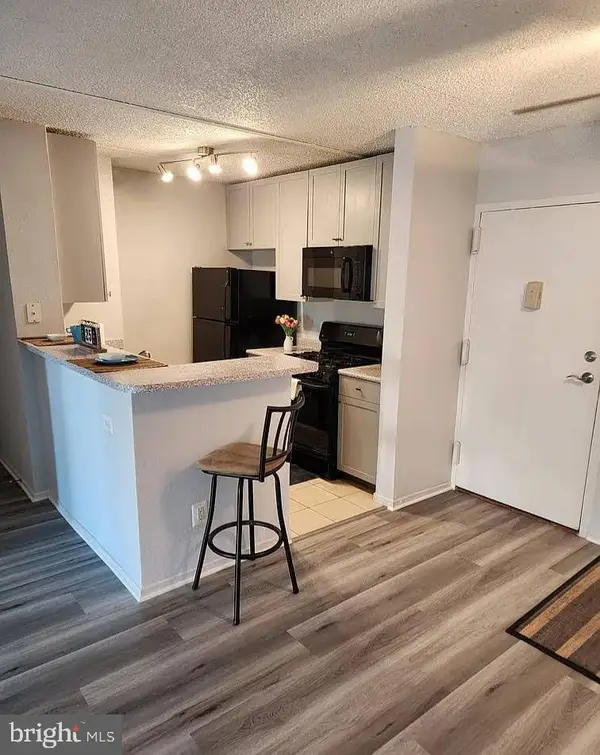 $275,000Coming Soon2 beds 2 baths1,048 sq. ft.
60 S Van Dorn St #310, ALEXANDRIA, VA 22304
MLS# VAAX2066816Listed by: PEARSON SMITH REALTY, LLC - Coming Soon
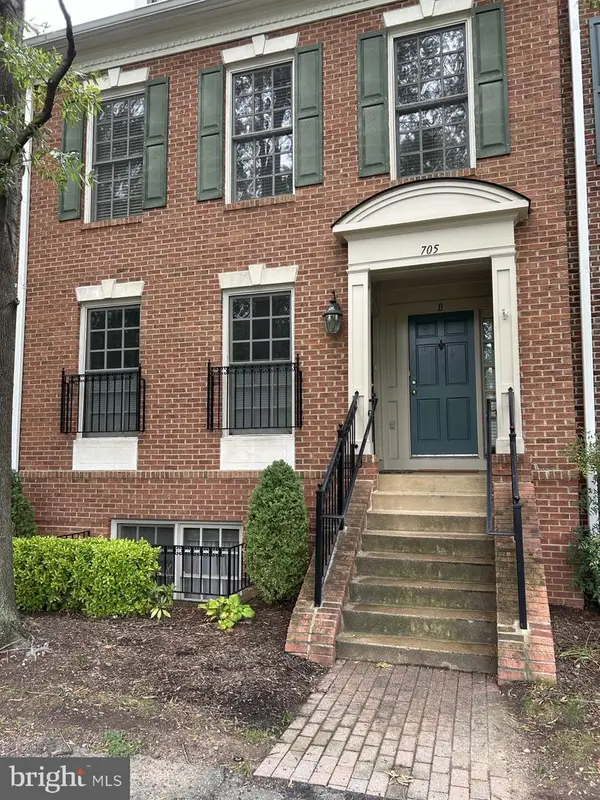 $698,000Coming Soon2 beds 2 baths1,216 sq. ft.
705 Massey Ln #a, ALEXANDRIA, VA 22314
MLS# VAAX2066940Listed by: BETTER HOMES AND GARDENS REAL ESTATE RESERVE - Coming Soon
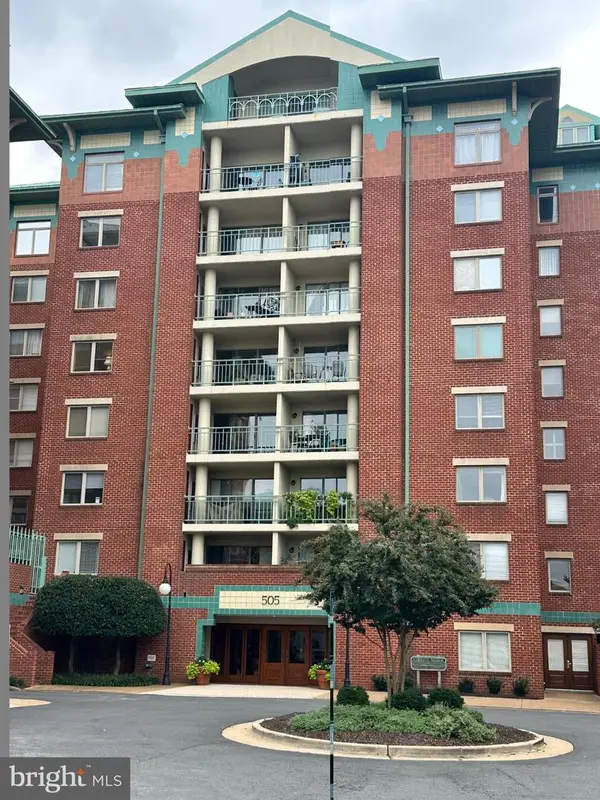 $615,000Coming Soon3 beds 2 baths1,213 sq. ft.
505 E Braddock Rd #408, ALEXANDRIA, VA 22314
MLS# VAAX2067022Listed by: SOLUTIONS REALTY GROUP LLC - Coming Soon
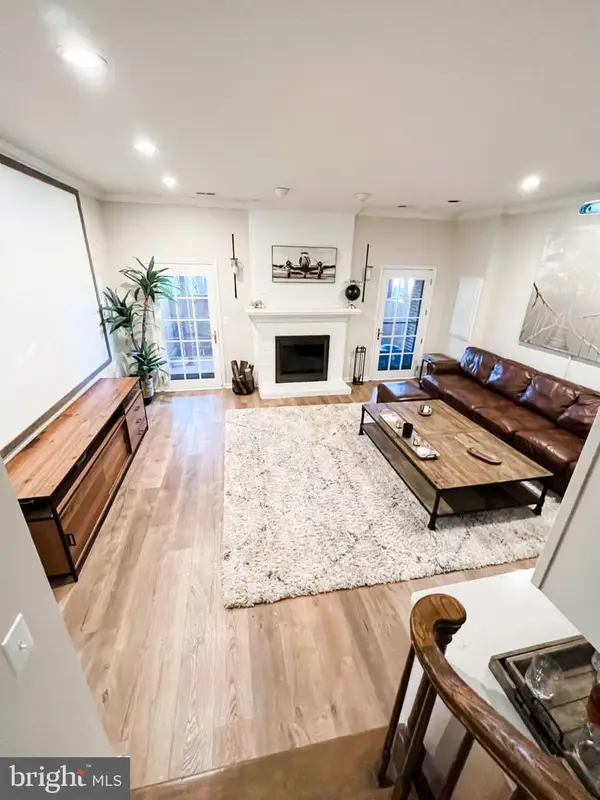 $675,000Coming Soon2 beds 4 baths2,157 sq. ft.
108 Gretna Green Ct, ALEXANDRIA, VA 22304
MLS# VAAX2067062Listed by: COTTAGE STREET REALTY LLC - Coming SoonOpen Sat, 2 to 4pm
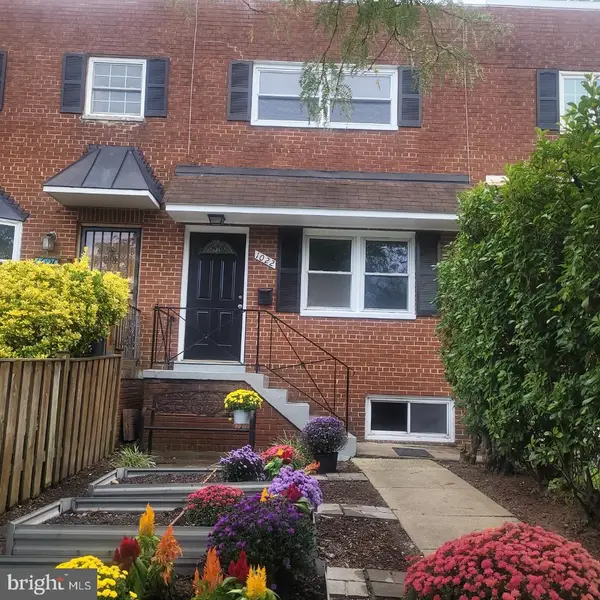 $839,000Coming Soon3 beds 2 baths1,496 sq. ft.
1022 Vernon St, ALEXANDRIA, VA 22314
MLS# VAAX2067028Listed by: KW UNITED - Coming SoonOpen Sun, 12 to 2pm
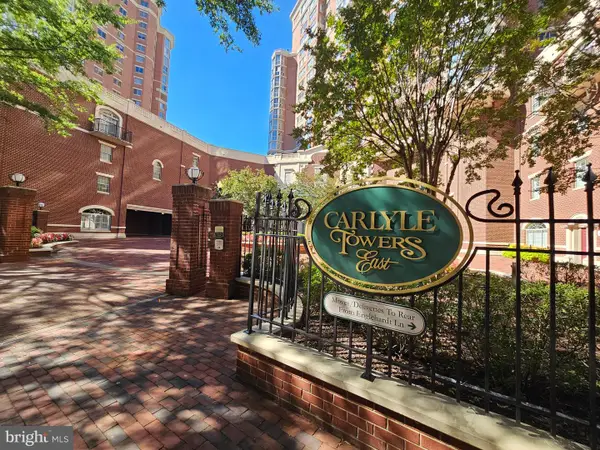 $510,000Coming Soon2 beds 2 baths870 sq. ft.
2121 Jamieson Ave #1002, ALEXANDRIA, VA 22314
MLS# VAAX2067036Listed by: COMPASS - Coming Soon
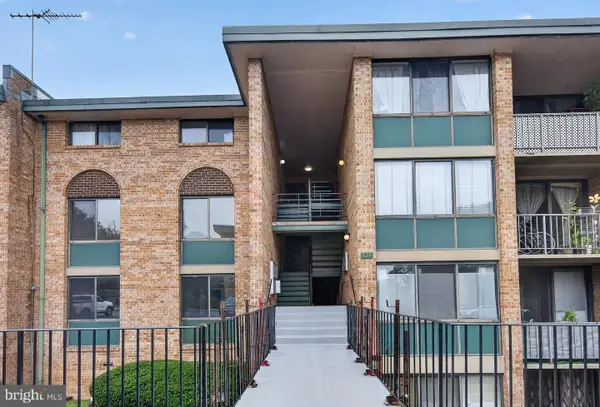 $337,900Coming Soon3 beds 2 baths1,168 sq. ft.
525 N Armistead St #101, ALEXANDRIA, VA 22312
MLS# VAAX2066960Listed by: REALTY ONE GROUP CAPITAL - Coming Soon
 $839,000Coming Soon4 beds 2 baths2,361 sq. ft.
903 Peele Pl, ALEXANDRIA, VA 22304
MLS# VAAX2065294Listed by: CORCORAN MCENEARNEY


Protect your home and budget from life's surprises with an Assurant Home Warranty, backed by a partner that supports you through every step of homeownership. Explore Plans.
©2026 Century 21 Real Estate LLC. All rights reserved. CENTURY 21®, the CENTURY 21 Logo and C21® are service marks owned by Century 21 Real Estate LLC. Century 21 Real Estate LLC fully supports the principles of the Fair Housing Act and the Equal Opportunity Act. Each office is independently owned and operated. Listing information is deemed reliable but not guaranteed accurate.