
4803 Apple Tree Dr, Alexandria, VA 22310
Local realty services provided by:CENTURY 21 Rauh & Johns
4803 Apple Tree Dr,Alexandria, VA 22310
$735,000
- 4 Beds
- 2 Baths
- 2,184 sq. ft.
- Single family
- Active
Listed by: raymond minarcik, joseph rieling
Office: nomadic real estate broker services
MLS#:VAFX2331694
Source:BRIGHTMLS
Price summary
- Price:$735,000
- Price per sq. ft.:$336.54
About this home
**Beautifully updated 4-bedroom, 2-bath home offering 2,184 square feet of flexible living space on a spacious ¼-acre lot in a prime Alexandria location!**
Designed for today's lifestyles, this charming single-level home features **three separate living areas**, gleaming hardwood floors, a cozy wood-burning fireplace, and convenient driveway parking. The versatile floor plan provides endless possibilities for entertaining, working from home, or accommodating extended family and guests.
A private wing includes its own living room, bedroom, full bath, and laundry area, creating an ideal guest suite or secluded home office with the ability to separate it from the main living space for added privacy. The heart of the home offers two additional living rooms filled with natural light, beautiful hardwood flooring, and a welcoming fireplace.
The updated kitchen features modern appliances, abundant cabinetry, and generous counter space, making meal preparation and entertaining a breeze. The flexible bedroom layout includes two bedrooms connected by elegant French doors, allowing them to function as a spacious primary suite with a sitting room, nursery, or home office—or simply remain as two separate bedrooms to suit your needs.
Outside, enjoy the privacy of a newly installed wood fence, refreshed landscaping, and a generous quarter-acre lot with plenty of room to relax, garden, or play.
Ideally located just minutes from Huntington and Van Dorn Metro stations with easy access to I-495 and I-95, this home is also within walking distance of Rose Hill Elementary School, John Marshall Library, Lee District Recreation Center, Our Special Harbor Spray Park, and neighborhood shopping and dining. Nearby you'll find Bush Hill Elementary, Mark Twain Middle School, Edison High School, Kingstowne Towne Center, Wegmans, Old Town Alexandria, the Pentagon, Fort Belvoir, Joint Base Anacostia-Bolling, and Reagan National Airport.
This move-in-ready home combines generous living space, an incredibly versatile floor plan, and an unbeatable location—offering the perfect blend of comfort, convenience, and flexibility....
Contact an agent
Home facts
- Year built:1954
- Subdivision & Development:ROSE HILL
- Listing ID #:VAFX2331694
- Added:48 day(s) ago
- Updated:September 15, 2026 at 01:46 PM
Rooms and interior
- Bedrooms:4
- Total bathrooms:2
- Full bathrooms:2
- Flooring:Carpet, Hardwood
- Dining Description:Combination Dining/Living
- Kitchen Description:Built-In Microwave, Built-Ins, Dishwasher, Disposal, Oven/Range - Gas, Recessed Lighting, Refrigerator, Upgraded Countertops
- Bedroom Description:Entry Level Bedroom
- Living area:2,184 sq. ft.
Heating and cooling
- Cooling:Central A/C
- Heating:Baseboard - Electric, Forced Air, Natural Gas
Structure and exterior
- Roof:Architectural Shingle
- Year built:1954
- Building area:2,184 sq. ft.
- Lot area:0.25 Acres
- Lot Features:Front Yard, Level
- Architectural Style:Ranch/Rambler
- Construction Materials:Brick
- Exterior Features:Patio(s)
- Foundation Description:Brick/Mortar
- Levels:1 Story
Schools
- High school:EDISON
- Middle school:TWAIN
- Elementary school:ROSE HILL
Utilities
- Water:Public
- Sewer:Public Sewer
Finances and disclosures
- Price:$735,000
- Price per sq. ft.:$336.54
- Tax amount:$8,030 (2026)
Features and amenities
- Laundry features:Dryer, Dryer In Unit, Washer, Washer In Unit
- Amenities:Built-Ins, Cable TV, Electric Available, Natural Gas Available, Recessed Lighting
Parking
- Parking description:Concrete Driveway
New listings near 4803 Apple Tree Dr
- Coming Soon
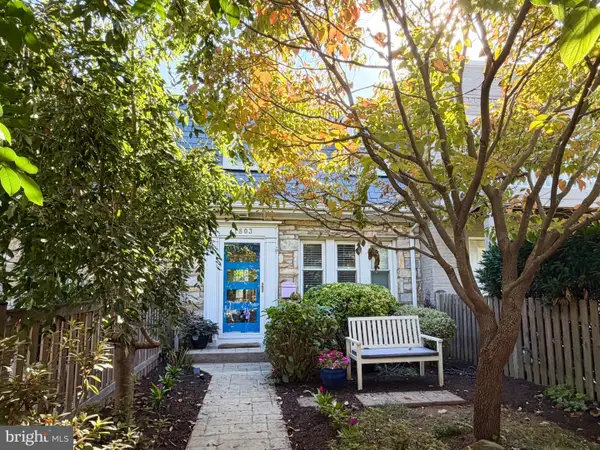 $840,000Coming Soon3 beds 2 baths1,284 sq. ft.
1803 Leslie Ave, ALEXANDRIA, VA 22301
MLS# VAAX2065832Listed by: CORCORAN MCENEARNEY - Coming SoonOpen Fri, 4 to 6pm
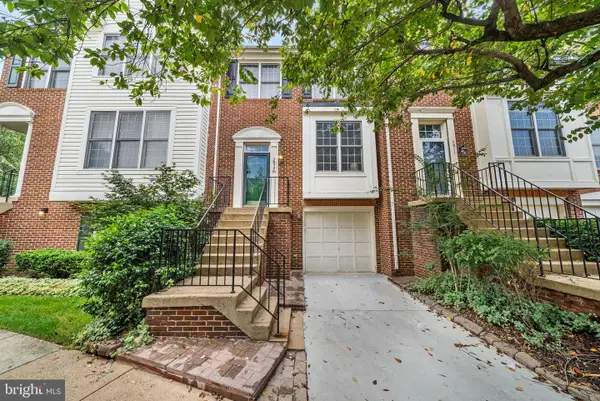 $850,000Coming Soon3 beds 3 baths1,960 sq. ft.
3913 Charles Ave, ALEXANDRIA, VA 22305
MLS# VAAX2066404Listed by: TTR SOTHEBY'S INTERNATIONAL REALTY - Coming Soon
 $475,000Coming Soon1 beds 1 baths825 sq. ft.
801 S Pitt #333, ALEXANDRIA, VA 22314
MLS# VAAX2065574Listed by: CORCORAN MCENEARNEY - Coming SoonOpen Sun, 1 to 3pm
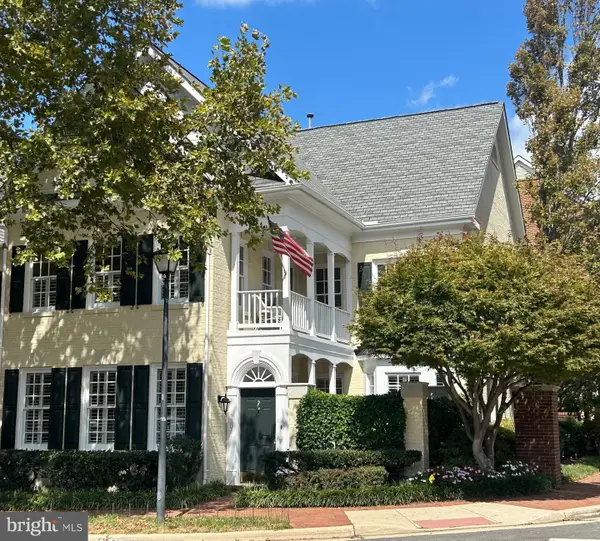 $2,095,000Coming Soon3 beds 3 baths2,780 sq. ft.
1201 Wilkes St, ALEXANDRIA, VA 22314
MLS# VAAX2066376Listed by: REDFIN CORPORATION - Coming Soon
 $1,175,000Coming Soon4 beds 4 baths2,455 sq. ft.
300 Mount Vernon Ave, ALEXANDRIA, VA 22301
MLS# VAAX2066186Listed by: LONG & FOSTER REAL ESTATE, INC. - Coming Soon
 $835,000Coming Soon2 beds 2 baths1,275 sq. ft.
323 Mount Vernon Ave, ALEXANDRIA, VA 22301
MLS# VAAX2064378Listed by: COMPASS - Coming Soon
 $1,025,000Coming Soon4 beds 4 baths2,726 sq. ft.
5160 California Ln, ALEXANDRIA, VA 22304
MLS# VAAX2066356Listed by: COMPASS - Coming Soon
 $310,000Coming Soon1 beds 2 baths1,070 sq. ft.
6301 Stevenson Ave #911, ALEXANDRIA, VA 22304
MLS# VAAX2066352Listed by: SPRING HILL REAL ESTATE, LLC. - Coming SoonOpen Sat, 1 to 3pm
 $1,250,000Coming Soon3 beds 4 baths2,160 sq. ft.
901 Bernard St, ALEXANDRIA, VA 22314
MLS# VAAX2065984Listed by: TTR SOTHEBY'S INTERNATIONAL REALTY - Coming SoonOpen Sat, 12 to 2pm
 $789,000Coming Soon2 beds 2 baths1,235 sq. ft.
420 Earl St, ALEXANDRIA, VA 22314
MLS# VAAX2066310Listed by: CRANFORD & ASSOCIATES


Protect your home and budget from life's surprises with an Assurant Home Warranty, backed by a partner that supports you through every step of homeownership. Explore Plans.
©2026 Century 21 Real Estate LLC. All rights reserved. CENTURY 21®, the CENTURY 21 Logo and C21® are service marks owned by Century 21 Real Estate LLC. Century 21 Real Estate LLC fully supports the principles of the Fair Housing Act and the Equal Opportunity Act. Each office is independently owned and operated. Listing information is deemed reliable but not guaranteed accurate.