
4901 Split Rock Rd, Alexandria, VA 22310
Local realty services provided by:CENTURY 21 Rauh & Johns
4901 Split Rock Rd,Alexandria, VA 22310
$724,747
- 4 Beds
- 2 Baths
- 2,032 sq. ft.
- Single family
- Active
Listed by: harshal a. acharya
Office: signature realtors inc
MLS#:VAFX2347850
Source:BRIGHTMLS
Price summary
- Price:$724,747
- Price per sq. ft.:$356.67
About this home
Welcome to 4901 Split Rock Road, a beautifully renovated home where modern finishes, thoughtful upgrades, and an exceptional location come together. Completely renovated from top to bottom, this inviting residence offers a wonderful combination of contemporary style, everyday comfort, and privacy. Step inside to discover a bright and welcoming interior featuring beautifully refinished hardwood floors on the main level, fresh paint, recessed lighting, and tasteful finishes throughout. The gourmet kitchen is a standout feature, showcasing high-end countertops, stainless steel appliances, updated 42" cabinetry, and modern finishes—ideal for everyday cooking and entertaining. The beautifully remodeled bathrooms feature designer-inspired finishes, contemporary fixtures, and stylish double vanities. The finished lower level offers additional versatile living space with brand-new luxury vinyl plank (LVP) flooring, perfect for a recreation room, entertainment area, home office, or relaxation space. One of the property's most appealing features is its exceptional setting. Tucked away at the very end of the street, the home enjoys a level of privacy that rivals a cul-de-sac location. Adjoining the golf course with partial golf course views, the property offers peaceful surroundings and a scenic backdrop rarely found in such a convenient location. The spacious yard provides plenty of room for outdoor entertaining, gardening, recreation, or simply relaxing and enjoying the surroundings. Whether hosting weekend gatherings or enjoying a quiet evening outdoors, this property offers a wonderful extension of the indoor living space. Conveniently situated in Alexandria's established Rose Hill community, with easy access to Kingstowne, Springfield Town Center, shopping, dining, parks, and major commuter routes connecting to Old Town Alexandria, the Pentagon, Washington, D.C., and surrounding Northern Virginia destinations. With extensive renovations, modern finishes, a private end-of-street setting, and golf course adjacency, this move-in-ready home offers a unique opportunity to enjoy comfortable living in a desirable Alexandria location. Schedule your private showing and experience everything this property has to offer....
Contact an agent
Home facts
- Year built:1962
- Subdivision & Development:ROSE HILL PARK
- Listing ID #:VAFX2347850
- Added:1 day(s) ago
- Updated:October 28, 2026 at 11:13 AM
Rooms and interior
- Bedrooms:4
- Total bathrooms:2
- Full bathrooms:2
- Flooring:Ceramic Tile, Hardwood, Luxury Vinyl Plank
- Kitchen Description:Built-In Microwave, Dishwasher, Disposal, Icemaker, Kitchen - Gourmet, Kitchen - Island, Oven/Range - Gas, Pantry, Recessed Lighting, Refrigerator, Stove, Upgraded Countertops
- Basement:Yes
- Basement Description:Full, Fully Finished, Interior Access, Rear Entrance, Walkout Level, Windows
- Living area:2,032 sq. ft.
Heating and cooling
- Cooling:Central A/C
- Heating:Forced Air, Natural Gas
Structure and exterior
- Year built:1962
- Building area:2,032 sq. ft.
- Lot area:0.25 Acres
- Lot Features:Adjoins Golf Course, Backs to Trees, Corner, Premium, Secluded, Trees/Wooded
- Architectural Style:Ranch/Rambler
- Construction Materials:Vinyl Siding
- Exterior Features:Deck(s)
- Foundation Description:Brick/Mortar
- Levels:2 Stories
Schools
- High school:EDISON
- Middle school:TWAIN
- Elementary school:ROSE HILL
Utilities
- Water:Public
- Sewer:Public Sewer
Finances and disclosures
- Price:$724,747
- Price per sq. ft.:$356.67
- Tax amount:$6,882 (2026)
Features and amenities
- Laundry features:Dryer, Washer
- Amenities:Bay/Bow Windows, Carbon Monoxide Detector(s), Ceiling Fan(s), Recessed Lighting, Smoke Detector
Parking
- Parking description:Asphalt Driveway, On Street
New listings near 4901 Split Rock Rd
- Coming Soon
 $375,000Coming Soon2 beds 2 baths939 sq. ft.
3312 Wyndham Cir #108, ALEXANDRIA, VA 22302
MLS# VAAX2067894Listed by: KW UNITED - Coming Soon
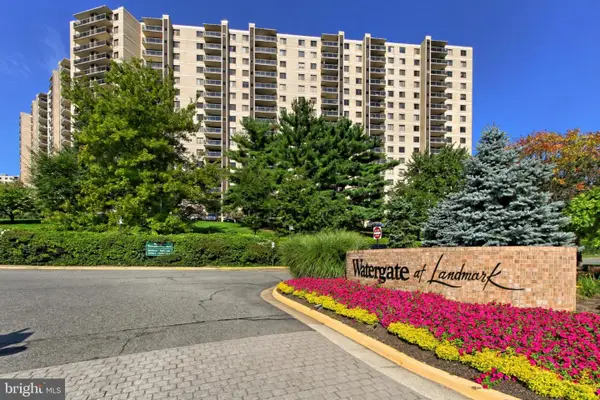 $385,000Coming Soon2 beds 2 baths1,309 sq. ft.
205 Yoakum Pkwy #809, ALEXANDRIA, VA 22304
MLS# VAAX2067898Listed by: RE/MAX ALLEGIANCE - Coming Soon
 $850,000Coming Soon2 beds 2 baths1,300 sq. ft.
400 Madison St #303, ALEXANDRIA, VA 22314
MLS# VAAX2067778Listed by: COMPASS - Coming Soon
 $319,900Coming Soon1 beds 1 baths986 sq. ft.
205 Yoakum Pkwy #1818, ALEXANDRIA, VA 22304
MLS# VAAX2067882Listed by: COMPASS - Coming Soon
 $304,500Coming Soon2 beds 1 baths986 sq. ft.
203 Yoakum Pkwy #404, ALEXANDRIA, VA 22304
MLS# VAAX2067844Listed by: JOBIN REALTY - Coming Soon
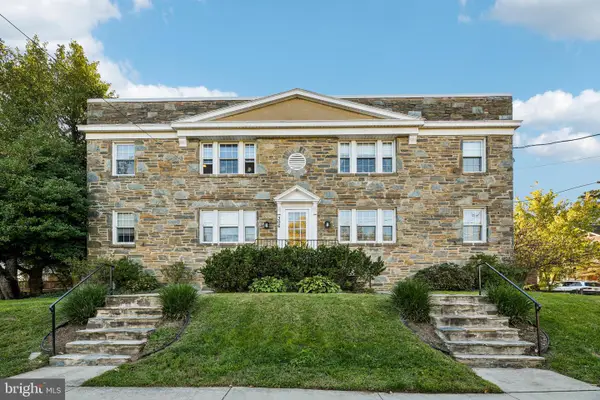 Coming Soon-- beds 1 baths385 sq. ft.
306 Commonwealth Ave #5, ALEXANDRIA, VA 22301
MLS# VAAX2065966Listed by: COMPASS - Coming Soon
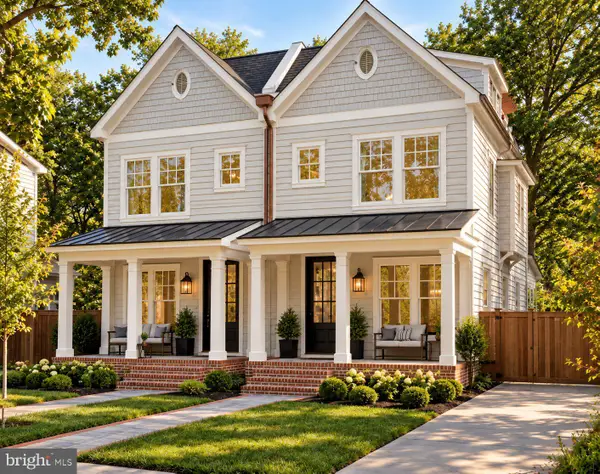 $1,750,000Coming Soon4 beds 5 baths2,700 sq. ft.
103a E Monroe Ave, ALEXANDRIA, VA 22301
MLS# VAAX2067706Listed by: RLAH @PROPERTIES - Coming Soon
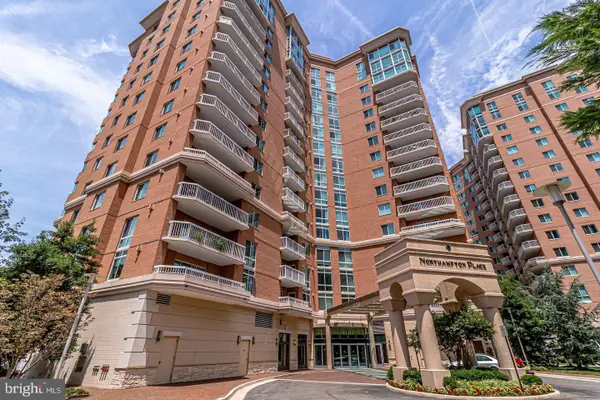 $340,000Coming Soon1 beds 1 baths813 sq. ft.
3101 N Hampton Dr #410, ALEXANDRIA, VA 22302
MLS# VAAX2067758Listed by: RE/MAX ALLEGIANCE - Coming SoonOpen Sun, 1 to 4pm
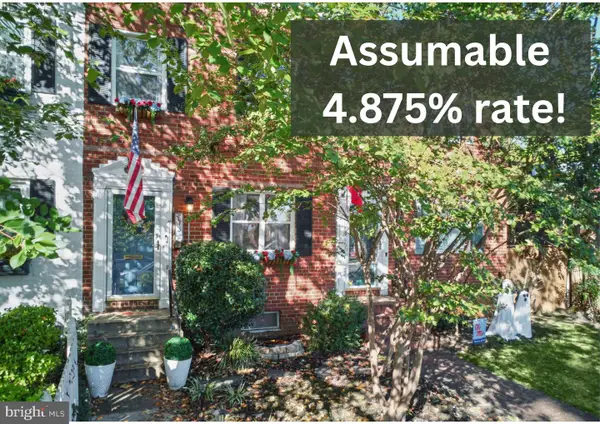 $849,000Coming Soon2 beds 2 baths1,188 sq. ft.
713 S Columbus St, ALEXANDRIA, VA 22314
MLS# VAAX2067644Listed by: LONG & FOSTER REAL ESTATE, INC. - Coming SoonOpen Fri, 6 to 8pm
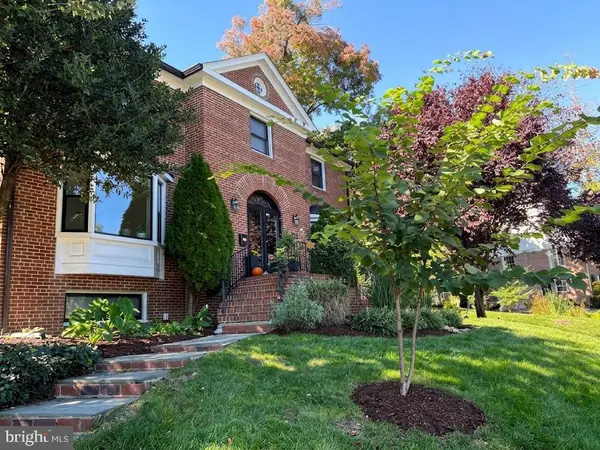 $1,499,000Coming Soon3 beds 4 baths3,072 sq. ft.
500 Canterbury Ln, ALEXANDRIA, VA 22314
MLS# VAAX2067724Listed by: KELLER WILLIAMS REALTY


Protect your home and budget from life's surprises with an Assurant Home Warranty, backed by a partner that supports you through every step of homeownership. Explore Plans.
©2026 Century 21 Real Estate LLC. All rights reserved. CENTURY 21®, the CENTURY 21 Logo and C21® are service marks owned by Century 21 Real Estate LLC. Century 21 Real Estate LLC fully supports the principles of the Fair Housing Act and the Equal Opportunity Act. Each office is independently owned and operated. Listing information is deemed reliable but not guaranteed accurate.