
4929 Kilburn St, Alexandria, VA 22304
Local realty services provided by:CENTURY 21 A Better Way
4929 Kilburn St,Alexandria, VA 22304
$829,000
- 3 Beds
- 3 Baths
- 2,296 sq. ft.
- Townhouse
- Coming Soon
Listed by: irina babb
Office: samson properties
MLS#:VAAX2067368
Source:BRIGHTMLS
Price summary
- Price:$829,000
- Price per sq. ft.:$361.06
- Monthly HOA dues:$155.33
About this home
Welcome to this beautifully maintained GATSBY model home, perfectly situated on a quiet, tree-lined street just minutes from all community amenities and the scenic Brenman Park.
This spacious 4-level townhome offers 3 bedrooms, 2 full baths, and 1 half bath. The lower-level recreation room features LVP flooring and a cozy gas fireplace, opening to a fully fenced backyard—ideal for relaxing or entertaining.
The open-concept main level boasts hardwood floors and updated kitchen with stainless steel appliances, granite countertops, and access to deck.
On the bedroom level, you'll find two generously sized bedrooms, a full hall bath, and a versatile office space with built-in shelving and desk—ideal for working from home or studying. The upgraded washer (2022) and dryer add convenience to daily living.
The top-level primary suite offers a private retreat with a walk-in closet and a spacious en-suite bath.
Recent updates include freshly painted deck and fence, newer HVAC systems (2018 and 2020, furnace 2023), hot water heater 2020 and a replaced roof (2022). A one-car garage and full driveway provide ample parking.
Don’t miss this exceptional home in an unbeatable location!...
Contact an agent
Home facts
- Year built:2000
- Subdivision & Development:CAMERON STATION
- Listing ID #:VAAX2067368
- Updated:October 15, 2026 at 02:04 PM
Rooms and interior
- Bedrooms:3
- Total bathrooms:3
- Full bathrooms:2
- Half bathrooms:1
- Flooring:Carpet, Hardwood
- Dining Description:Dining Area
- Kitchen Description:Dishwasher, Disposal, Kitchen - Island, Microwave, Recessed Lighting, Refrigerator, Stove, Upgraded Countertops, Water Heater
- Living area:2,296 sq. ft.
Heating and cooling
- Cooling:Ceiling Fan(s), Central A/C, Zoned
- Heating:Forced Air, Heat Pump(s), Natural Gas, Zoned
Structure and exterior
- Roof:Shingle
- Year built:2000
- Building area:2,296 sq. ft.
- Lot area:0.03 Acres
- Architectural Style:Colonial
- Construction Materials:Brick, Vinyl Siding
- Foundation Description:Slab
- Levels:4 Story
Utilities
- Water:Public
- Sewer:Public Sewer
Finances and disclosures
- Price:$829,000
- Price per sq. ft.:$361.06
- Tax amount:$8,930 (2026)
Features and amenities
- Laundry features:Dryer, Dryer In Unit, Washer, Washer In Unit
- Amenities:Double Pane Windows, Electric Available, Natural Gas Available, Recessed Lighting, Smoke Detector, Underground Utilities, Window Treatments
Parking
- Parking description:Attached Garage, Garage - Front Entry, Garage Door Opener
- Garage:Yes
- Garage spaces:1
New listings near 4929 Kilburn St
- Coming Soon
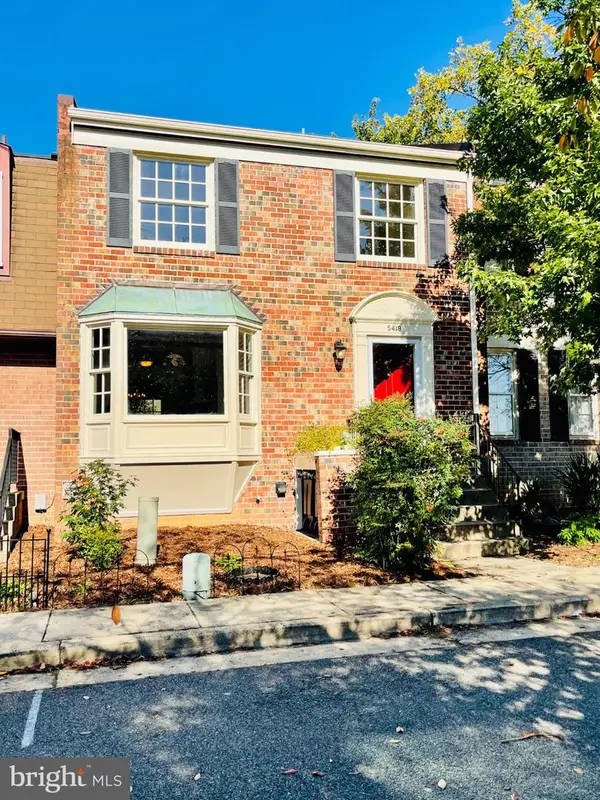 $649,000Coming Soon3 beds 4 baths2,172 sq. ft.
5419 Richenbacher Ave, ALEXANDRIA, VA 22304
MLS# VAAX2067534Listed by: ROSEMONT REAL ESTATE, LLC - Coming SoonOpen Sun, 12 to 2pm
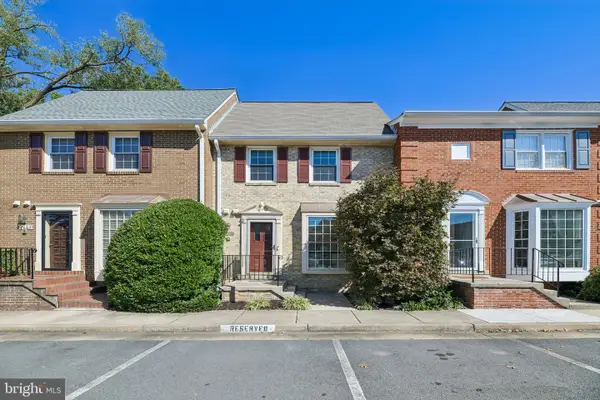 $625,000Coming Soon3 beds 4 baths1,918 sq. ft.
2663 Centennial Ct, ALEXANDRIA, VA 22311
MLS# VAAX2066688Listed by: CORCORAN MCENEARNEY - Coming Soon
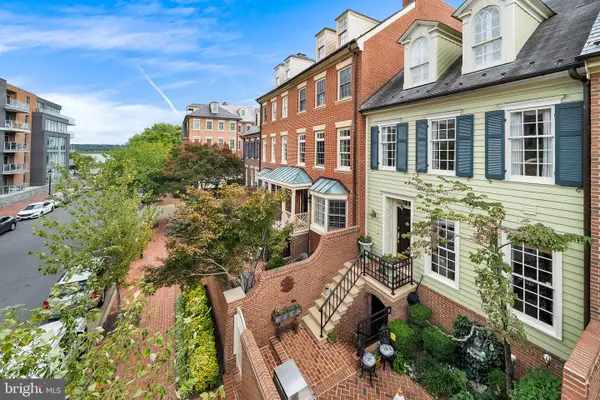 $1,699,000Coming Soon3 beds 3 baths1,891 sq. ft.
58 Wolfe St #14b, ALEXANDRIA, VA 22314
MLS# VAAX2064780Listed by: TTR SOTHEBY'S INTERNATIONAL REALTY - Coming SoonOpen Sat, 2 to 4pm
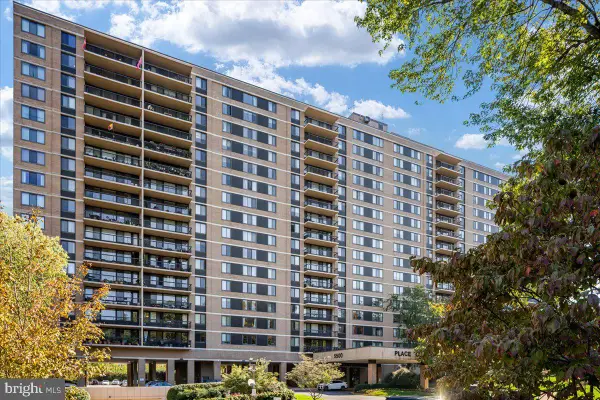 $289,000Coming Soon1 beds 2 baths930 sq. ft.
5500 Holmes Run Pkwy #712, ALEXANDRIA, VA 22304
MLS# VAAX2067510Listed by: REAL BROKER, LLC - Coming Soon
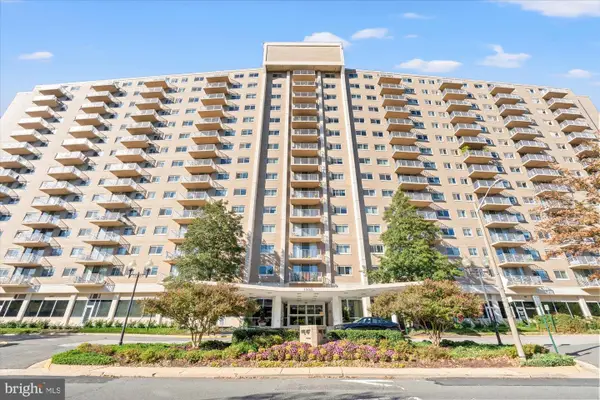 $199,000Coming Soon1 beds 1 baths596 sq. ft.
1225 Martha Custis Dr #905, ALEXANDRIA, VA 22302
MLS# VAAX2067400Listed by: CORCORAN MCENEARNEY - Coming Soon
 $289,000Coming Soon2 beds 2 baths1,062 sq. ft.
6300 Stevenson Ave #1009, ALEXANDRIA, VA 22304
MLS# VAAX2067106Listed by: CORCORAN MCENEARNEY - Coming Soon
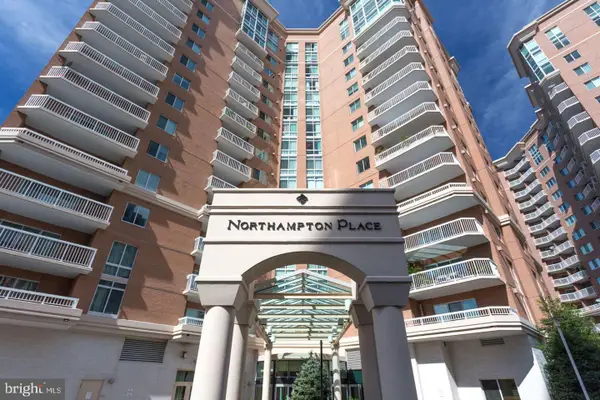 $575,000Coming Soon2 beds 2 baths1,347 sq. ft.
3101 N Hampton Dr #1101, ALEXANDRIA, VA 22302
MLS# VAAX2067410Listed by: RE/MAX ALLEGIANCE - Coming SoonOpen Sat, 3 to 5pm
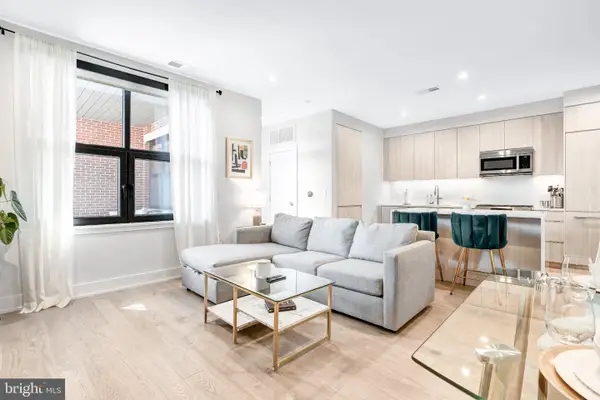 $750,000Coming Soon1 beds 2 baths1,060 sq. ft.
701 Swann Ave #406, ALEXANDRIA, VA 22301
MLS# VAAX2067418Listed by: TTR SOTHEBY'S INTERNATIONAL REALTY - Coming Soon
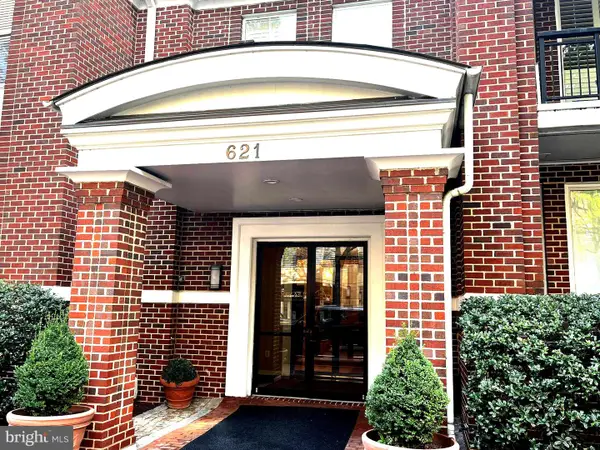 $1,095,000Coming Soon3 beds 3 baths1,297 sq. ft.
621 N Saint Asaph St #303, ALEXANDRIA, VA 22314
MLS# VAAX2067350Listed by: CORCORAN MCENEARNEY


Protect your home and budget from life's surprises with an Assurant Home Warranty, backed by a partner that supports you through every step of homeownership. Explore Plans.
©2026 Century 21 Real Estate LLC. All rights reserved. CENTURY 21®, the CENTURY 21 Logo and C21® are service marks owned by Century 21 Real Estate LLC. Century 21 Real Estate LLC fully supports the principles of the Fair Housing Act and the Equal Opportunity Act. Each office is independently owned and operated. Listing information is deemed reliable but not guaranteed accurate.