
4950 Brenman Park Drive #308, Alexandria, VA 22304
Local realty services provided by:CENTURY 21 Ryon Real Estate
4950 Brenman Park Drive #308,Alexandria, VA 22304
$559,000
- 2 Beds
- 3 Baths
- 1,455 sq. ft.
- Condominium
- Active
Listed by: marie l meyer
Office: kw metro center
MLS#:VAAX2065062
Source:BRIGHTMLS
Price summary
- Price:$559,000
- Price per sq. ft.:$384.19
- Monthly HOA dues:$900
About this home
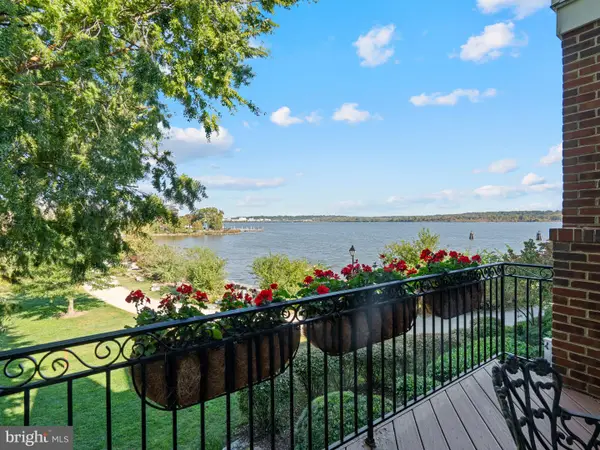
This Foxhall model floor plan is so special, it rarely comes on the market. Located steps from the community’s shops and amenities and Brenman Park, its location is ideal for enjoying everything Cameron Station has to offer. And its expansive open plan with hardwood flooring welcomes in the views of open sky above and tree-lined promenade below. The two freshly carpeted bedrooms with tiled-floor en suite bathrooms are located at opposite ends of the home, separated by the bright and inviting foyer, kitchen, and living/dining area. There’s even a third space for living/sleeping/working, currently enhanced with custom office built-ins and gracious French doors.
Contact an agent
Home facts
- Year built:2004
- Subdivision & Development:CAMERON STATION
- Listing ID #:VAAX2065062
- Added:80 day(s) ago
- Updated:October 29, 2026 at 02:43 PM
Rooms and interior
- Bedrooms:2
- Total bathrooms:3
- Full bathrooms:2
- Half bathrooms:1
- Rooms Total:6
- Flooring:Engineered Wood
- Dining Description:Combination Dining/Living
- Kitchen Description:Built-In Microwave, Built-In Range, Carpet, Combination Kitchen/Living, Crown Moldings, Dishwasher, Oven - Self Cleaning, Oven/Range - Gas, Refrigerator
- Bedroom Description:Carpet
- Living area:1,455 sq. ft.
Heating and cooling
- Cooling:Central A/C
- Heating:Electric, Heat Pump - Electric BackUp
Structure and exterior
- Year built:2004
- Building area:1,455 sq. ft.
- Construction Materials:Brick
- Exterior Features:Sidewalks
- Levels:4 Story
Schools
- High school:T.C. WILLIAMS
- Middle school:FRANCIS C HAMMOND
- Elementary school:SAMUEL W. TUCKER
Utilities
- Water:Community
- Sewer:Public Sewer
Finances and disclosures
- Price:$559,000
- Price per sq. ft.:$384.19
- Tax amount:$6,411 (2025)
Features and amenities
- Laundry features:Dryer - Electric, Dryer - Front Loading, Has Laundry, Washer/Dryer Stacked
- Amenities:120/240V, Butane, Cable TV Available, Carpet, Ceiling Fan(s), Crown Moldings, Electric Available, Main Entrance Lock
Parking
- Parking description:Covered Parking, Detached Garage, Garage Door Opener, Inside Access, Parking Space Conveys
- Garage:Yes
- Garage spaces:2
New listings near 4950 Brenman Park Drive #308
- Coming SoonOpen Sun, 2 to 4pm
 $849,500Coming Soon3 beds 2 baths1,608 sq. ft.
810 Devon Pl, ALEXANDRIA, VA 22314
MLS# VAAX2064804Listed by: COMPASS - Coming Soon
 $3,195,000Coming Soon3 beds 4 baths3,095 sq. ft.
17 Keiths Ln, ALEXANDRIA, VA 22314
MLS# VAAX2067896Listed by: TTR SOTHEBY'S INTERNATIONAL REALTY - Coming Soon
 $375,000Coming Soon2 beds 2 baths939 sq. ft.
3312 Wyndham Cir #108, ALEXANDRIA, VA 22302
MLS# VAAX2067894Listed by: KW UNITED - Coming Soon
 $385,000Coming Soon2 beds 2 baths1,309 sq. ft.
205 Yoakum Pkwy #809, ALEXANDRIA, VA 22304
MLS# VAAX2067898Listed by: RE/MAX ALLEGIANCE - Coming Soon
 $850,000Coming Soon2 beds 2 baths1,300 sq. ft.
400 Madison St #303, ALEXANDRIA, VA 22314
MLS# VAAX2067778Listed by: COMPASS - Coming Soon
 $319,900Coming Soon1 beds 1 baths986 sq. ft.
205 Yoakum Pkwy #1818, ALEXANDRIA, VA 22304
MLS# VAAX2067882Listed by: COMPASS - Coming Soon
 $304,500Coming Soon2 beds 1 baths986 sq. ft.
203 Yoakum Pkwy #404, ALEXANDRIA, VA 22304
MLS# VAAX2067844Listed by: JOBIN REALTY - Coming Soon
 Coming Soon-- beds 1 baths385 sq. ft.
306 Commonwealth Ave #5, ALEXANDRIA, VA 22301
MLS# VAAX2065966Listed by: COMPASS - Coming Soon
 $1,750,000Coming Soon4 beds 5 baths2,700 sq. ft.
103a E Monroe Ave, ALEXANDRIA, VA 22301
MLS# VAAX2067706Listed by: RLAH @PROPERTIES - Coming Soon
 $340,000Coming Soon1 beds 1 baths813 sq. ft.
3101 N Hampton Dr #410, ALEXANDRIA, VA 22302
MLS# VAAX2067758Listed by: RE/MAX ALLEGIANCE


Protect your home and budget from life's surprises with an Assurant Home Warranty, backed by a partner that supports you through every step of homeownership. Explore Plans.
©2026 Century 21 Real Estate LLC. All rights reserved. CENTURY 21®, the CENTURY 21 Logo and C21® are service marks owned by Century 21 Real Estate LLC. Century 21 Real Estate LLC fully supports the principles of the Fair Housing Act and the Equal Opportunity Act. Each office is independently owned and operated. Listing information is deemed reliable but not guaranteed accurate.