
504 Triadelphia Way, Alexandria, VA 22312
Local realty services provided by:CENTURY 21 Sylvia Geist Agency
504 Triadelphia Way,Alexandria, VA 22312
$729,900
- 3 Beds
- 3 Baths
- 2,386 sq. ft.
- Single family
- Active
Listed by: pamela h wiggins
Office: re/max executives
MLS#:VAAX2060294
Source:BRIGHTMLS
Price summary
- Price:$729,900
- Price per sq. ft.:$305.91
About this home
LOCATION LOCATION LOCATION Check this out 3 level with garage condo townhome in Alexandria. This is a court order as is sale. Fantastic location ! Needs some TLC PRICED ACCORDINGLY! FEATURES WALK OUT BASEMENT 2car GARAGE !!!! Floor plan Great for entertaining with open kitchen to family room , dining room and living room!! Just needs some TLC.
Contact an agent
Home facts
- Year built:2008
- Subdivision & Development:BEAUREGARD STATION
- Listing ID #:VAAX2060294
- Added:104 day(s) ago
- Updated:August 18, 2026 at 01:09 PM
Rooms and interior
- Bedrooms:3
- Total bathrooms:3
- Full bathrooms:2
- Half bathrooms:1
- Basement:Yes
- Basement Description:Walkout Level
- Living area:2,386 sq. ft.
Heating and cooling
- Cooling:Central A/C
- Heating:Forced Air, Natural Gas
Structure and exterior
- Year built:2008
- Building area:2,386 sq. ft.
- Construction Materials:Masonry
- Levels:3 Story
Utilities
- Water:Public
- Sewer:Public Sewer
Finances and disclosures
- Price:$729,900
- Price per sq. ft.:$305.91
- Tax amount:$8,542 (2025)
Parking
- Parking description:Attached Garage, Garage - Front Entry
- Garage:Yes
- Garage spaces:2
New listings near 504 Triadelphia Way
- Coming SoonOpen Sat, 1 to 3pm
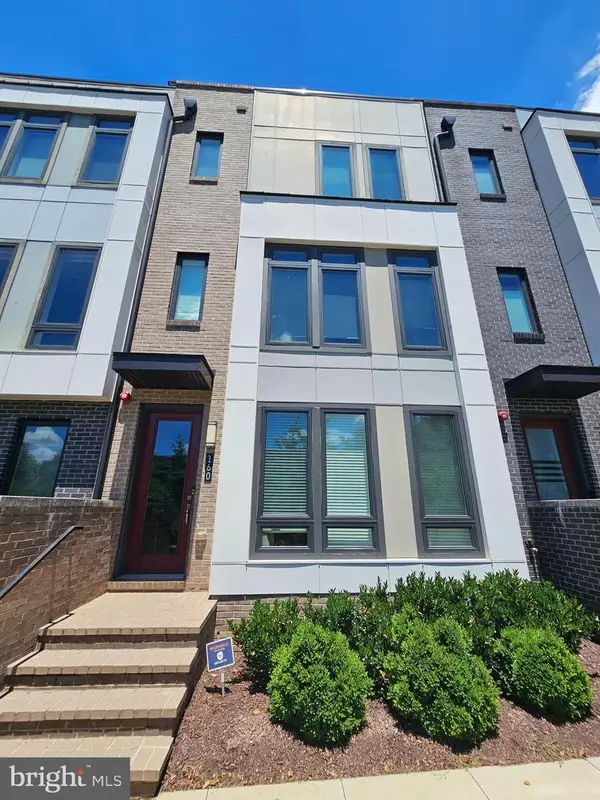 $1,159,000Coming Soon4 beds 5 baths
160 Ike Dr, ALEXANDRIA, VA 22314
MLS# VAAX2065354Listed by: COMPASS - New
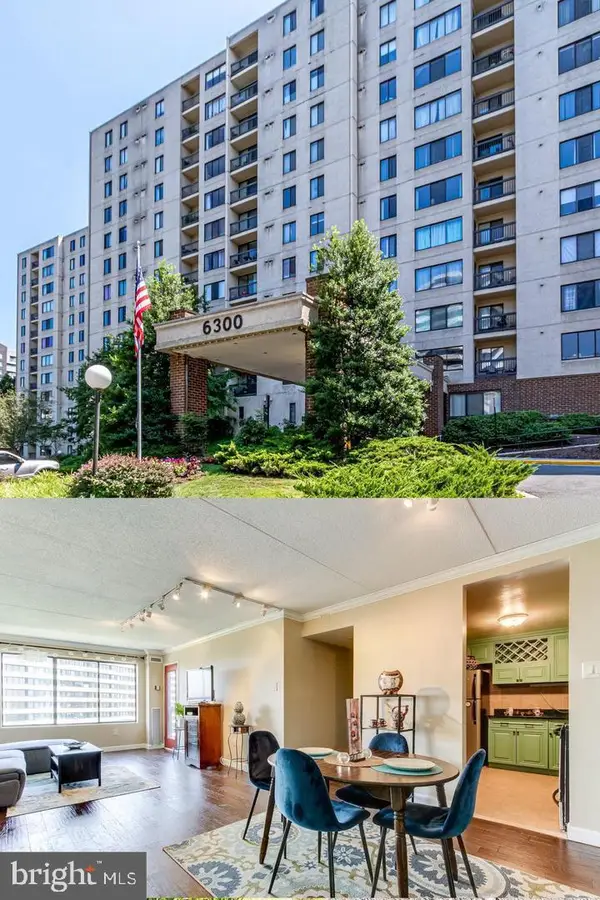 $310,000Active2 beds 2 baths1,061 sq. ft.
6300 Stevenson Ave #810, ALEXANDRIA, VA 22304
MLS# VAAX2065346Listed by: SAMSON PROPERTIES - Coming SoonOpen Thu, 4 to 6pm
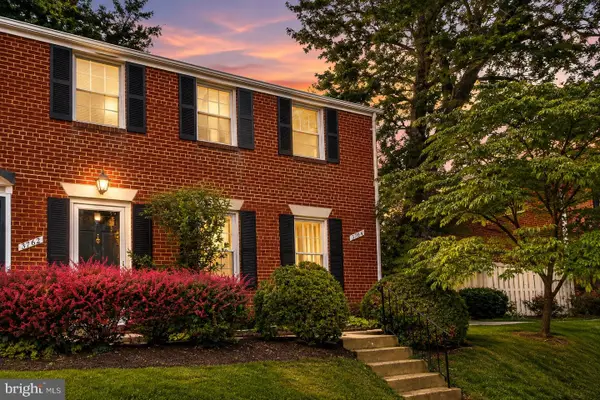 $535,000Coming Soon3 beds 2 baths
3764 Jason Ave, ALEXANDRIA, VA 22302
MLS# VAAX2065340Listed by: SAMSON PROPERTIES - Coming Soon
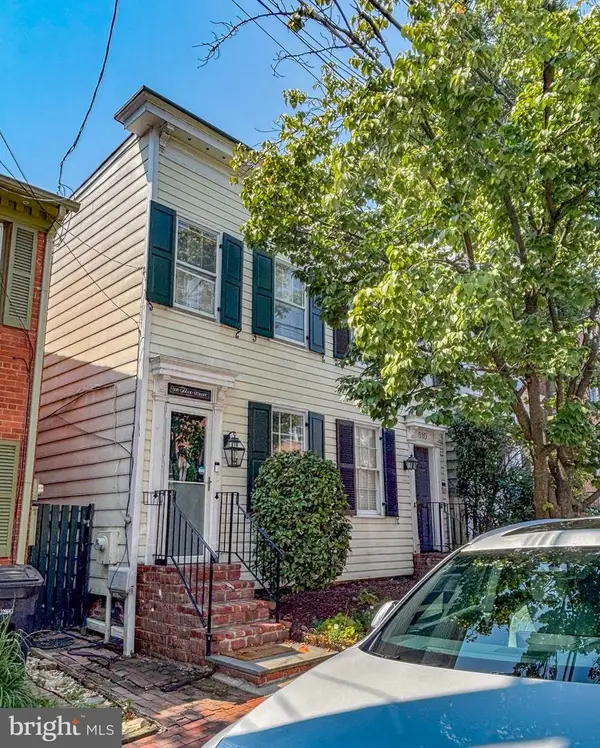 $875,000Coming Soon2 beds 2 baths
508 Gibbon St, ALEXANDRIA, VA 22314
MLS# VAAX2065238Listed by: LONG & FOSTER REAL ESTATE, INC. - New
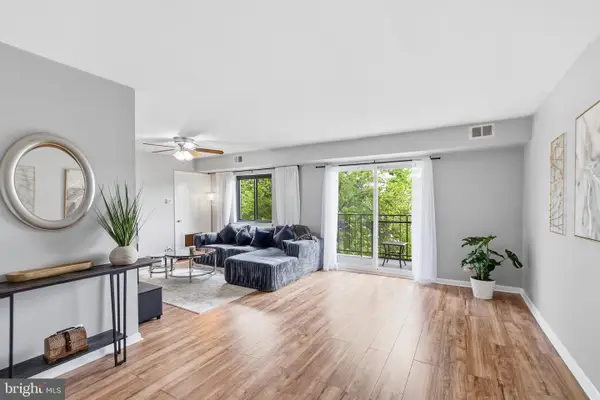 $297,000Active2 beds 2 baths1,036 sq. ft.
6220 Edsall Rd #302, ALEXANDRIA, VA 22312
MLS# VAAX2063606Listed by: WEICHERT, REALTORS - Coming SoonOpen Thu, 5 to 7pm
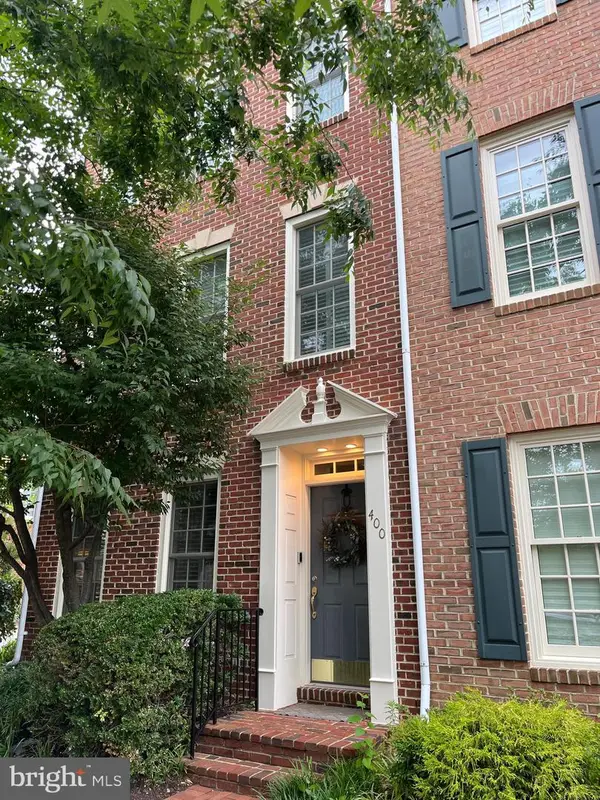 $1,395,000Coming Soon3 beds 4 baths
400 S Payne St S, ALEXANDRIA, VA 22314
MLS# VAAX2064346Listed by: CORCORAN MCENEARNEY - New
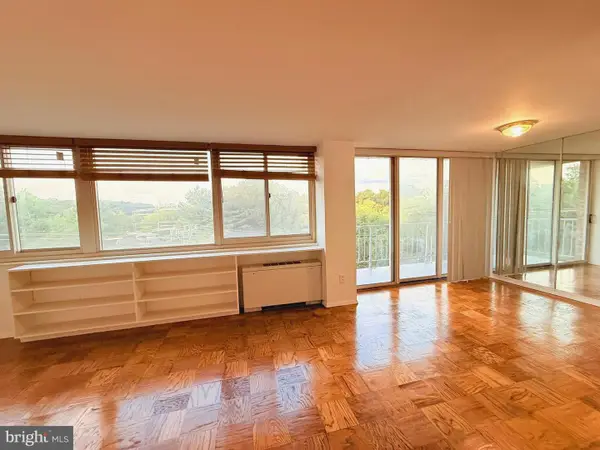 $229,500Active1 beds 1 baths756 sq. ft.
4520 King St #407, ALEXANDRIA, VA 22302
MLS# VAAX2065308Listed by: EXP REALTY, LLC 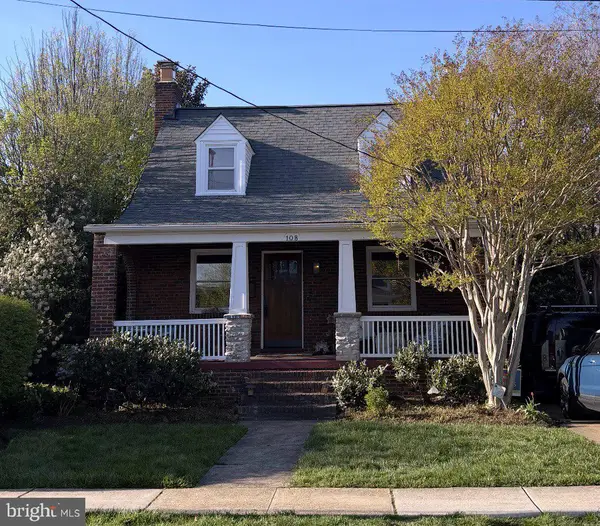 $1,225,000Pending2 beds 2 baths1,586 sq. ft.
108 Stewart Ave, ALEXANDRIA, VA 22301
MLS# VAAX2065310Listed by: COMPASS- Coming Soon
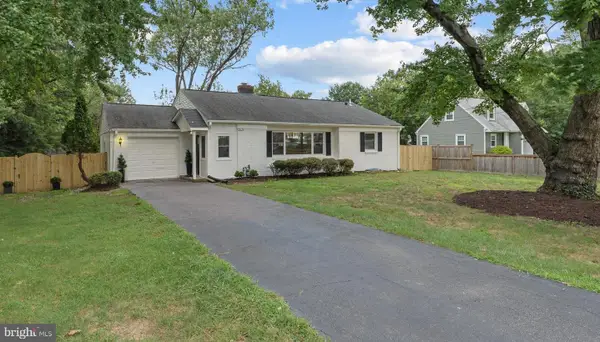 $889,000Coming Soon4 beds 2 baths
4636 Taney Ave, ALEXANDRIA, VA 22304
MLS# VAAX2065096Listed by: PEARSON SMITH REALTY, LLC - Coming Soon
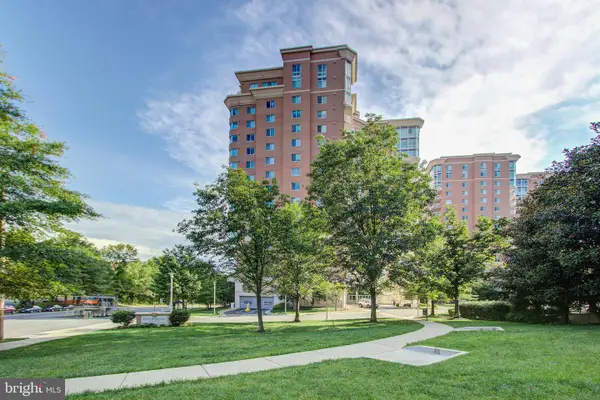 $610,000Coming Soon2 beds 2 baths
3101 N Hampton Dr #1401, ALEXANDRIA, VA 22302
MLS# VAAX2063766Listed by: BERKSHIRE HATHAWAY HOMESERVICES PENFED REALTY


Protect your home and budget from life's surprises with an Assurant Home Warranty, backed by a partner that supports you through every step of homeownership. Explore Plans.
©2026 Century 21 Real Estate LLC. All rights reserved. CENTURY 21®, the CENTURY 21 Logo and C21® are service marks owned by Century 21 Real Estate LLC. Century 21 Real Estate LLC fully supports the principles of the Fair Housing Act and the Equal Opportunity Act. Each office is independently owned and operated. Listing information is deemed reliable but not guaranteed accurate.