5094 Grimm Dr, Alexandria, VA 22304
Local realty services provided by:CENTURY 21 Harris Hawkins & Co.
5094 Grimm Dr,Alexandria, VA 22304
$825,000
- 3 Beds
- 4 Baths
- 2,116 sq. ft.
- Townhouse
- Active
Listed by: irina babb
Office: samson properties
MLS#:VAAX2062614
Source:BRIGHTMLS
Price summary
- Price:$825,000
- Price per sq. ft.:$389.89
- Monthly HOA dues:$153.33
About this home
This popular Franklin model is move-in ready. The home offers three bedrooms, two full baths, and two half baths, along with a one-car garage and full driveway.
The lower level is ideal for a home office, family room, or recreation space and features laminate flooring and custom built-in bookcases. On the main level, you'll find new hardwood floors and ceramic tile in the kitchen and family room areas. A cozy deck off the kitchen provides the perfect spot for morning coffee or outdoor dining and overlooks mature trees and a trail leading to Brenman Park.
Upstairs are three bedrooms and two full bathrooms. Brand new set of stainless steel appliances in kitchen, new lights and new carpets. The home has been freshly painted in a designer color palette and includes a new HVAC system installed in 2026 and a water heater replaced in 2018. New Roof is coming too! Closet organizers have been installed in all closets, offering excellent storage throughout.
This well-maintained home combines comfort, functionality, and a convenient location, making it ready for its next owner....
Contact an agent
Home facts
- Year built:2002
- Subdivision & Development:CAMERON STATION
- Listing ID #:VAAX2062614
- Added:53 day(s) ago
- Updated:August 03, 2026 at 06:58 PM
Rooms and interior
- Bedrooms:3
- Total bathrooms:4
- Full bathrooms:2
- Half bathrooms:2
- Flooring:Carpet, Ceramic Tile, Wood
- Dining Description:Combination Dining/Living, Dining Area
- Bathrooms Description:Primary Bath(s)
- Kitchen Description:Breakfast Area, Built-In Microwave, Carpet, Crown Moldings, Dishwasher, Disposal, Exhaust Fan, Icemaker, Kitchen - Eat-In, Kitchen - Gourmet, Kitchen - Island, Oven/Range - Gas, Pantry, Recessed Lighting, Refrigerator, Stainless Steel Appliances, Upgraded Countertops, Water Heater
- Bedroom Description:Carpet, Walk In Closet(s)
- Living area:2,116 sq. ft.
Heating and cooling
- Cooling:Ceiling Fan(s), Central A/C, Zoned
- Heating:Forced Air, Natural Gas
Structure and exterior
- Roof:Shingle
- Year built:2002
- Building area:2,116 sq. ft.
- Lot area:0.03 Acres
- Architectural Style:Colonial
- Construction Materials:Brick, Vinyl Siding
- Exterior Features:Deck(s), Sidewalks, Street Lights
- Foundation Description:Slab
- Levels:3 Story
Schools
- High school:ALEXANDRIA CITY
- Middle school:FRANCIS C HAMMOND
- Elementary school:SAMUEL W. TUCKER
Utilities
- Water:Public
- Sewer:Public Sewer
Finances and disclosures
- Price:$825,000
- Price per sq. ft.:$389.89
- Tax amount:$9,197 (2026)
Features and amenities
- Laundry features:Dryer, Dryer In Unit, Washer, Washer In Unit
- Amenities:Cable TV Available, Carpet, Ceiling Fan(s), Crown Moldings, Double Pane Windows, Electric Available, Natural Gas Available, Phone Available, Recessed Lighting, Sliding Windows, Smoke Detector, Sprinkler System - Indoor, Underground Utilities, Window Treatments
Parking
- Parking description:Attached Garage, Brick Driveway, Garage - Front Entry, Garage Door Opener, Inside Access, On Street
- Garage:Yes
- Garage spaces:1
New listings near 5094 Grimm Dr
- Coming Soon

 $850,000Coming Soon2 beds 3 baths
514 Colecroft Ct, ALEXANDRIA, VA 22314
MLS# VAAX2064760Listed by: CENTURY 21 REDWOOD REALTY - New
 $175,000Active-- beds 1 baths489 sq. ft.
1225 Martha Custis Dr #1503, ALEXANDRIA, VA 22302
MLS# VAAX2064848Listed by: COMPASS - New
 $220,000Active2 beds 1 baths2,280 sq. ft.
4600 Duke St #1501, ALEXANDRIA, VA 22304
MLS# VAAX2064850Listed by: SUMMER REALTORS INC - Coming SoonOpen Sun, 2 to 4pm
 $374,900Coming Soon2 beds 2 baths
1225 Martha Custis Dr #717, ALEXANDRIA, VA 22302
MLS# VAAX2064670Listed by: COLDWELL BANKER ELITE - New
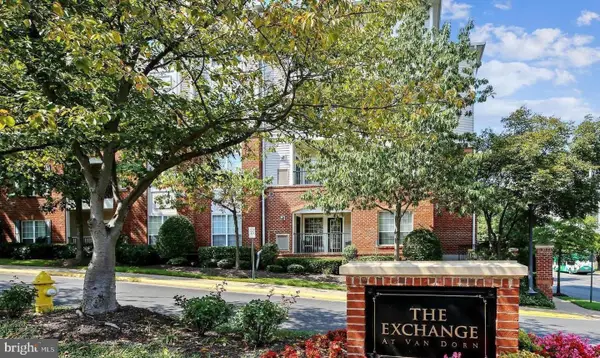 $355,900Active2 beds 1 baths937 sq. ft.
4870 Eisenhower Ave #407, ALEXANDRIA, VA 22304
MLS# VAAX2064578Listed by: EXP REALTY, LLC - New
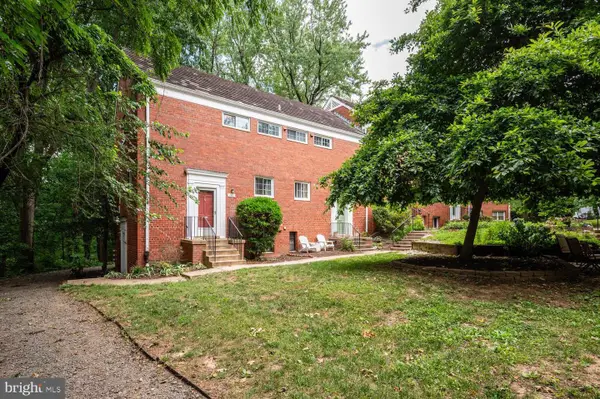 $409,900Active2 beds 1 baths930 sq. ft.
1557 Mount Eagle Pl, ALEXANDRIA, VA 22302
MLS# VAAX2064826Listed by: PAUL WESLEY REAL ESTATE - New
 $239,777Active1 beds 1 baths783 sq. ft.
5911 Edsall Rd #608, ALEXANDRIA, VA 22304
MLS# VAAX2064816Listed by: SAMSON PROPERTIES - New
 $806,900Active3 beds 4 baths1,917 sq. ft.
4973 Lachlan Mews, ALEXANDRIA, VA 22304
MLS# VAAX2064800Listed by: MONUMENT SOTHEBY'S INTERNATIONAL REALTY - Coming SoonOpen Sat, 12 to 2pm
 $725,000Coming Soon3 beds 3 baths
4908 Gardner Dr, ALEXANDRIA, VA 22304
MLS# VAAX2064300Listed by: NITRO REALTY - New
 $825,000Active2 beds 2 baths1,352 sq. ft.
525 N Patrick St, ALEXANDRIA, VA 22314
MLS# VAAX2064696Listed by: TTR SOTHEBY'S INTERNATIONAL REALTY


Protect your home and budget from life's surprises with an Assurant Home Warranty, backed by a partner that supports you through every step of homeownership. Explore Plans.
©2026 Century 21 Real Estate LLC. All rights reserved. CENTURY 21®, the CENTURY 21 Logo and C21® are service marks owned by Century 21 Real Estate LLC. Century 21 Real Estate LLC fully supports the principles of the Fair Housing Act and the Equal Opportunity Act. Each office is independently owned and operated. Listing information is deemed reliable but not guaranteed accurate.