
5160 California Ln, Alexandria, VA 22304
Local realty services provided by:CENTURY 21 Harbor Realty
5160 California Ln,Alexandria, VA 22304
$1,025,000
- 4 Beds
- 4 Baths
- 2,726 sq. ft.
- Townhouse
- Coming Soon
Listed by: mikel iraola
Office: compass
MLS#:VAAX2066356
Source:BRIGHTMLS
Price summary
- Price:$1,025,000
- Price per sq. ft.:$376.01
- Monthly HOA dues:$153.33
About this home
Set beneath a picturesque row of cherry trees, this rarely available end-unit Randolph model offers an impressive combination of space, natural light, and thoughtful updates. The home spans four spacious levels and features three bedrooms, two full bathrooms, and two half bathrooms, including a lower-level half bath with the potential to be converted into a full bathroom. Inside, hardwood floors enhance the main-level breakfast and dining areas, complemented by crown molding throughout, wood interior doors, and six ceiling fans. All four bathrooms have been renovated with marble and ceramic tile. The primary bathroom features a frameless shower, jetted Jacuzzi tub, and updated fixtures. The updated kitchen includes quartz countertops, a new sink, freshly painted white cabinetry, KitchenAid appliances, and a gas fireplace in the adjoining family room. The lower-level recreation room provides additional flexible living and entertaining space.
Multiple outdoor spaces offer plenty of room to relax or entertain. The main-level deck includes a retractable awning, while the private fourth-floor balcony was rebuilt in 2025. Both outdoor spaces feature low-maintenance Trex flooring. Significant recent improvements include a new roof (2025), new water heater (2024), new refrigerator (2024), professionally cleaned air ducts, and a PureAiRx electronic air-cleaning system integrated into the HVAC system. Additional features include custom built-in cabinetry and shelving, three exterior glass storm doors for improved energy efficiency, a two-car garage, and a full brick driveway with parking for two additional vehicles. Two crystal chandeliers and the second refrigerator in the garage also convey. With generous living space, valuable recent upgrades, multiple outdoor areas, and a prime end-unit setting beside beautiful spring-blooming cherry trees, this distinctive home offers comfort, character, and exceptional versatility across all four levels...
Contact an agent
Home facts
- Year built:2001
- Subdivision & Development:CAMERON STATION
- Listing ID #:VAAX2066356
- Updated:September 14, 2026 at 06:09 PM
Rooms and interior
- Bedrooms:4
- Total bathrooms:4
- Full bathrooms:2
- Half bathrooms:2
- Flooring:Carpet, Ceramic Tile, Hardwood
- Dining Description:Combination Dining/Living, Combination Kitchen/Dining, Dining Area, Formal/Separate Dining Room
- Bathrooms Description:Primary Bath(s)
- Kitchen Description:Breakfast Area, Built-In Microwave, Built-Ins, Combination Kitchen/Living, Crown Moldings, Dishwasher, Disposal, Kitchen - Eat-In, Kitchen - Gourmet, Kitchen - Island, Kitchen - Table Space, Microwave, Oven - Single, Pantry, Recessed Lighting, Refrigerator, Stainless Steel Appliances, Stove, Upgraded Countertops, Water Heater
- Bedroom Description:Walk In Closet(s)
- Basement:Yes
- Basement Description:Combination, Connecting Stairway, Daylight, Drainage System, Full, Fully Finished, Garage Access, Heated, Improved, Interior Access, Outside Entrance, Rear Entrance, Shelving, Space For Rooms, Walkout Level, Water Proofing System
- Living area:2,726 sq. ft.
Heating and cooling
- Cooling:Central A/C
- Heating:Electric, Forced Air
Structure and exterior
- Year built:2001
- Building area:2,726 sq. ft.
- Lot area:0.05 Acres
- Architectural Style:Colonial
- Construction Materials:Brick, Vinyl Siding
- Exterior Features:Awning(s), Balconies- Multiple, Balcony, Bump-outs, Deck(s), Extensive Hardscape, Exterior Lighting, Patio(s), Porch(es), Sidewalks, Street Lights, Tennis Court(s)
- Levels:4 Story
Utilities
- Water:Public
- Sewer:Public Sewer
Finances and disclosures
- Price:$1,025,000
- Price per sq. ft.:$376.01
- Tax amount:$1 (2026)
Features and amenities
- Laundry features:Dryer, Dryer In Unit, Has Laundry, Washer, Washer In Unit
- Amenities:Built-Ins, Ceiling Fan(s), Crown Moldings, Main Entrance Lock, Recessed Lighting, Window Treatments
Parking
- Parking description:Additional Storage Area, Attached Garage, Basement Garage, Built In, Concrete Driveway, Covered Parking, Garage - Front Entry, Garage Door Opener, Heated, Inside Access, Lighted Parking, On Street, Oversized, Paved Driveway, Paved Parking, Private, Public, Secure Parking
- Garage:Yes
- Garage spaces:2
New listings near 5160 California Ln
- Coming Soon
 $1,175,000Coming Soon4 beds 4 baths2,455 sq. ft.
300 Mount Vernon Ave, ALEXANDRIA, VA 22301
MLS# VAAX2066186Listed by: LONG & FOSTER REAL ESTATE, INC. - Coming Soon
 $1,475,000Coming Soon4 beds 3 baths2,696 sq. ft.
2504 Davis Ave, ALEXANDRIA, VA 22302
MLS# VAAX2066144Listed by: TTR SOTHEBYS INTERNATIONAL REALTY - Coming Soon
 $835,000Coming Soon2 beds 2 baths1,275 sq. ft.
323 Mount Vernon Ave, ALEXANDRIA, VA 22301
MLS# VAAX2064378Listed by: COMPASS - Coming Soon
 $310,000Coming Soon1 beds 2 baths1,070 sq. ft.
6301 Stevenson Ave #911, ALEXANDRIA, VA 22304
MLS# VAAX2066352Listed by: SPRING HILL REAL ESTATE, LLC. - Coming SoonOpen Sat, 1 to 3pm
 $1,250,000Coming Soon3 beds 4 baths2,160 sq. ft.
901 Bernard, ALEXANDRIA, VA 22314
MLS# VAAX2065984Listed by: TTR SOTHEBY'S INTERNATIONAL REALTY - Coming SoonOpen Sat, 12 to 2pm
 $789,000Coming Soon2 beds 2 baths1,235 sq. ft.
420 Earl St, ALEXANDRIA, VA 22314
MLS# VAAX2066310Listed by: CRANFORD & ASSOCIATES - Coming Soon
 $1,399,000Coming Soon4 beds 3 baths2,044 sq. ft.
16 E Walnut St E, ALEXANDRIA, VA 22301
MLS# VAAX2064338Listed by: TTR SOTHEBY'S INTERNATIONAL REALTY - Coming Soon
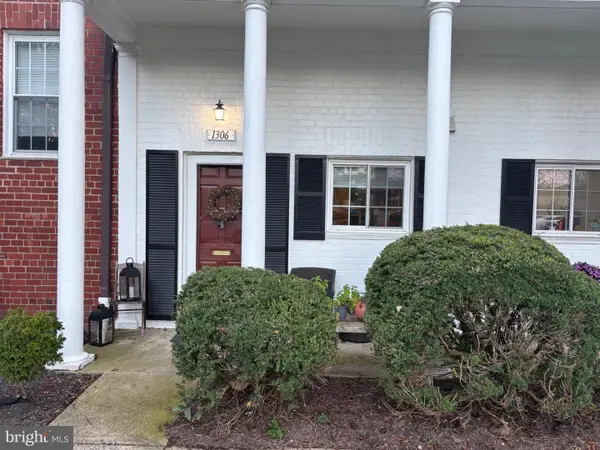 $329,900Coming Soon1 beds 1 baths750 sq. ft.
1306 Martha Custis Dr, ALEXANDRIA, VA 22302
MLS# VAAX2066338Listed by: PEARSON SMITH REALTY, LLC - Coming Soon
 $915,000Coming Soon2 beds 3 baths2,016 sq. ft.
1108 Michigan Ct, ALEXANDRIA, VA 22314
MLS# VAAX2066332Listed by: SERHANT


Protect your home and budget from life's surprises with an Assurant Home Warranty, backed by a partner that supports you through every step of homeownership. Explore Plans.
©2026 Century 21 Real Estate LLC. All rights reserved. CENTURY 21®, the CENTURY 21 Logo and C21® are service marks owned by Century 21 Real Estate LLC. Century 21 Real Estate LLC fully supports the principles of the Fair Housing Act and the Equal Opportunity Act. Each office is independently owned and operated. Listing information is deemed reliable but not guaranteed accurate.