
533 N Columbus St, Alexandria, VA 22314
Local realty services provided by:CENTURY 21 Sylvia Geist Agency
Listed by: sandra l pickett, sungjin kim
Office: keller williams realty
MLS#:VAAX2065336
Source:BRIGHTMLS
Price summary
- Price:$2,150,000
- Price per sq. ft.:$797.48
About this home
Built in 2017 by premier Washington Metropolitan Area builder Wakefield Builders, LLC, this exceptional Old Town Alexandria townhome offers approximately 2,700 square feet of beautifully designed living space across three levels above ground plus a finished lower-level recreation room. Thoughtfully conceived by architect Stephen Kulinski, the home showcases a creative open floor plan that balances modern livability with a deep respect for Old Town’s distinctive historic charm.
Designed and built to complement the surrounding architecture, the residence incorporates many of the timeless design elements found throughout Old Town while offering the space, light, and amenities expected in a newer home. East and west facing exposures fill the home with abundant natural light throughout the day, while beautifully hand-finished hardwood flooring and hardwood stairs extend across every level.
Decorative crown molding adds a refined architectural detail to the living room, dining room, and second-floor hallway. Two-zone heating and air conditioning provide year-round comfort and individualized climate control throughout the home. The main level features an inviting open-concept design with generous living and dining areas flowing seamlessly into a gourmet kitchen, creating an ideal setting for both everyday living and entertaining. The kitchen features granite countertops, stainless
steel appliances, a five-burner gas range with wall-mounted vent hood, a French door bottom-freezer refrigerator, microwave, and dishwasher. The family room opens directly to a private patio with a paved driveway for optional 2-car parking or expanded outdoor living space. Seller opted for the latter and created a beautifully landscaped, fenced rear yard, extending the living space outdoors.
Upstairs, the impressive grand primary en suite provides a peaceful retreat with a spacious walk-in closet and large primary bathroom, while a second primary suite offers exceptional flexibility for guests, family, or extended stays. Two additional guest bedrooms provide ample accommodation. A versatile loft adds another layer of living or work-from-home space, along with additional storage areas.
The finished lower level features a spacious recreation room with a decorative gas fireplace, along with a flexible fourth bedroom that could also serve as an exercise room, office, or additional living space.
With its thoughtful architecture, exceptional craftsmanship, abundant natural light, generous scale, and seamless integration of Old Town-inspired design with contemporary living, this distinctive residence offers a rare opportunity to enjoy the best of historic Old Town charm and modern townhome living....
Contact an agent
Home facts
- Year built:2017
- Subdivision & Development:CARRIAGE WORKS
- Listing ID #:VAAX2065336
- Added:41 day(s) ago
- Updated:October 29, 2026 at 02:43 PM
Rooms and interior
- Bedrooms:4
- Total bathrooms:5
- Full bathrooms:4
- Half bathrooms:1
- Flooring:Ceramic Tile, Hardwood
- Dining Description:Dining Area, Dining Room
- Bathrooms Description:Primary Bath(s)
- Kitchen Description:Built-In Microwave, Built-Ins, Crown Moldings, Dishwasher, Disposal, Exhaust Fan, Icemaker, Kitchen - Gourmet, Kitchen - Island, Oven/Range - Gas, Range Hood, Recessed Lighting, Refrigerator, Stainless Steel Appliances, Upgraded Countertops
- Bedroom Description:Primary Bedroom, Walk In Closet(s)
- Basement:Yes
- Basement Description:Full
- Living area:2,696 sq. ft.
Heating and cooling
- Cooling:Central A/C
- Heating:Central, Natural Gas
Structure and exterior
- Year built:2017
- Building area:2,696 sq. ft.
- Lot area:0.04 Acres
- Architectural Style:Traditional
- Construction Materials:Frame
- Exterior Features:Brick, Extensive Hardscape, Patio(s), Street Lights
- Levels:3 Story
Schools
- High school:ALEXANDRIA CITY
- Middle school:JEFFERSON-HOUSTON
- Elementary school:JEFFERSON-HOUSTON
Utilities
- Water:Public
- Sewer:Public Sewer
Finances and disclosures
- Price:$2,150,000
- Price per sq. ft.:$797.48
- Tax amount:$15,963 (2026)
Features and amenities
- Laundry features:Dryer - Front Loading, Dryer In Unit, Hookup, Washer - Front Loading, Washer In Unit
- Amenities:Built-Ins, Crown Moldings, Exterior Cameras, Humidifer, Main Entrance Lock, Recessed Lighting
Parking
- Parking description:Off Street, Paved Driveway
New listings near 533 N Columbus St
- Coming SoonOpen Sun, 2 to 4pm
 $849,500Coming Soon3 beds 2 baths1,608 sq. ft.
810 Devon Pl, ALEXANDRIA, VA 22314
MLS# VAAX2064804Listed by: COMPASS - Coming Soon
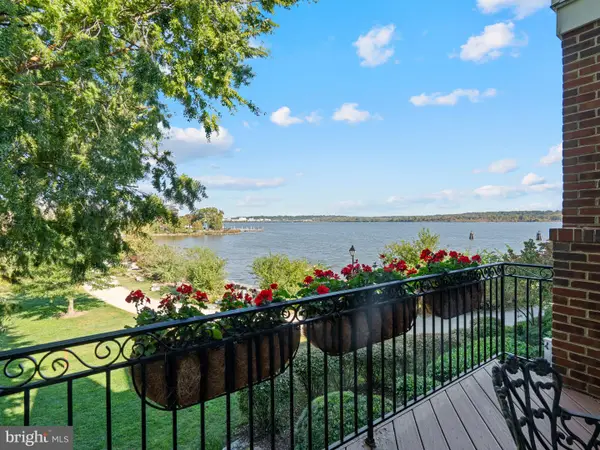 $3,195,000Coming Soon3 beds 4 baths3,095 sq. ft.
17 Keiths Ln, ALEXANDRIA, VA 22314
MLS# VAAX2067896Listed by: TTR SOTHEBY'S INTERNATIONAL REALTY - Coming Soon
 $375,000Coming Soon2 beds 2 baths939 sq. ft.
3312 Wyndham Cir #108, ALEXANDRIA, VA 22302
MLS# VAAX2067894Listed by: KW UNITED - Coming Soon
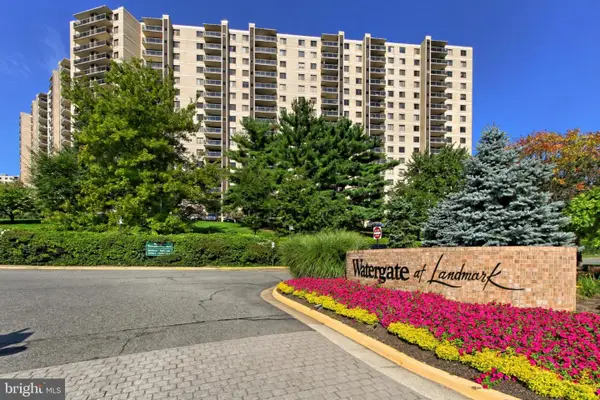 $385,000Coming Soon2 beds 2 baths1,309 sq. ft.
205 Yoakum Pkwy #809, ALEXANDRIA, VA 22304
MLS# VAAX2067898Listed by: RE/MAX ALLEGIANCE - Coming Soon
 $850,000Coming Soon2 beds 2 baths1,300 sq. ft.
400 Madison St #303, ALEXANDRIA, VA 22314
MLS# VAAX2067778Listed by: COMPASS - Coming Soon
 $319,900Coming Soon1 beds 1 baths986 sq. ft.
205 Yoakum Pkwy #1818, ALEXANDRIA, VA 22304
MLS# VAAX2067882Listed by: COMPASS - Coming Soon
 $304,500Coming Soon2 beds 1 baths986 sq. ft.
203 Yoakum Pkwy #404, ALEXANDRIA, VA 22304
MLS# VAAX2067844Listed by: JOBIN REALTY - Coming Soon
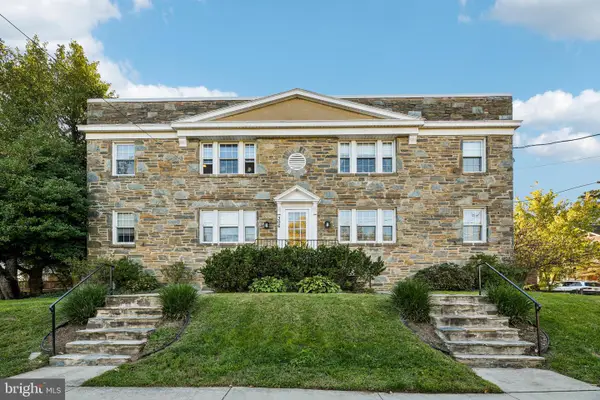 Coming Soon-- beds 1 baths385 sq. ft.
306 Commonwealth Ave #5, ALEXANDRIA, VA 22301
MLS# VAAX2065966Listed by: COMPASS - Coming Soon
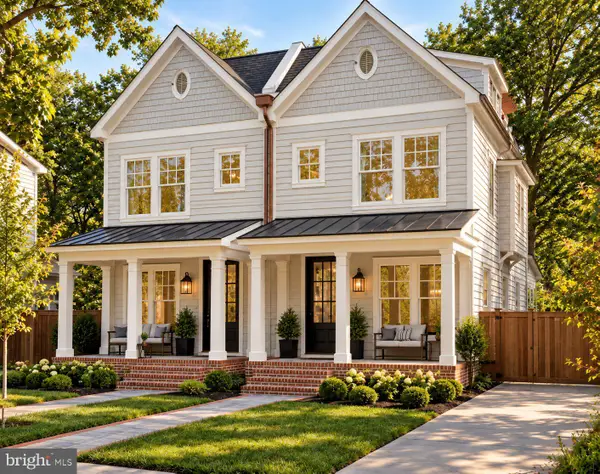 $1,750,000Coming Soon4 beds 5 baths2,700 sq. ft.
103a E Monroe Ave, ALEXANDRIA, VA 22301
MLS# VAAX2067706Listed by: RLAH @PROPERTIES - Coming Soon
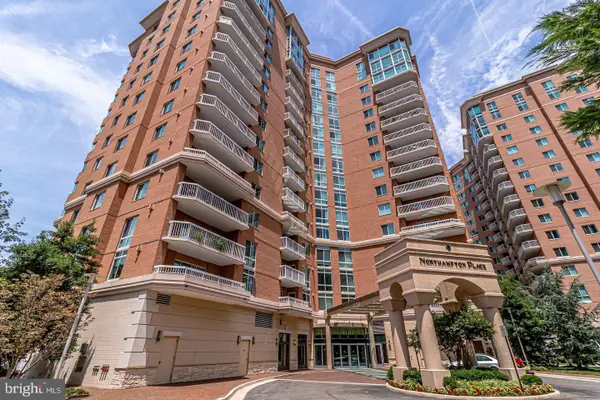 $340,000Coming Soon1 beds 1 baths813 sq. ft.
3101 N Hampton Dr #410, ALEXANDRIA, VA 22302
MLS# VAAX2067758Listed by: RE/MAX ALLEGIANCE


Protect your home and budget from life's surprises with an Assurant Home Warranty, backed by a partner that supports you through every step of homeownership. Explore Plans.
©2026 Century 21 Real Estate LLC. All rights reserved. CENTURY 21®, the CENTURY 21 Logo and C21® are service marks owned by Century 21 Real Estate LLC. Century 21 Real Estate LLC fully supports the principles of the Fair Housing Act and the Equal Opportunity Act. Each office is independently owned and operated. Listing information is deemed reliable but not guaranteed accurate.