
5413 Cheyenne Knoll Pl, Alexandria, VA 22312
Local realty services provided by:CENTURY 21 Gold
5413 Cheyenne Knoll Pl,Alexandria, VA 22312
$649,900
- 2 Beds
- 3 Baths
- 2,380 sq. ft.
- Townhouse
- Active
Listed by: blake davenport
Office: ttr sotheby's international realty
MLS#:VAFX2344700
Source:BRIGHTMLS
Price summary
- Price:$649,900
- Price per sq. ft.:$273.07
- Monthly HOA dues:$161
About this home
**Inquire to see how this home may qualify for a 5% interest rate!** End-unit brick-front townhouse in the Windy Hill community of Alexandria, with 2 bedrooms, 2.5 baths, and 2,380 square feet across three finished levels with an open concept layout.
As an end unit, the home has windows on three sides. The entry level opens to a finished living area with hardwood floors and a wall of windows facing the front of the home. The flexible space works as a gym area, recreation room, home office, with interior access to the two-car rear-entry garage.
On the main level, the living room features crown molding, transom-topped windows across the front and side of the home, and an open railing overlooking the staircase. The dining area continues with recessed lighting and crown molding.
The kitchen includes white shaker-style cabinetry, granite countertops, stainless steel appliances, and a center island with breakfast-bar seating. An adjacent space has been reconfigured into a custom beverage station with built-in shelving, cabinetry, and a mini fridge.
The kitchen opens to the family room and a breakfast area with floor-to-ceiling pantry cabinetry. A sliding glass door leads to the rear deck, and a half bath completes the main level.
Upstairs, the primary bedroom features a vaulted ceiling and two walk-in closets. The primary bathroom includes a jetted corner tub and separate glass-enclosed shower. The second bedroom has its own full bathroom, and the washer and dryer are located on the bedroom level.
Beyond the living spaces, the home has been freshly painted and also benefits from a roof and HVAC system replaced in 2023.
Windy Hill amenities include a clubhouse, outdoor pool, dog park, basketball courts, and walking path. The HOA also hosts community events such as food truck nights and outdoor movie nights. Turkeycock Run Stream Valley Park and its wooded trails are approximately half a mile from the home.
The St. James, a 450,000-square-foot sports, wellness, and entertainment destination with fitness, recreation, dining, and activities for all ages, is less than five minutes from the home, with Springfield Town Center also less than 10 minutes away. Metrobus and Fairfax Connector service is available approximately three blocks from the community, including service to the Van Dorn Street Metro station on the Blue Line. The community also provides access to I-395, I-495, and I-95 through the Springfield Interchange....
Contact an agent
Home facts
- Year built:1999
- Subdivision & Development:WINDY HILL AT LINCOLNIA
- Listing ID #:VAFX2344700
- Added:16 day(s) ago
- Updated:October 23, 2026 at 02:00 PM
Rooms and interior
- Bedrooms:2
- Total bathrooms:3
- Full bathrooms:2
- Half bathrooms:1
- Dining Description:Combination Dining/Living, Dining Area, Dining Room
- Bathrooms Description:Primary Bath(s), Primary Bathroom
- Kitchen Description:Breakfast Area, Built-In Microwave, Combination Kitchen/Living, Dishwasher, Disposal, Kitchen - Island, Oven/Range - Electric, Refrigerator, Stainless Steel Appliances, Upgraded Countertops
- Bedroom Description:Primary Bedroom
- Basement:Yes
- Basement Description:Fully Finished, Garage Access, Outside Entrance, Walkout Level
- Living area:2,380 sq. ft.
Heating and cooling
- Cooling:Central A/C
- Heating:Forced Air, Natural Gas
Structure and exterior
- Year built:1999
- Building area:2,380 sq. ft.
- Lot area:0.03 Acres
- Architectural Style:Colonial
- Construction Materials:Combination
- Exterior Features:Deck(s)
- Foundation Description:Permanent
- Levels:3 Story
Utilities
- Water:Public
- Sewer:Public Sewer
Finances and disclosures
- Price:$649,900
- Price per sq. ft.:$273.07
- Tax amount:$7,692 (2026)
Features and amenities
- Laundry features:Dryer, Washer
- Amenities:Ceiling Fan(s)
Parking
- Parking description:Attached Garage, Garage - Front Entry, Inside Access
- Garage:Yes
- Garage spaces:2
New listings near 5413 Cheyenne Knoll Pl
- Coming Soon
 $1,750,000Coming Soon4 beds 5 baths2,700 sq. ft.
103a E Monroe Ave, ALEXANDRIA, VA 22301
MLS# VAAX2067706Listed by: RLAH @PROPERTIES - Coming Soon
 $340,000Coming Soon1 beds 1 baths813 sq. ft.
3101 N Hampton Dr #410, ALEXANDRIA, VA 22302
MLS# VAAX2067758Listed by: RE/MAX ALLEGIANCE - Coming Soon
 $849,000Coming Soon2 beds 2 baths1,188 sq. ft.
713 S Columbus St, ALEXANDRIA, VA 22314
MLS# VAAX2067644Listed by: LONG & FOSTER REAL ESTATE, INC. - Coming SoonOpen Fri, 6 to 8pm
 $1,499,000Coming Soon3 beds 4 baths3,072 sq. ft.
500 Canterbury Ln, ALEXANDRIA, VA 22314
MLS# VAAX2067724Listed by: KELLER WILLIAMS REALTY - Coming Soon
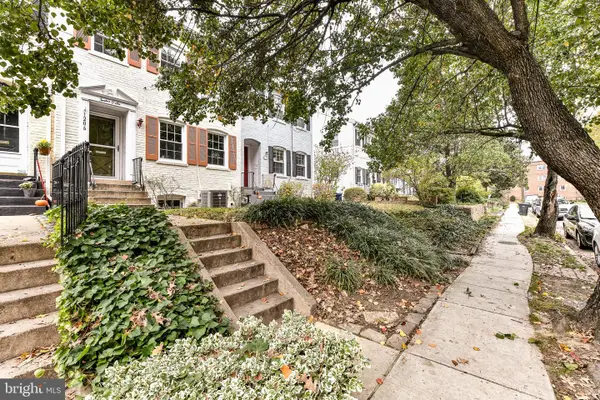 $800,000Coming Soon3 beds 2 baths1,728 sq. ft.
1206 Portner Rd, ALEXANDRIA, VA 22314
MLS# VAAX2067440Listed by: CHAMBERS THEORY, LLC - Coming Soon
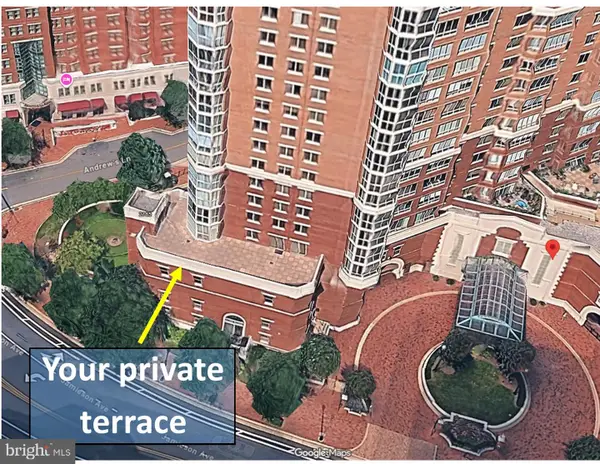 $999,500Coming Soon3 beds 3 baths1,605 sq. ft.
2181 Jamieson Ave #403, ALEXANDRIA, VA 22314
MLS# VAAX2067430Listed by: LONG & FOSTER REAL ESTATE, INC. - Coming Soon
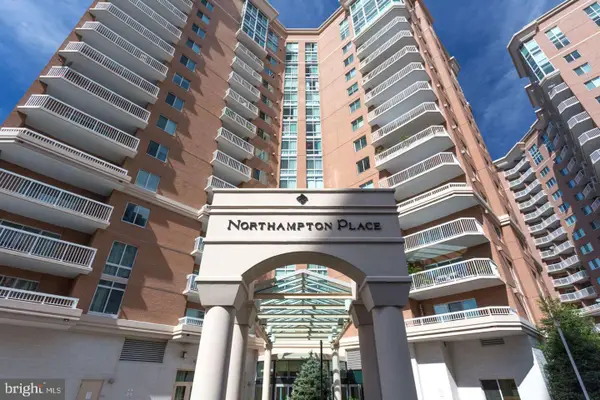 $575,000Coming Soon2 beds 2 baths1,347 sq. ft.
3101 N Hampton Dr #1101, ALEXANDRIA, VA 22302
MLS# VAAX2067410Listed by: RE/MAX ALLEGIANCE - Coming Soon
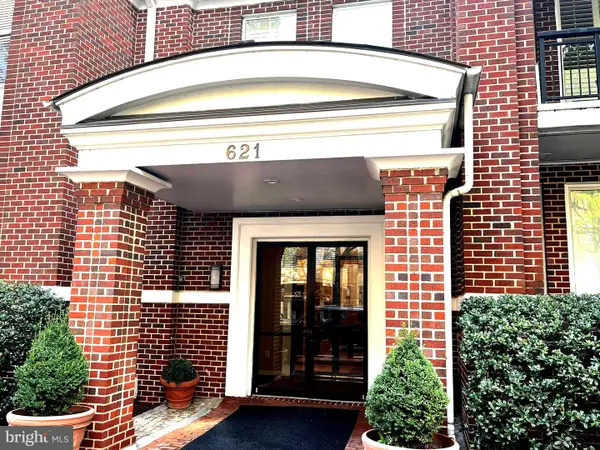 $1,095,000Coming Soon3 beds 3 baths1,297 sq. ft.
621 N Saint Asaph St #303, ALEXANDRIA, VA 22314
MLS# VAAX2067350Listed by: CORCORAN MCENEARNEY - Coming Soon
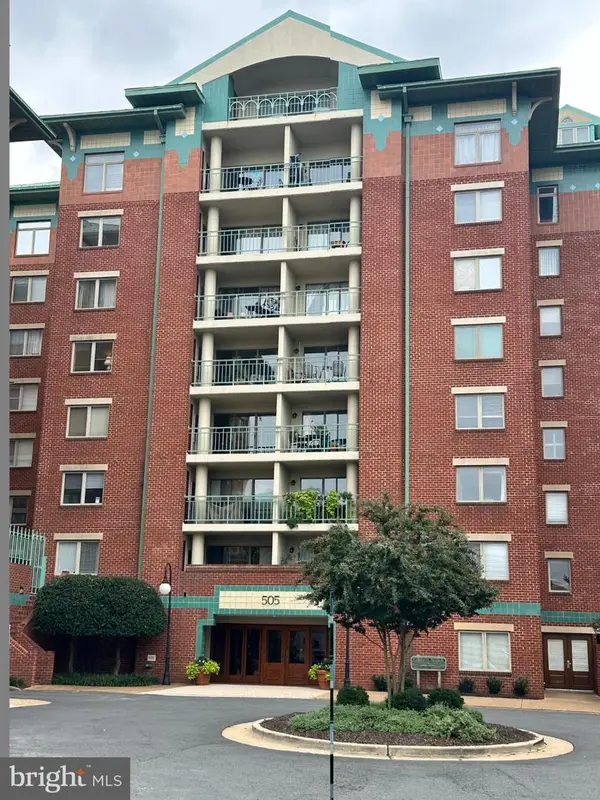 $615,000Coming Soon3 beds 2 baths1,213 sq. ft.
505 E Braddock Rd #408, ALEXANDRIA, VA 22314
MLS# VAAX2067022Listed by: SOLUTIONS REALTY GROUP LLC - Coming Soon
 $1,100,000Coming Soon4 beds 3 baths2,005 sq. ft.
3831 Elbert Ave, ALEXANDRIA, VA 22305
MLS# VAAX2063076Listed by: REDFIN CORP


Protect your home and budget from life's surprises with an Assurant Home Warranty, backed by a partner that supports you through every step of homeownership. Explore Plans.
©2026 Century 21 Real Estate LLC. All rights reserved. CENTURY 21®, the CENTURY 21 Logo and C21® are service marks owned by Century 21 Real Estate LLC. Century 21 Real Estate LLC fully supports the principles of the Fair Housing Act and the Equal Opportunity Act. Each office is independently owned and operated. Listing information is deemed reliable but not guaranteed accurate.