5520 Dawes Ave, Alexandria, VA 22311
Local realty services provided by:CENTURY 21 Downtown
5520 Dawes Ave,Alexandria, VA 22311
$799,900
- 4 Beds
- 2 Baths
- 1,892 sq. ft.
- Single family
- Coming Soon
Listed by: brad c kintz
Office: long & foster real estate, inc.
MLS#:VAAX2066082
Source:BRIGHTMLS
Price summary
- Price:$799,900
- Price per sq. ft.:$422.78
About this home
Rare 0.49 Acre Property in Alexandria City! Potential for up to 4 units. Great development, new construction or renovation opportunity. Current 4BR/2BA 3LVL Cape Cod style home sits on 21,545 sq ft flat corner lot. Needs work, selling As-Is. Build your dream home just mins to the Pentagon & Mark Center or take advantage of R-20 zoning w/ potential 2-unit or 4-unit building. Buyer to verify. Super convenient location just blocks to Bailey's Crossroads area restaurants & shopping!
Contact an agent
Home facts
- Year built:1951
- Subdivision & Development:DOWDEN TERRACE
- Listing ID #:VAAX2066082
- Updated:September 06, 2026 at 01:49 PM
Rooms and interior
- Bedrooms:4
- Total bathrooms:2
- Full bathrooms:2
- Basement:Yes
- Basement Description:Full
- Living area:1,892 sq. ft.
Heating and cooling
- Cooling:Central A/C
- Heating:Hot Water, Oil, Radiator
Structure and exterior
- Year built:1951
- Building area:1,892 sq. ft.
- Lot area:0.49 Acres
- Lot Features:Corner Lot/Unit
- Architectural Style:Cape Cod
- Construction Materials:Concrete
- Foundation Description:Block
- Levels:3 Story
Schools
- High school:ALEXANDRIA CITY
- Middle school:FRANCIS C HAMMOND
- Elementary school:JOHN ADAMS
Utilities
- Water:Public
- Sewer:Public Sewer
Finances and disclosures
- Price:$799,900
- Price per sq. ft.:$422.78
- Tax amount:$9,213 (2026)
New listings near 5520 Dawes Ave
- Coming SoonOpen Sat, 1 to 3pm
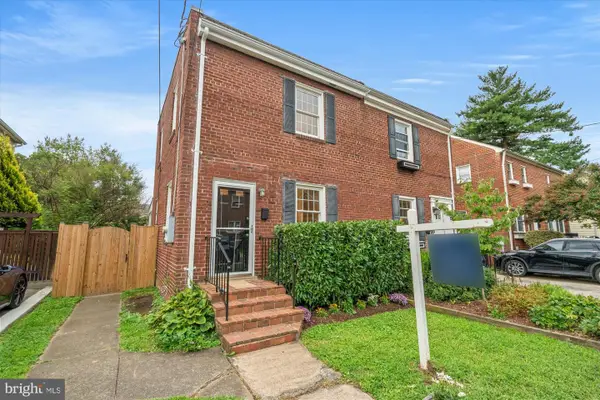 $699,900Coming Soon2 beds 1 baths864 sq. ft.
317-a Custis Ave E, ALEXANDRIA, VA 22301
MLS# VAAX2066122Listed by: TTR SOTHEBY'S INTERNATIONAL REALTY - Coming Soon
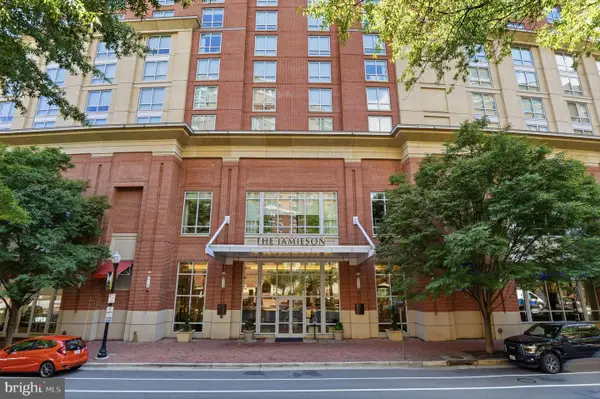 $649,000Coming Soon2 beds 2 baths1,044 sq. ft.
2050 Jamieson Ave #1402, ALEXANDRIA, VA 22314
MLS# VAAX2065958Listed by: COMPASS - Coming Soon
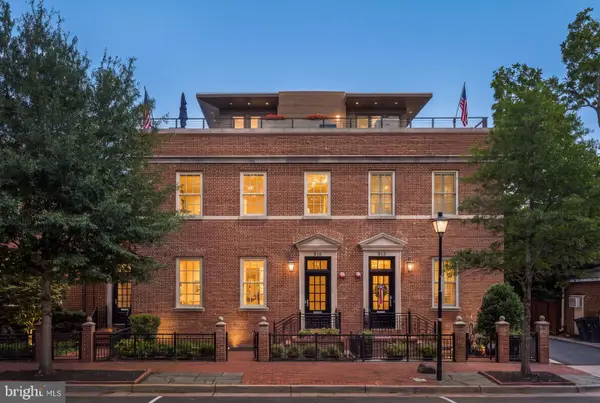 $4,395,000Coming Soon5 beds 8 baths4,629 sq. ft.
515 N St Asaph St, ALEXANDRIA, VA 22314
MLS# VAAX2065992Listed by: CORCORAN MCENEARNEY - Coming Soon
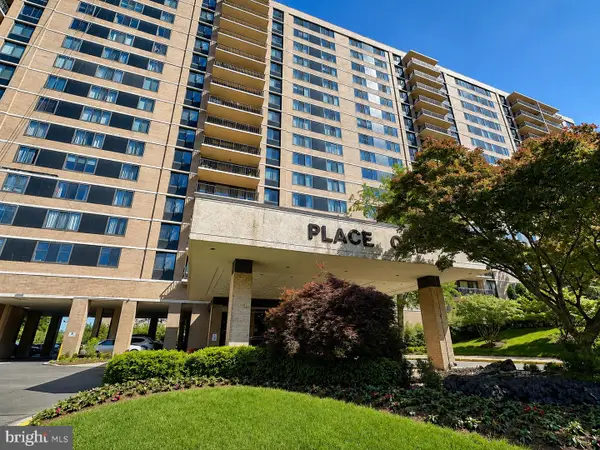 $259,900Coming Soon1 beds 2 baths930 sq. ft.
5500 Holmes Run Pkwy #1412, ALEXANDRIA, VA 22304
MLS# VAAX2066066Listed by: LONG & FOSTER REAL ESTATE, INC. - Coming Soon
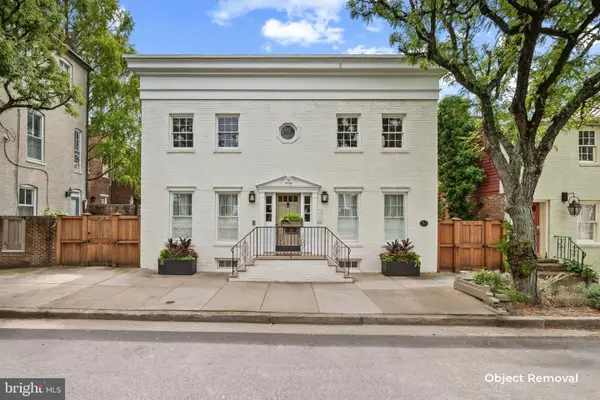
 $1,195,000Coming Soon4 beds -- baths3,200 sq. ft.
810 Queen St, ALEXANDRIA, VA 22314
MLS# VAAX2065668Listed by: CENTURY 21 NEW MILLENNIUM - Coming Soon
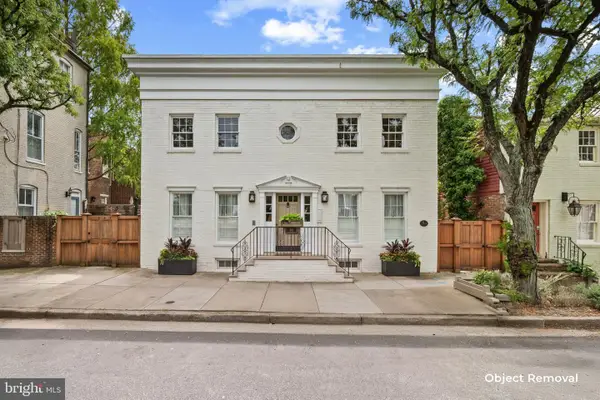 $1,995,000Coming Soon4 beds 4 baths2,856 sq. ft.
810 Queen St, ALEXANDRIA, VA 22314
MLS# VAAX2065696Listed by: CENTURY 21 NEW MILLENNIUM - Coming Soon
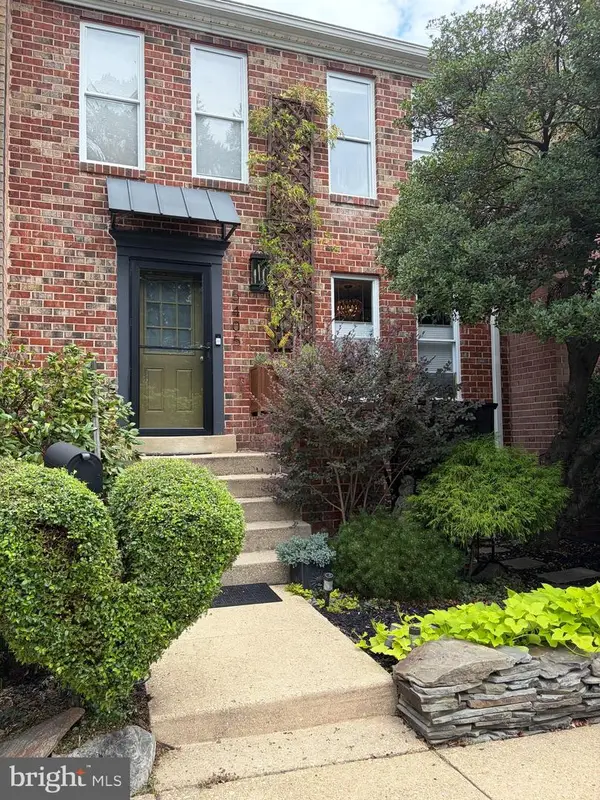 $679,000Coming Soon3 beds 4 baths2,310 sq. ft.
5405 Richenbacher Ave, ALEXANDRIA, VA 22304
MLS# VAAX2065788Listed by: LONG & FOSTER REAL ESTATE, INC. - Coming Soon
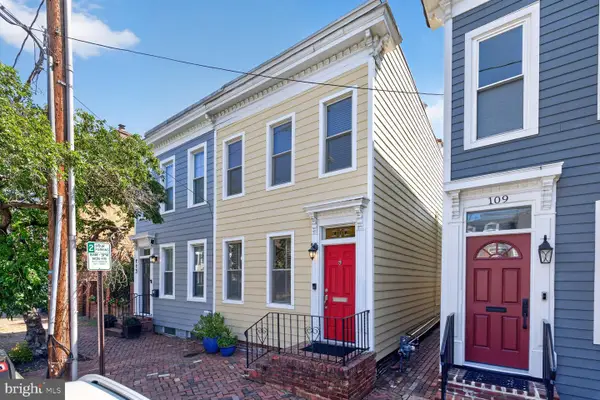 $1,195,000Coming Soon3 beds 3 baths1,800 sq. ft.
111 N Payne St, ALEXANDRIA, VA 22314
MLS# VAAX2065474Listed by: LONG & FOSTER REAL ESTATE, INC. - Coming SoonOpen Sun, 1 to 4pm
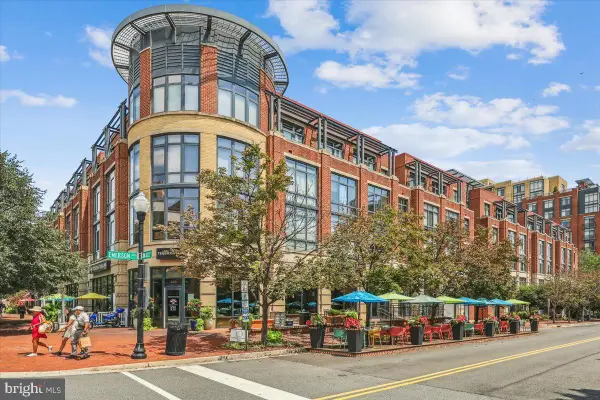 $674,900Coming Soon2 beds 2 baths1,208 sq. ft.
520 John Carlyle St #343, ALEXANDRIA, VA 22314
MLS# VAAX2066086Listed by: CENTURY 21 NEW MILLENNIUM


Protect your home and budget from life's surprises with an Assurant Home Warranty, backed by a partner that supports you through every step of homeownership. Explore Plans.
©2026 Century 21 Real Estate LLC. All rights reserved. CENTURY 21®, the CENTURY 21 Logo and C21® are service marks owned by Century 21 Real Estate LLC. Century 21 Real Estate LLC fully supports the principles of the Fair Housing Act and the Equal Opportunity Act. Each office is independently owned and operated. Listing information is deemed reliable but not guaranteed accurate.