5703 Gladden, Alexandria, VA 22303
Local realty services provided by:CENTURY 21 Norris - Valley Forge
Listed by: michelle e williams
Office: mmk realty, llc.
MLS#:VAFX2329672
Source:BRIGHTMLS
Price summary
- Price:$649,000
- Price per sq. ft.:$314.9
- Monthly HOA dues:$110
About this home
***PRICE IMPROVEMENT***Welcome to 5703 Gladden Court a meticulously maintained townhome nestled in the highly sought-after Loft Ridge community. Located just 12 miles from Washington, D.C. and a 15-minute drive to National Airport. Loft Ridge is surrounded by over 100 acres of protected Fairfax County Parkland. Residents enjoy a serene setting with miles of nature trails, two playgrounds, a private tennis court, and easy access to Loft Ridge Park and Clermont Park with nearby baseball fields. This friendly community hosts annual neighborhood events including Potluck BBQs, an Easter Egg Hunt and Parade, a 4th of July Parade, and a Halloween Parade. All adding to its welcoming, close-knit atmosphere. Commuters appreciate the convenient access to Huntington (Yellow Line) and Van Dorn (Blue Line) Metro stations, as well as Amtrak and VRE trains at the Alexandria station. Bus service is also readily available, and Old Town Alexandria is just minutes away. Tucked away on a quiet no-thru street and surrounded by mature trees and parkland, this beautifully updated townhome offers the perfect blend of privacy, comfort, and modern living. You'll love the peaceful setting while still being just minutes from shopping, dining, parks, commuter routes, and everyday conveniences. The current owners have completed many major updates, including a **BRAND-NEW DECK, FENCE & STEPS**, **NEWER WINDOWS**, **NEWER ROOF, GUTTERS & DOWNSPOUTS**, **NEWER HVAC SYSTEM**, **FRESH INTERIOR PAINT**, **NEW CARPETING**, and **NEW VINYL FLOORING**, allowing you to simply move in and enjoy. Step inside to a welcoming foyer with timeless tile flooring that continues through the kitchen and powder room. The kitchen is bright and inviting with granite countertops, a custom tile backsplash, pantry, double sink, swan-neck faucet with built-in soap dispenser, modern ceiling fan, newer Bosch dishwasher, range, microwave, and a newer French-door refrigerator with a pull-out freezer drawer. Large windows fill the space with natural light while offering peaceful views of the front yard. Just off the kitchen, the dining room features beautiful hardwood floors, a stylish modern light fixture, and an attractive decorative railing overlooking the living room, creating an open, airy feel that's perfect for everyday living and entertaining. The spacious living room is bathed in natural sunlight and showcases hardwood flooring, a modern ceiling fan, and sliding glass doors leading to the impressive **14' x 19' brand-new deck**. Whether you're hosting family and friends, enjoying your morning coffee, or relaxing after a long day, this outdoor space is sure to become a favorite. The new stairs lead down to the patio and newly fenced backyard, creating the perfect setting for entertaining, gardening, or letting pets play. Upstairs, the spacious primary suite offers abundant natural light, a ceiling fan, and an updated private bath featuring custom tile, granite countertops, and an updated vanity. Two additional bedrooms, each with ceiling fans and new carpeting, share the hall bath. A large linen closet and pull-down attic stairs provide easy access to generous attic storage. The finished walkout lower level offers exceptional flexibility. Cozy up around the wood-burning fireplace in the family room or step outside to the patio and backyard for seamless indoor-outdoor living. A separate office with built-in shelving and recessed lighting provides an ideal space for working from home, studying, or pursuing hobbies. The laundry room includes an energy-efficient front-loading washer and dryer, utility sink, and storage cabinets. From the peaceful, park-like setting to the extensive list of updates, this home has been lovingly maintained and thoughtfully improved over the years. Residents of Loft Ridge enjoy community amenities such as walking trails, playground, tennis & basketball courts, promoting an active lifestyle. DON'T MISS OUT ON THIS OPPORTUNITY!!...
Contact an agent
Home facts
- Year built:1985
- Subdivision & Development:LOFTRIDGE
- Listing ID #:VAFX2329672
- Added:55 day(s) ago
- Updated:September 15, 2026 at 01:46 PM
Rooms and interior
- Bedrooms:3
- Total bathrooms:4
- Full bathrooms:2
- Half bathrooms:2
- Flooring:Carpet, Ceramic Tile, Engineered Wood
- Dining Description:Dining Area, Dining Room
- Bathrooms Description:Bathroom 2, Bathroom 3, Half Bath, Primary Bath(s), Primary Bathroom
- Kitchen Description:Breakfast Area, Built-In Microwave, Built-Ins, Carpet, Dishwasher, Disposal, ENERGY STAR Refrigerator, Energy Efficient Appliances, Exhaust Fan, Icemaker, Kitchen - Country, Kitchen - Eat-In, Microwave, Oven - Self Cleaning, Oven - Single, Oven/Range - Electric, Pantry, Recessed Lighting, Refrigerator, Stainless Steel Appliances, Upgraded Countertops, Water Heater
- Bedroom Description:Carpet, Primary Bedroom
- Basement:Yes
- Basement Description:Connecting Stairway, Daylight, Full, Fully Finished, Outside Entrance, Partial, Rear Entrance, Walkout Level, Windows
- Living area:2,061 sq. ft.
Heating and cooling
- Cooling:Heat Pump(s)
- Heating:Electric, Heat Pump(s)
Structure and exterior
- Roof:Shingle
- Year built:1985
- Building area:2,061 sq. ft.
- Lot area:0.04 Acres
- Lot Features:Backs - Open Common Area, Backs to Trees, Landscaping, No Thru Street
- Architectural Style:Colonial
- Construction Materials:Aluminum Siding, Brick
- Exterior Features:Deck(s), Exterior Lighting, Patio(s), Sidewalks
- Levels:3 Story
Schools
- High school:EDISON
- Middle school:TWAIN
- Elementary school:CLERMONT
Utilities
- Water:Public
- Sewer:Public Sewer
Finances and disclosures
- Price:$649,000
- Price per sq. ft.:$314.9
- Tax amount:$7,851 (2026)
Features and amenities
- Laundry features:Dryer - Electric, Dryer - Front Loading, Dryer In Unit, ENERGY STAR Clothes Washer, Laundry, Washer, Washer - Front Loading, Washer In Unit
- Amenities:Attic, Built-Ins, Cable TV Available, Carpet, Ceiling Fan(s), Double Hung Windows, Insulated Windows, Recessed Lighting, Window Treatments
Parking
- Parking description:Assigned, On Street, Parking Lot, Paved Parking, Unassigned
New listings near 5703 Gladden
- Coming Soon
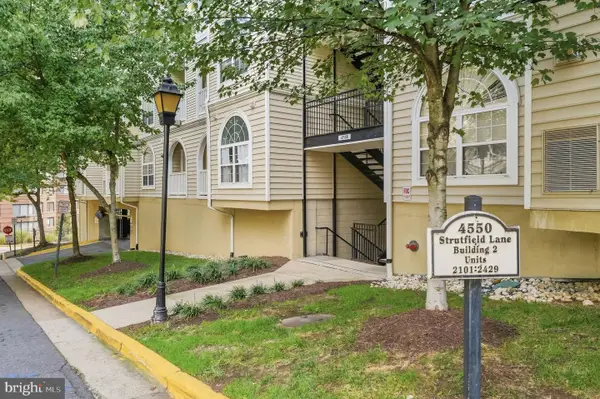
 $415,000Coming Soon2 beds 2 baths1,074 sq. ft.
4550 Strutfield Ln #2403, ALEXANDRIA, VA 22311
MLS# VAAX2064290Listed by: CENTURY 21 NEW MILLENNIUM - Coming Soon
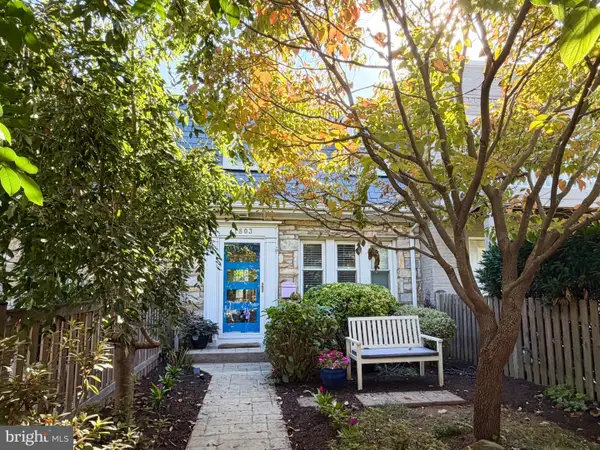 $840,000Coming Soon3 beds 2 baths1,284 sq. ft.
1803 Leslie Ave, ALEXANDRIA, VA 22301
MLS# VAAX2065832Listed by: CORCORAN MCENEARNEY - Coming SoonOpen Fri, 4 to 6pm
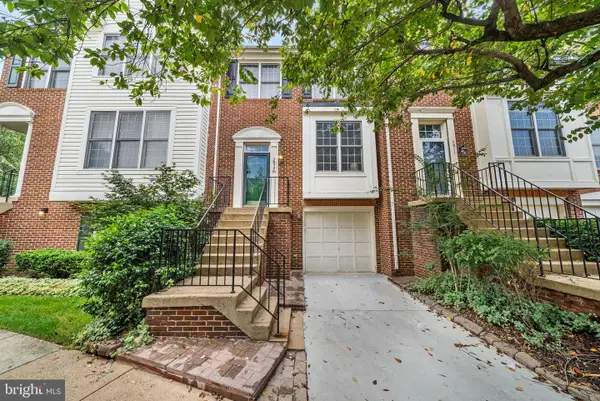 $850,000Coming Soon3 beds 3 baths1,960 sq. ft.
3913 Charles Ave, ALEXANDRIA, VA 22305
MLS# VAAX2066404Listed by: TTR SOTHEBY'S INTERNATIONAL REALTY - Coming Soon
 $475,000Coming Soon1 beds 1 baths825 sq. ft.
801 S Pitt #333, ALEXANDRIA, VA 22314
MLS# VAAX2065574Listed by: CORCORAN MCENEARNEY - Coming SoonOpen Sun, 1 to 3pm
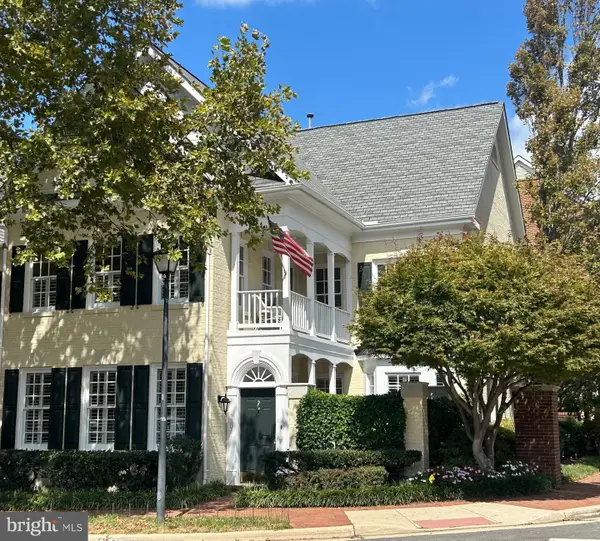 $2,095,000Coming Soon3 beds 3 baths2,780 sq. ft.
1201 Wilkes St, ALEXANDRIA, VA 22314
MLS# VAAX2066376Listed by: REDFIN CORPORATION - Coming Soon
 $1,175,000Coming Soon4 beds 4 baths2,455 sq. ft.
300 Mount Vernon Ave, ALEXANDRIA, VA 22301
MLS# VAAX2066186Listed by: LONG & FOSTER REAL ESTATE, INC. - Coming Soon
 $835,000Coming Soon2 beds 2 baths1,275 sq. ft.
323 Mount Vernon Ave, ALEXANDRIA, VA 22301
MLS# VAAX2064378Listed by: COMPASS - Coming Soon
 $1,025,000Coming Soon4 beds 4 baths2,726 sq. ft.
5160 California Ln, ALEXANDRIA, VA 22304
MLS# VAAX2066356Listed by: COMPASS - Coming Soon
 $310,000Coming Soon1 beds 2 baths1,070 sq. ft.
6301 Stevenson Ave #911, ALEXANDRIA, VA 22304
MLS# VAAX2066352Listed by: SPRING HILL REAL ESTATE, LLC. - Coming SoonOpen Sat, 1 to 3pm
 $1,250,000Coming Soon3 beds 4 baths2,160 sq. ft.
901 Bernard St, ALEXANDRIA, VA 22314
MLS# VAAX2065984Listed by: TTR SOTHEBY'S INTERNATIONAL REALTY


Protect your home and budget from life's surprises with an Assurant Home Warranty, backed by a partner that supports you through every step of homeownership. Explore Plans.
©2026 Century 21 Real Estate LLC. All rights reserved. CENTURY 21®, the CENTURY 21 Logo and C21® are service marks owned by Century 21 Real Estate LLC. Century 21 Real Estate LLC fully supports the principles of the Fair Housing Act and the Equal Opportunity Act. Each office is independently owned and operated. Listing information is deemed reliable but not guaranteed accurate.