
5706 Helmsdale Ln, Alexandria, VA 22315
Local realty services provided by:CENTURY 21 Ryon Real Estate
5706 Helmsdale Ln,Alexandria, VA 22315
$699,900
- 3 Beds
- 2 Baths
- 1,419 sq. ft.
- Single family
- Active
Listed by: jennifer christoff, kayli m michels
Office: kw metro center
MLS#:VAFX2338758
Source:BRIGHTMLS
Price summary
- Price:$699,900
- Price per sq. ft.:$493.23
About this home
2026 Fresh, Beautifully Updated & Ready to Feel Like Home! The beautifully renovated kitchen completed in 2026 features brand-new cabinets, quartz countertops, all new appliances, including a new refrigerator, dishwasher, microwave, and stove. Fresh 2026 interior paint, new LVP flooring and more. The main level offers bright, sun-filled rooms including a spacious living room with a wood-burning fireplace and a formal dining room with updating lighting and view of the backyard. The upper level is complete with hardwood floors, 3 bedroom & a fully renovated bathroom. The lower-level bonus room provides the flexibility for a recreation room, a home office, gym, playroom, or private retreat with built-in bookshelves accompanied by the 2nd fully renovated bathroom. The finished office has space for additional storage & the laundry room with exterior access. 2019 Water heater 2019 and a 2014 roof. The large front yard, mature trees, and freshly power-washed exterior create a fresh first impression, while the private expansive backyard surrounded by trees and refurbished patio offer the perfect quiet setting. The location with shopping, dining, parks, commuting, and city adventures all within easy reach is icing on the cake for this beautiful home. Best of all, there’s NO HOA! Beautifully updated, wonderfully located, and filled with spaces that have been renovated makes this more than a house—it’s the place where your next chapter begins. Come see it, fall in love, and make yourself at home....
Contact an agent
Home facts
- Year built:1965
- Subdivision & Development:HAYFIELD FARM
- Listing ID #:VAFX2338758
- Added:3 day(s) ago
- Updated:October 26, 2026 at 02:01 PM
Rooms and interior
- Bedrooms:3
- Total bathrooms:2
- Full bathrooms:2
- Flooring:Luxury Vinyl Plank, Wood
- Dining Description:Dining Area
- Kitchen Description:Built-Ins, Dishwasher, Kitchen - Gourmet, Kitchen - Table Space, Oven/Range - Electric, Refrigerator, Upgraded Countertops
- Basement:Yes
- Basement Description:Fully Finished, Interior Access, Outside Entrance
- Living area:1,419 sq. ft.
Heating and cooling
- Cooling:Central A/C
- Heating:Forced Air, Natural Gas
Structure and exterior
- Year built:1965
- Building area:1,419 sq. ft.
- Lot area:0.34 Acres
- Lot Features:Backs to Trees, Front Yard, Private, Rear Yard
- Architectural Style:Split Level
- Construction Materials:Vinyl Siding
- Exterior Features:Patio(s), Play Area, Satellite Dish, Sidewalks
- Foundation Description:Concrete Perimeter
- Levels:3 Story
Schools
- High school:HAYFIELD
- Middle school:HAYFIELD SECONDARY SCHOOL
- Elementary school:HAYFIELD
Utilities
- Water:Public
- Sewer:Public Sewer
Finances and disclosures
- Price:$699,900
- Price per sq. ft.:$493.23
- Tax amount:$7,934 (2026)
Features and amenities
- Laundry features:Dryer, Dryer In Unit, Has Laundry, Hookup, Washer, Washer In Unit
- Amenities:Built-Ins, Window Treatments
Parking
- Parking description:Additional Storage Area, Attached Garage, Garage - Front Entry, Inside Access, On Street
- Garage:Yes
- Garage spaces:1
New listings near 5706 Helmsdale Ln
- Coming Soon
 $304,500Coming Soon2 beds 1 baths986 sq. ft.
203 Yoakum Pkwy #404, ALEXANDRIA, VA 22304
MLS# VAAX2067844Listed by: JOBIN REALTY - Coming Soon
 $239,999Coming Soon-- beds 1 baths385 sq. ft.
306 Commonwealth Ave #5, ALEXANDRIA, VA 22301
MLS# VAAX2065966Listed by: COMPASS - Coming Soon
 $1,750,000Coming Soon4 beds 5 baths2,700 sq. ft.
103a E Monroe Ave, ALEXANDRIA, VA 22301
MLS# VAAX2067706Listed by: RLAH @PROPERTIES - Coming Soon
 $340,000Coming Soon1 beds 1 baths813 sq. ft.
3101 N Hampton Dr #410, ALEXANDRIA, VA 22302
MLS# VAAX2067758Listed by: RE/MAX ALLEGIANCE - Coming SoonOpen Sun, 1 to 4pm
 $849,000Coming Soon2 beds 2 baths1,188 sq. ft.
713 S Columbus St, ALEXANDRIA, VA 22314
MLS# VAAX2067644Listed by: LONG & FOSTER REAL ESTATE, INC. - Coming SoonOpen Fri, 6 to 8pm
 $1,499,000Coming Soon3 beds 4 baths3,072 sq. ft.
500 Canterbury Ln, ALEXANDRIA, VA 22314
MLS# VAAX2067724Listed by: KELLER WILLIAMS REALTY - Coming Soon
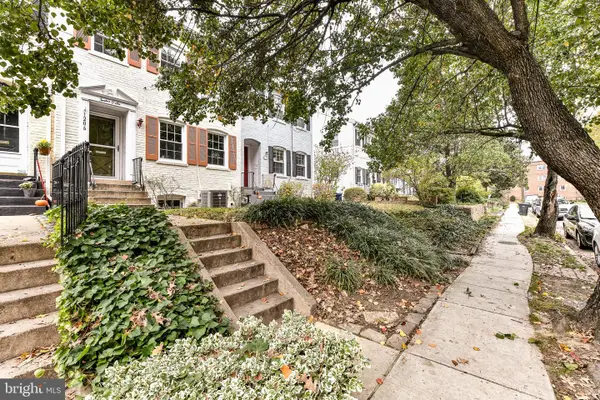 $800,000Coming Soon3 beds 2 baths1,728 sq. ft.
1206 Portner Rd, ALEXANDRIA, VA 22314
MLS# VAAX2067440Listed by: CHAMBERS THEORY, LLC - Coming Soon
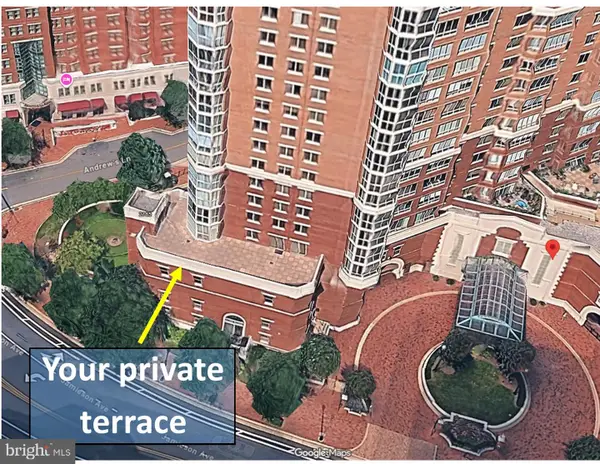 $999,500Coming Soon3 beds 3 baths1,605 sq. ft.
2181 Jamieson Ave #403, ALEXANDRIA, VA 22314
MLS# VAAX2067430Listed by: LONG & FOSTER REAL ESTATE, INC. - Coming SoonOpen Sun, 2 to 4pm
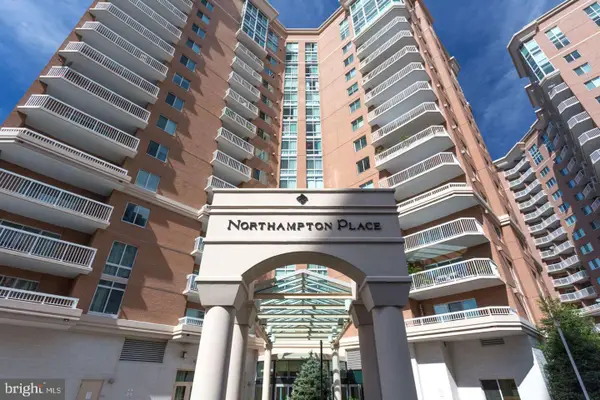 $575,000Coming Soon2 beds 2 baths1,347 sq. ft.
3101 N Hampton Dr #1101, ALEXANDRIA, VA 22302
MLS# VAAX2067410Listed by: RE/MAX ALLEGIANCE - Coming Soon
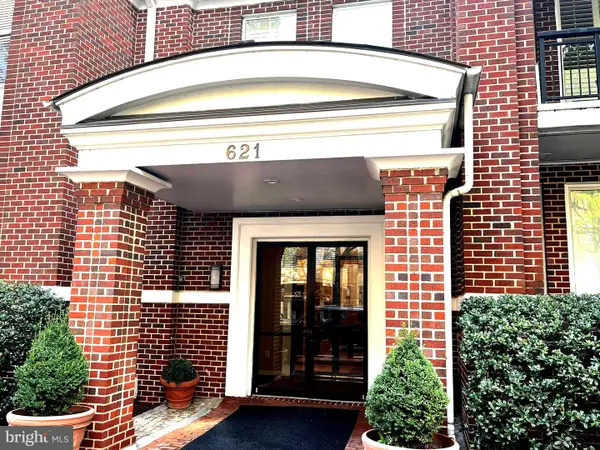 $1,095,000Coming Soon3 beds 3 baths1,297 sq. ft.
621 N Saint Asaph St #303, ALEXANDRIA, VA 22314
MLS# VAAX2067350Listed by: CORCORAN MCENEARNEY


Protect your home and budget from life's surprises with an Assurant Home Warranty, backed by a partner that supports you through every step of homeownership. Explore Plans.
©2026 Century 21 Real Estate LLC. All rights reserved. CENTURY 21®, the CENTURY 21 Logo and C21® are service marks owned by Century 21 Real Estate LLC. Century 21 Real Estate LLC fully supports the principles of the Fair Housing Act and the Equal Opportunity Act. Each office is independently owned and operated. Listing information is deemed reliable but not guaranteed accurate.