6108 Berlee Dr, Alexandria, VA 22312
Local realty services provided by:CENTURY 21 Harris Hawkins & Co.
Listed by: paul michael herrick
Office: real broker, llc.
MLS#:VAFX2349420
Source:BRIGHTMLS
Price summary
- Price:$600,000
- Price per sq. ft.:$300
About this home
Discover the potential of this charming Colonial home, privately nestled down a pipestem on a generous, tree-lined 0.39-acre lot. Surrounded by mature trees, the setting offers a wonderful sense of privacy and space.
This two-level home features a traditional floor plan with four bedrooms and two full bathrooms upstairs, complemented by beautiful original hardwood floors that add timeless character. The main level offers an inviting, open kitchen design overlooking the dining and family areas, creating a comfortable space for everyday living and entertaining. A separate front living room provides the perfect opportunity for a formal sitting room, home office, or music room. A conveniently tucked-away utility room adds functionality, while a private hallway leads to the one-car garage featuring cinderblock construction.
With its desirable private setting, generous yard, and traditional Colonial layout, this property presents an exciting opportunity for buyers looking to build equity through renovations and updates or investors seeking their next project. Plumbing and drywall repairs are being addressed prior to sale. The home will still require TLC and additional updates, offering plenty of room to bring your vision to life.
Enjoy the privacy, mature trees, space, and potential this property has to offer!...
Contact an agent
Home facts
- Year built:1972
- Subdivision & Development:HEYWOOD GLEN
- Listing ID #:VAFX2349420
- Updated:November 13, 2026 at 06:44 AM
Rooms and interior
- Bedrooms:4
- Total bathrooms:3
- Full bathrooms:2
- Half bathrooms:1
- Flooring:Wood
- Dining Description:Combination Dining/Living, Combination Kitchen/Dining
- Kitchen Description:Breakfast Area, Carpet, Dishwasher, Disposal, Kitchen - Island, Microwave, Refrigerator, Stove
- Bedroom Description:Carpet
- Living area:2,000 sq. ft.
Heating and cooling
- Cooling:Central A/C
- Heating:Forced Air, Natural Gas
Structure and exterior
- Roof:Asphalt, Shingle
- Year built:1972
- Building area:2,000 sq. ft.
- Lot area:0.39 Acres
- Lot Features:Suburban
- Architectural Style:Colonial
- Construction Materials:Brick Front
- Foundation Description:Slab
- Levels:2 Stories
Schools
- High school:ANNANDALE
- Middle school:HOLMES
- Elementary school:PARKLAWN
Utilities
- Water:Public
- Sewer:Public Sewer
Finances and disclosures
- Price:$600,000
- Price per sq. ft.:$300
- Tax amount:$8,956 (2026)
Features and amenities
- Laundry features:Dryer, Washer
- Amenities:Carpet
Parking
- Parking description:Asphalt Driveway, Attached Garage, Garage - Front Entry, Paved Driveway, Shared Driveway
- Garage:Yes
- Garage spaces:1
New listings near 6108 Berlee Dr
- Coming Soon
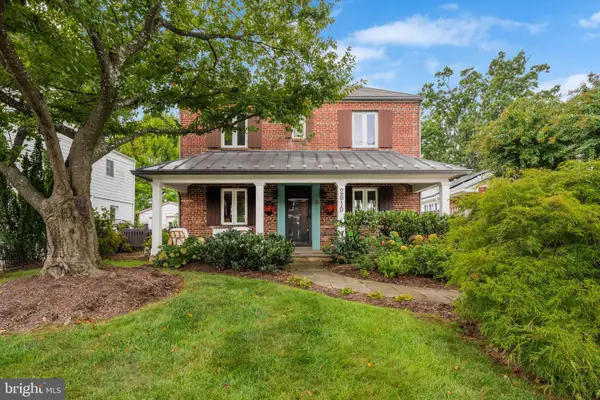 $974,900Coming Soon3 beds 3 baths1,961 sq. ft.
2810 Cameron Mills Rd, ALEXANDRIA, VA 22302
MLS# VAAX2054752Listed by: COMPASS - Coming Soon
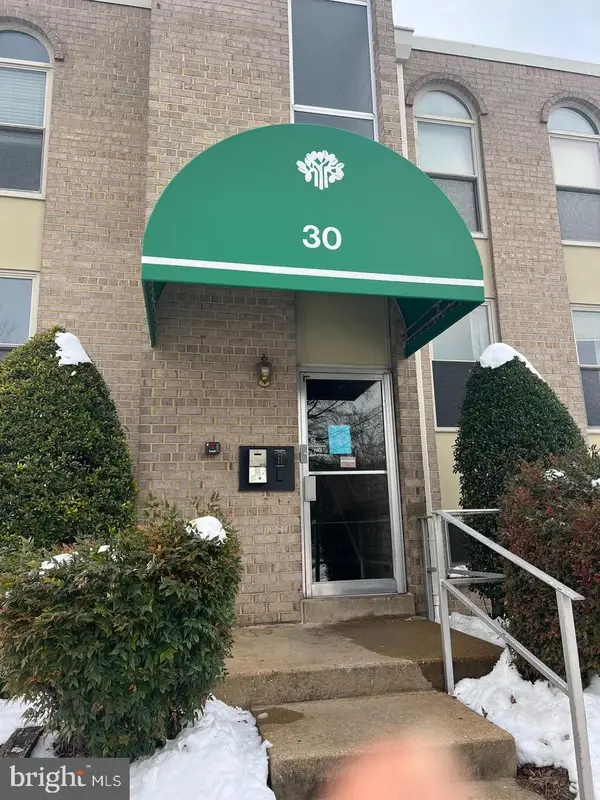 $215,000Coming Soon1 beds 1 baths761 sq. ft.
30 Canterbury Sq #202, ALEXANDRIA, VA 22304
MLS# VAAX2068340Listed by: SAMSON PROPERTIES - Coming SoonOpen Sat, 1 to 4pm
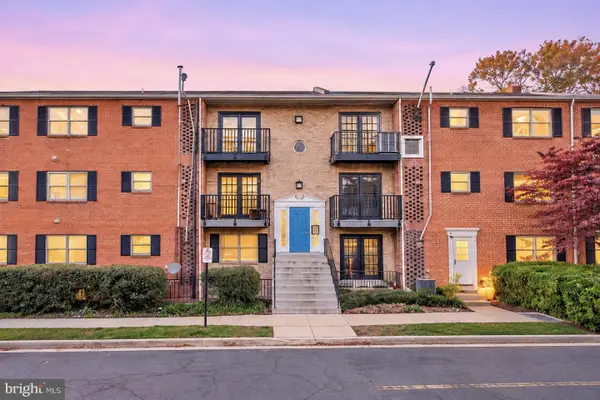 $249,900Coming Soon2 beds 1 baths977 sq. ft.
5915 Mayflower Ct #303, ALEXANDRIA, VA 22312
MLS# VAAX2068272Listed by: SPRING HILL REAL ESTATE, LLC. - Coming Soon
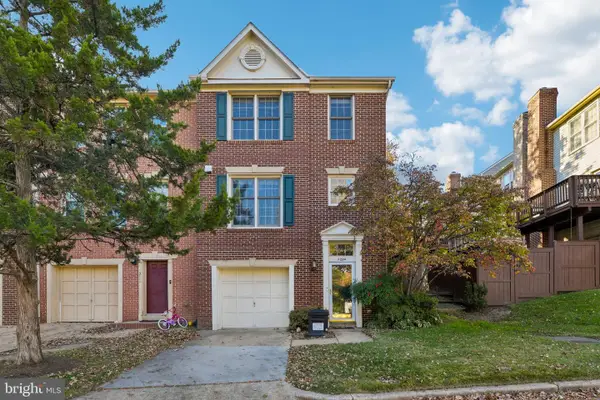 $799,000Coming Soon3 beds 3 baths1,850 sq. ft.
1294 Quaker Hill Dr, ALEXANDRIA, VA 22314
MLS# VAAX2068106Listed by: COMPASS - Coming Soon
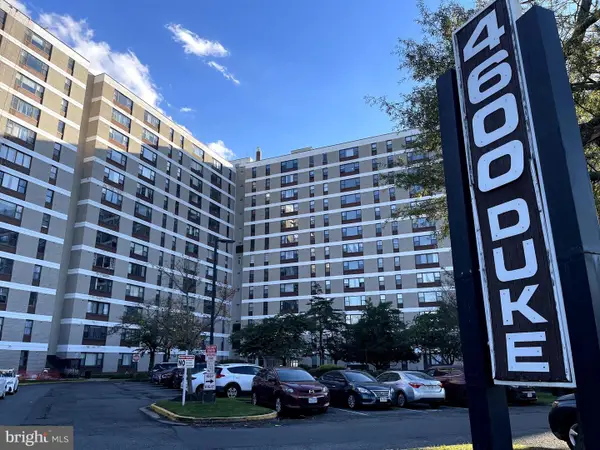 $259,900Coming Soon2 beds 1 baths1,094 sq. ft.
4600 Duke St #923, ALEXANDRIA, VA 22304
MLS# VAAX2068268Listed by: SAMSON PROPERTIES - Coming Soon
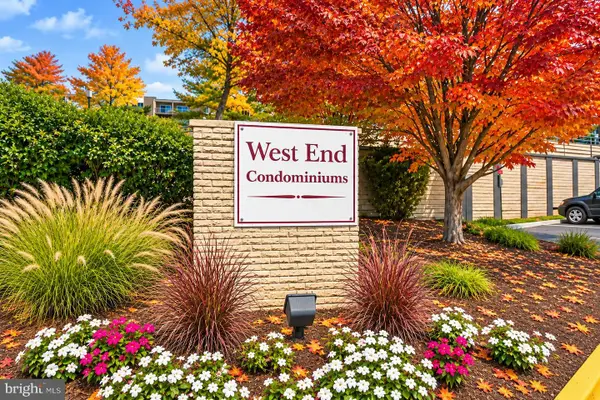 $250,000Coming Soon2 beds 2 baths1,182 sq. ft.
75 S Reynolds St #101, ALEXANDRIA, VA 22304
MLS# VAAX2068256Listed by: SAMSON PROPERTIES - Coming Soon
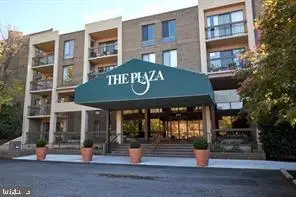
 Coming Soon2 beds 2 baths1,016 sq. ft.
807 N Howard St #110, ALEXANDRIA, VA 22304
MLS# VAAX2067754Listed by: CENTURY 21 NEW MILLENNIUM - Coming Soon
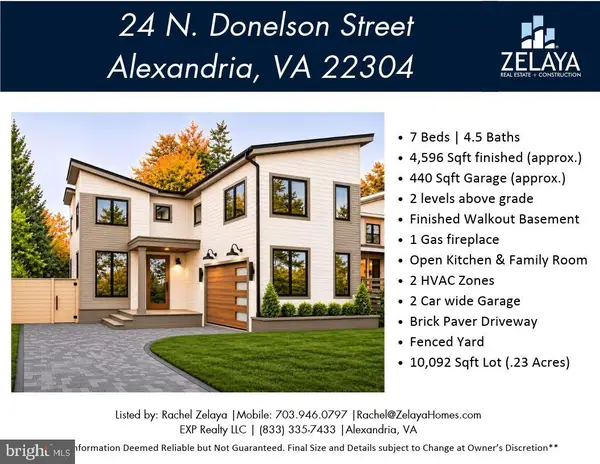 $1,888,888Coming Soon7 beds 5 baths4,596 sq. ft.
24 N Donelson St, ALEXANDRIA, VA 22304
MLS# VAAX2064400Listed by: EXP REALTY, LLC - Coming Soon
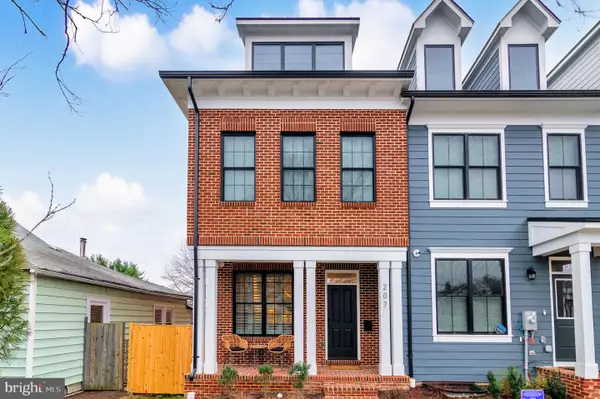 $1,700,000Coming Soon5 beds 5 baths3,350 sq. ft.
201 Duncan Ave, ALEXANDRIA, VA 22301
MLS# VAAX2065356Listed by: SAMSON PROPERTIES - Coming Soon
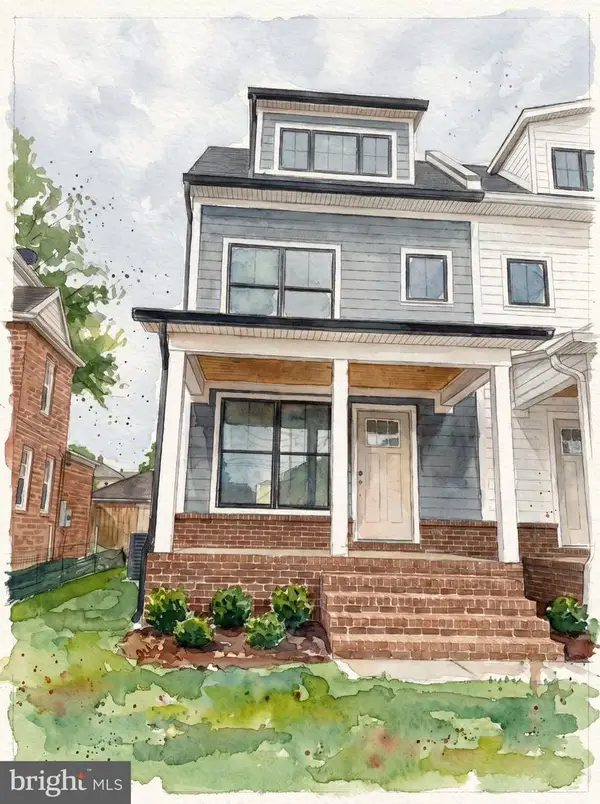 $1,595,000Coming Soon4 beds 5 baths2,492 sq. ft.
319 Laverne Ave, ALEXANDRIA, VA 22305
MLS# VAAX2068124Listed by: TTR SOTHEBY'S INTERNATIONAL REALTY


Protect your home and budget from life's surprises with an Assurant Home Warranty, backed by a partner that supports you through every step of homeownership. Explore Plans.
©2026 Century 21 Real Estate LLC. All rights reserved. CENTURY 21®, the CENTURY 21 Logo and C21® are service marks owned by Century 21 Real Estate LLC. Century 21 Real Estate LLC fully supports the principles of the Fair Housing Act and the Equal Opportunity Act. Each office is independently owned and operated. Listing information is deemed reliable but not guaranteed accurate.