6234 Old Telegraph Rd, Alexandria, VA 22310
Local realty services provided by:CENTURY 21 Above and Beyond
6234 Old Telegraph Rd,Alexandria, VA 22310
$1,049,000
- 5 Beds
- 4 Baths
- 2,704 sq. ft.
- Single family
- Active
Listed by: tracy l vitali
Office: coldwell banker realty
MLS#:VAFX2337548
Source:BRIGHTMLS
Price summary
- Price:$1,049,000
- Price per sq. ft.:$387.94
About this home
Nestled in a peaceful neighborhood, this beautifully renovated home offers the perfect balance of luxury, comfort, and versatility. Boasting 5 spacious bedrooms and 4 well-appointed bathrooms, this lovingly maintained residence is designed to accommodate both everyday living and effortless entertaining. At the heart of the home is a stunning gourmet kitchen featuring upgraded countertops, a large center island, and stainless steel appliances, creating the ideal space for cooking, gathering, and making memories. The open-concept layout seamlessly connects the kitchen, dining area, and living room, providing a bright and inviting atmosphere throughout. The fully finished daylight basement expands the living space significantly, offering a second kitchen, two additional rooms that can serve as bedrooms, a recreation area, or dedicated office space. With convenient outdoor access, this versatile lower level is perfect for extended living arrangements, guests, or multi-generational households. Situated on a generous 0.3-acre lot, the property is surrounded by mature trees that create a private and tranquil setting. Enjoy relaxing mornings with coffee on the patio or host family and friends in the spacious outdoor living area. An attached garage provides convenience and ample storage space. Ideally located just minutes from public transportation and less than 10 miles from the airport, this home combines everyday convenience with peaceful suburban living. Offering thoughtfully designed spaces, modern amenities, and exceptional flexibility, this remarkable property is ready to welcome you home. *This home is also available for rent....
Contact an agent
Home facts
- Year built:1971
- Subdivision & Development:WILTON WOODS
- Listing ID #:VAFX2337548
- Added:2 day(s) ago
- Updated:September 15, 2026 at 01:46 PM
Rooms and interior
- Bedrooms:5
- Total bathrooms:4
- Full bathrooms:4
- Kitchen Description:2nd Kitchen, Breakfast Area, Built-In Microwave, Dishwasher, Disposal, Extra Refrigerator/Freezer, Kitchen - Gourmet, Kitchen - Island, Refrigerator, Stainless Steel Appliances, Stove, Upgraded Countertops, Water Heater
- Basement:Yes
- Basement Description:Daylight, Full, Fully Finished, Walkout Level
- Living area:2,704 sq. ft.
Heating and cooling
- Cooling:Central A/C
- Heating:Forced Air, Natural Gas
Structure and exterior
- Year built:1971
- Building area:2,704 sq. ft.
- Lot area:0.3 Acres
- Architectural Style:Split Level
- Construction Materials:Combination
- Exterior Features:Awning(s), Patio(s), Sidewalks
- Foundation Description:Block
- Levels:2 Stories
Schools
- High school:EDISON
- Middle school:TWAIN
- Elementary school:CLERMONT
Utilities
- Water:Public
- Sewer:Public Sewer
Finances and disclosures
- Price:$1,049,000
- Price per sq. ft.:$387.94
- Tax amount:$9,015 (2026)
Features and amenities
- Laundry features:Dryer, Washer
Parking
- Parking description:Attached Garage, Concrete Driveway, Garage - Front Entry, Inside Access
- Garage:Yes
- Garage spaces:1
New listings near 6234 Old Telegraph Rd
- Coming Soon
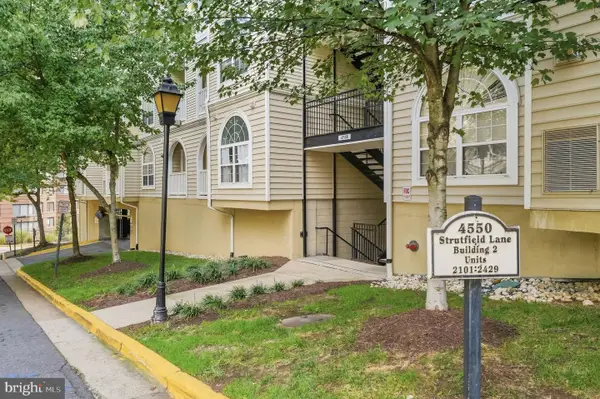
 $415,000Coming Soon2 beds 2 baths1,074 sq. ft.
4550 Strutfield Ln #2403, ALEXANDRIA, VA 22311
MLS# VAAX2064290Listed by: CENTURY 21 NEW MILLENNIUM - Coming Soon
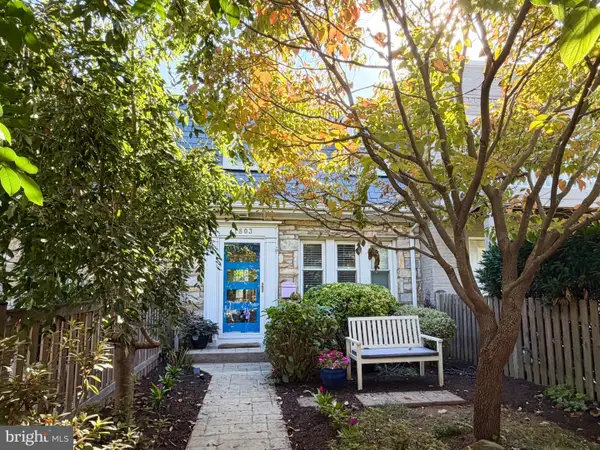 $840,000Coming Soon3 beds 2 baths1,284 sq. ft.
1803 Leslie Ave, ALEXANDRIA, VA 22301
MLS# VAAX2065832Listed by: CORCORAN MCENEARNEY - Coming SoonOpen Fri, 4 to 6pm
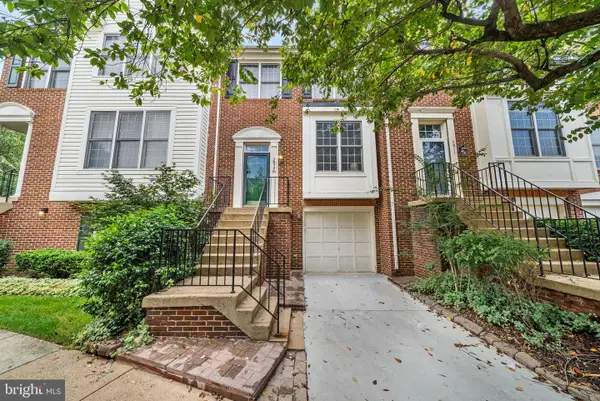 $850,000Coming Soon3 beds 3 baths1,960 sq. ft.
3913 Charles Ave, ALEXANDRIA, VA 22305
MLS# VAAX2066404Listed by: TTR SOTHEBY'S INTERNATIONAL REALTY - Coming Soon
 $475,000Coming Soon1 beds 1 baths825 sq. ft.
801 S Pitt #333, ALEXANDRIA, VA 22314
MLS# VAAX2065574Listed by: CORCORAN MCENEARNEY - Coming SoonOpen Sun, 1 to 3pm
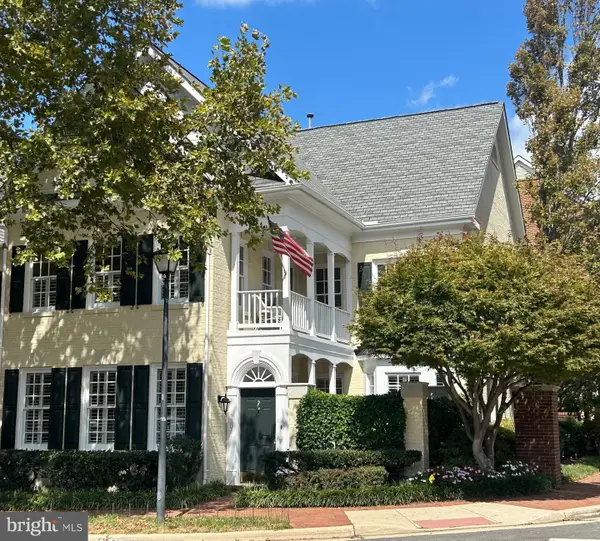 $2,095,000Coming Soon3 beds 3 baths2,780 sq. ft.
1201 Wilkes St, ALEXANDRIA, VA 22314
MLS# VAAX2066376Listed by: REDFIN CORPORATION - Coming Soon
 $1,175,000Coming Soon4 beds 4 baths2,455 sq. ft.
300 Mount Vernon Ave, ALEXANDRIA, VA 22301
MLS# VAAX2066186Listed by: LONG & FOSTER REAL ESTATE, INC. - Coming Soon
 $835,000Coming Soon2 beds 2 baths1,275 sq. ft.
323 Mount Vernon Ave, ALEXANDRIA, VA 22301
MLS# VAAX2064378Listed by: COMPASS - Coming Soon
 $1,025,000Coming Soon4 beds 4 baths2,726 sq. ft.
5160 California Ln, ALEXANDRIA, VA 22304
MLS# VAAX2066356Listed by: COMPASS - Coming Soon
 $310,000Coming Soon1 beds 2 baths1,070 sq. ft.
6301 Stevenson Ave #911, ALEXANDRIA, VA 22304
MLS# VAAX2066352Listed by: SPRING HILL REAL ESTATE, LLC. - Coming SoonOpen Sat, 1 to 3pm
 $1,250,000Coming Soon3 beds 4 baths2,160 sq. ft.
901 Bernard St, ALEXANDRIA, VA 22314
MLS# VAAX2065984Listed by: TTR SOTHEBY'S INTERNATIONAL REALTY


Protect your home and budget from life's surprises with an Assurant Home Warranty, backed by a partner that supports you through every step of homeownership. Explore Plans.
©2026 Century 21 Real Estate LLC. All rights reserved. CENTURY 21®, the CENTURY 21 Logo and C21® are service marks owned by Century 21 Real Estate LLC. Century 21 Real Estate LLC fully supports the principles of the Fair Housing Act and the Equal Opportunity Act. Each office is independently owned and operated. Listing information is deemed reliable but not guaranteed accurate.