
6308 Chaucer View Cir, Alexandria, VA 22304
Local realty services provided by:CENTURY 21 Ryon Real Estate
6308 Chaucer View Cir,Alexandria, VA 22304
$830,000
- 3 Beds
- 4 Baths
- - sq. ft.
- Townhouse
- Sold
Listed by:
 Jim Talbert(703) 399 - 4132CENTURY 21 Redwood Realty
- Nan Ficca(443) 416 - 3308CENTURY 21 Redwood Realty
Office: century 21 redwood realty
MLS#:VAFX2317202
Source:BRIGHTMLS
Sorry, we are unable to map this address
Price summary
- Price:$830,000
- Monthly HOA dues:$200
About this home
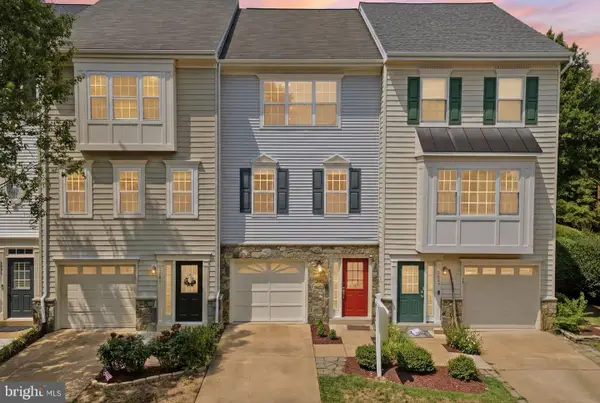
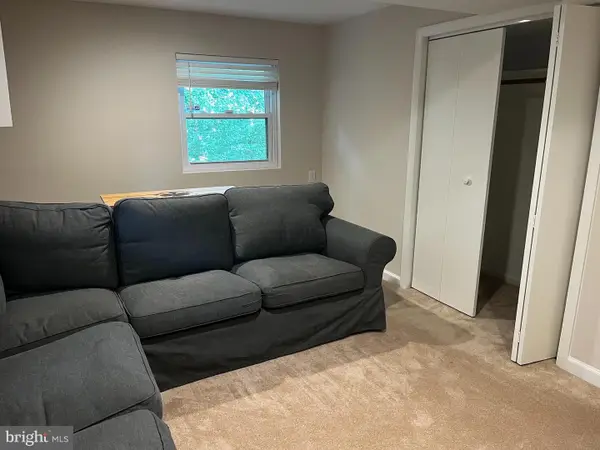
***OPEN HOUSE CANCELLED FOR SUNDAY 6/28*** Welcome to 6308 Chaucer View Circle an impressive 4 level 3 bedroom, 2 Full Bathrooms/ 2 half bath townhome in the desirable Landmark Mews Community with a list of updates not to be missed. A lovely brick path leads through lush landscaping to your front door where you are greeted by a lovely foyer with new luxury vinyl plank flooring and renovated powder room (both 2026). The kitchen is fit for a chef with granite countertops, double wall ovens, updated cabinets (2026) and new stainless-steel appliances (2026) including refrigerator, dishwasher, and microwave. French doors in the dining room lead out to the expansive deck for grilling and relaxing during the warmer months. The open concept living and dining rooms feature gorgeous hardwood floors (refinished in 2026), and recessed lighting with a cozy fireplace in the living room. The dining room is accented with crown molding and chair rail and is filled with light from both a skylight and the french doors leading to the deck. In the basement, enjoy a large recreation/ family room with luxury vinyl plank flooring (2026) a wet bar, fireplace, recessed lighting and a slider that leads to a peaceful fenced back patio. This floor also includes a laundry room with new (2026) washer and dryer and a large storage room The second floor has newer (2025) carpet and two large bedrooms each with newly renovated ensuite baths and large walk in closets. The third bedroom on the top level also with newer (2025) carpet, is filled with light from windows and a skylight and features a large walk-in closet. Rounding out this floor is a large attic storage area. Other important systems have been updated as well: Windows and back sliders 2017 (15 year transferable warranty – American Windows and Siding of VA), Water Heater 2019, HVAC (downstairs zone) 2019 and new gutters 2020. The new Inova Alexandria Hospital hospital is being built nearby with an outdoor shopping mall, new condominiums, parks, and a transit HUB. Enjoy off street parking with a garage and parking pad and quick access to major routes including 495 (beltway) and 395....
Contact an agent
Home facts
- Year built:1986
- Listing ID #:VAFX2317202
- Added:34 day(s) ago
- Updated:July 16, 2026 at 06:03 AM
Rooms and interior
- Bedrooms:3
- Total bathrooms:4
- Full bathrooms:2
- Half bathrooms:2
- Dining Description:Dining Area, Dining Room
- Bathrooms Description:Bathroom 2, Bathroom 3, Half Bath, Primary Bathroom
- Kitchen Description:Built-In Microwave, Carpet, Cooktop, Dishwasher, Disposal, Exhaust Fan, Kitchen - Galley, Oven - Wall, Pantry, Range Hood, Recessed Lighting, Refrigerator, Stainless Steel Appliances, Wet/Dry Bar
- Bedroom Description:Carpet, Primary Bedroom, Walk In Closet(s)
- Basement:Yes
- Basement Description:Fully Finished, Interior Access
Heating and cooling
- Cooling:Ceiling Fan(s), Central A/C
- Heating:Central, Natural Gas
Structure and exterior
- Roof:Shingle
- Year built:1986
- Architectural Style:Colonial, Loft
- Construction Materials:Brick, Vinyl Siding
- Foundation Description:Concrete Perimeter
- Levels:4 Story
Schools
- High school:EDISON
- Middle school:HOLMES
- Elementary school:BREN MAR PARK
Utilities
- Water:Public
- Sewer:Public Sewer
Finances and disclosures
- Price:$830,000
- Tax amount:$9,350 (2025)
Features and amenities
- Laundry features:Dryer, Laundry, Washer
- Amenities:Attic, Carpet, Ceiling Fan(s), Recessed Lighting, Skylight(s), Wet/Dry Bar
Parking
- Parking description:Attached Garage, Concrete Driveway, Garage - Front Entry, Garage Door Opener, Inside Access
- Garage:Yes
- Garage spaces:1
New listings near 6308 Chaucer View Cir
- Open Sun, 2 to 4pmNew
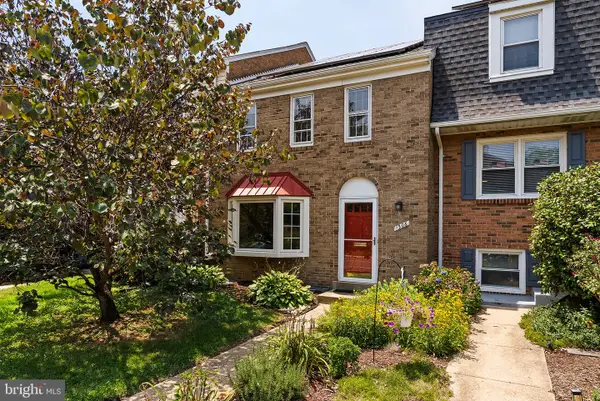 $879,000Active3 beds 3 baths1,750 sq. ft.
1306 Commonwealth Ave, ALEXANDRIA, VA 22301
MLS# VAAX2064090Listed by: COMPASS - Coming Soon
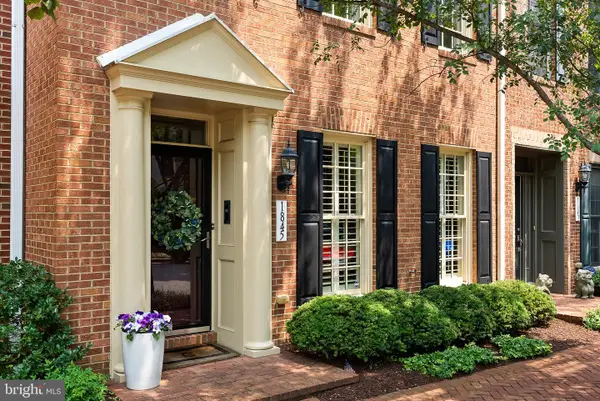 $1,650,000Coming Soon3 beds 5 baths
1845 Potomac Greens Dr, ALEXANDRIA, VA 22314
MLS# VAAX2063888Listed by: TTR SOTHEBY'S INTERNATIONAL REALTY - New
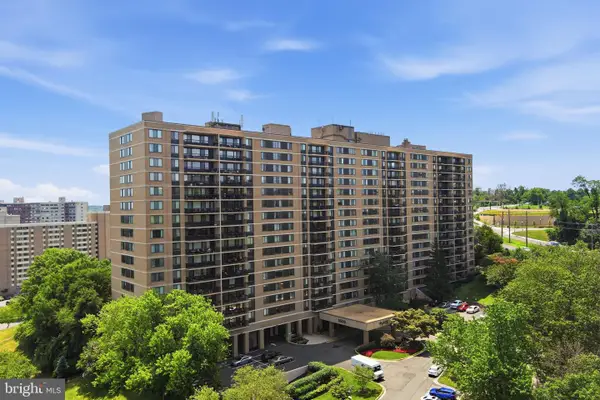 $370,000Active2 beds 3 baths1,460 sq. ft.
5500 Holmes Run Pkwy #1506, ALEXANDRIA, VA 22304
MLS# VAAX2064062Listed by: RLAH @PROPERTIES - New
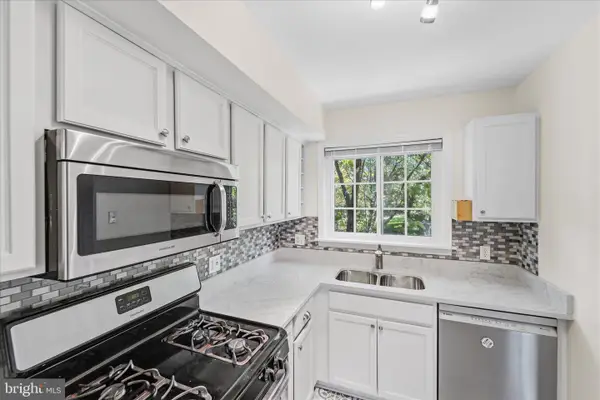 $378,000Active2 beds 1 baths930 sq. ft.
3226 Gunston Rd, ALEXANDRIA, VA 22302
MLS# VAAX2064096Listed by: PEARSON SMITH REALTY, LLC - New
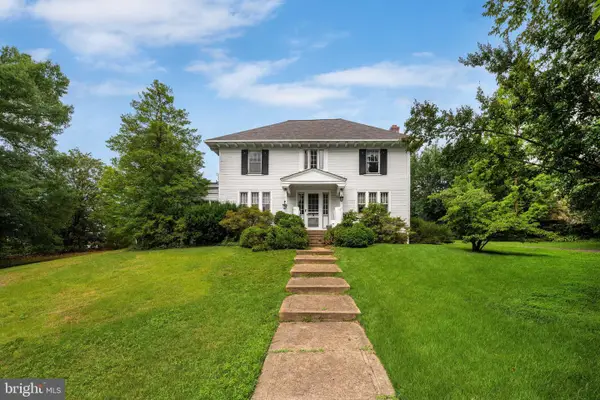 $1,995,000Active4 beds 2 baths2,946 sq. ft.
1803 Orchard St, ALEXANDRIA, VA 22302
MLS# VAAX2064088Listed by: CORCORAN MCENEARNEY - Open Sun, 1 to 3pmNew
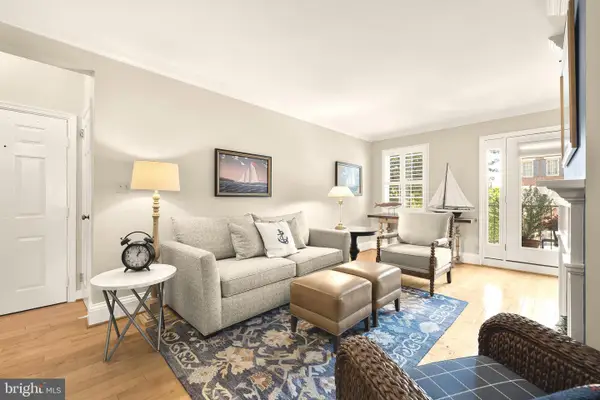 $440,000Active1 beds 1 baths624 sq. ft.
1115 N Pitt St #2b, ALEXANDRIA, VA 22314
MLS# VAAX2064120Listed by: COMPASS - New
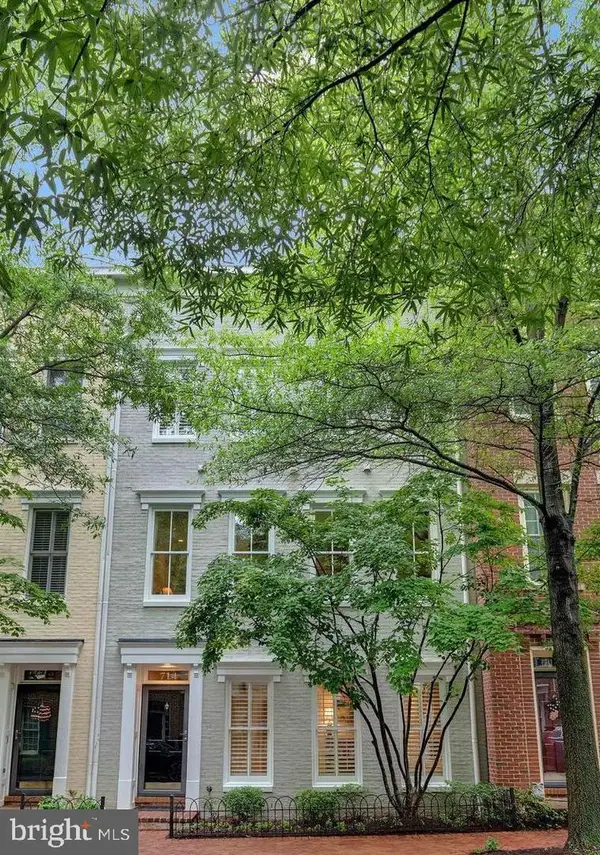 $1,520,000Active5 beds 5 baths3,512 sq. ft.
714 Bracey Ln, ALEXANDRIA, VA 22314
MLS# VAAX2064158Listed by: KW METRO CENTER - Coming Soon
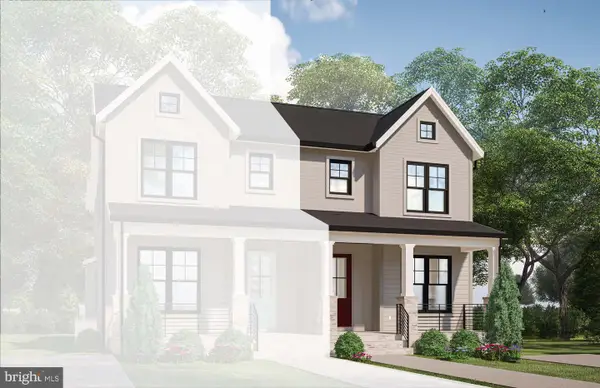 $1,649,000Coming Soon4 beds 5 baths
3104 Wilson Ave, ALEXANDRIA, VA 22305
MLS# VAAX2064174Listed by: URBAN LIVING REAL ESTATE, LLC - Coming Soon
 $714,839Coming Soon3 beds 4 baths
3839 Watkins Mill Dr, ALEXANDRIA, VA 22304
MLS# VAAX2063880Listed by: KELLER WILLIAMS CAPITAL PROPERTIES - New
 $3,950Active4 beds 2 baths2,170 sq. ft.
1108 Archer Ct, ALEXANDRIA, VA 22312
MLS# VAAX2064160Listed by: CORCORAN MCENEARNEY


Protect your home and budget from life's surprises with an Assurant Home Warranty, backed by a partner that supports you through every step of homeownership. Explore Plans.
©2026 Century 21 Real Estate LLC. All rights reserved. CENTURY 21®, the CENTURY 21 Logo and C21® are service marks owned by Century 21 Real Estate LLC. Century 21 Real Estate LLC fully supports the principles of the Fair Housing Act and the Equal Opportunity Act. Each office is independently owned and operated. Listing information is deemed reliable but not guaranteed accurate.