
6345 Alderman Dr, Alexandria, VA 22315
Local realty services provided by:CENTURY 21 New Millennium
6345 Alderman Dr,Alexandria, VA 22315
$1,050,000
- 4 Beds
- 4 Baths
- 3,872 sq. ft.
- Single family
- Coming Soon
Listed by: cynthia schneider
Office: long & foster real estate, inc.
MLS#:VAFX2345532
Source:BRIGHTMLS
Price summary
- Price:$1,050,000
- Price per sq. ft.:$271.18
- Monthly HOA dues:$131
About this home
Welcome to 6345 Alderman Drive, a stately brick-front Carlton model in Alexandria’s highly sought-after Kingstowne! This wonderful 4-bedroom home features hardwood floors throughout much of the main level, while two beautiful bay windows in the living and dining rooms fill the space with natural light. The eat-in kitchen offers granite countertops and sleek stainless appliances, while the inviting family room is centered around a cozy fireplace. Step outside to the spacious deck in the fully fenced backyard, the perfect spot to enjoy your morning coffee or unwind at the end of the day. Upstairs, you’ll find four generously sized bedrooms, including an impressive owners' suite with soaring vaulted ceilings, three closets, and a beautifully renovated en-suite bath. The lower level offers a versatile bonus room and an additional full bath, making it an ideal space for guests, a home office, or a gym. This lovely home also includes access to Kingstowne’s extensive amenities, including swimming pools, fitness centers, community centers, basketball, tennis and pickleball courts, tot lots, 12 miles of walking trails, and more. Plus, it’s conveniently located near two Metro stations, two town centers, and major commuter routes....
Contact an agent
Home facts
- Year built:1995
- Subdivision & Development:KINGSTOWNE
- Listing ID #:VAFX2345532
- Updated:October 21, 2026 at 01:43 PM
Rooms and interior
- Bedrooms:4
- Total bathrooms:4
- Full bathrooms:3
- Half bathrooms:1
- Basement:Yes
- Basement Description:Walkout Level
- Living area:3,872 sq. ft.
Heating and cooling
- Cooling:Central A/C
- Heating:Forced Air, Natural Gas
Structure and exterior
- Year built:1995
- Building area:3,872 sq. ft.
- Lot area:0.15 Acres
- Architectural Style:Colonial
- Construction Materials:Brick Front, Vinyl Siding
- Exterior Features:Deck(s), Patio(s)
- Foundation Description:Permanent
- Levels:2 Stories
Schools
- High school:HAYFIELD
- Middle school:HAYFIELD SECONDARY SCHOOL
- Elementary school:LANE
Utilities
- Water:Public
- Sewer:Public Sewer
Finances and disclosures
- Price:$1,050,000
- Price per sq. ft.:$271.18
- Tax amount:$11,239 (2026)
Parking
- Parking description:Asphalt Driveway, Attached Garage, Garage - Front Entry, Inside Access
- Garage:Yes
- Garage spaces:2
New listings near 6345 Alderman Dr
- Coming Soon
 $1,499,000Coming Soon3 beds 4 baths3,072 sq. ft.
500 Canterbury Ln, ALEXANDRIA, VA 22314
MLS# VAAX2067724Listed by: KELLER WILLIAMS REALTY - Coming SoonOpen Sat, 10am to 12pm
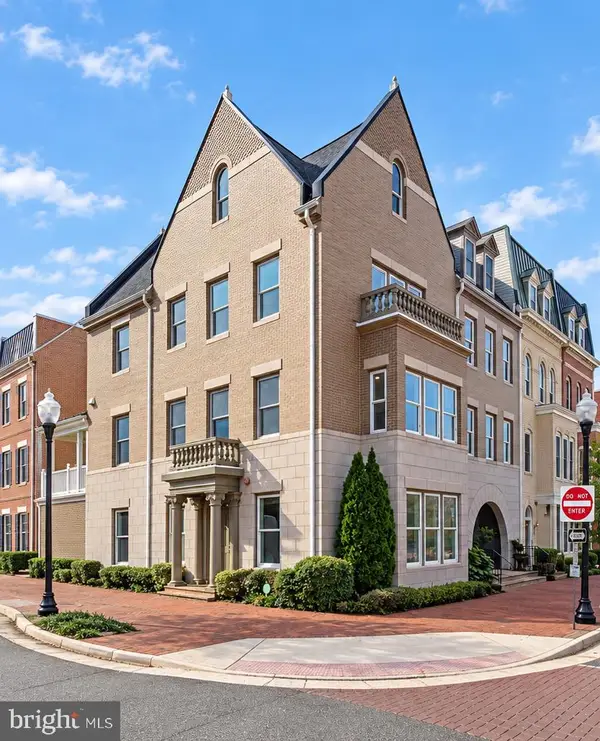 $1,450,000Coming Soon3 beds 4 baths3,096 sq. ft.
2114 Main Line Blvd, ALEXANDRIA, VA 22301
MLS# VAAX2067678Listed by: COMPASS - Coming Soon
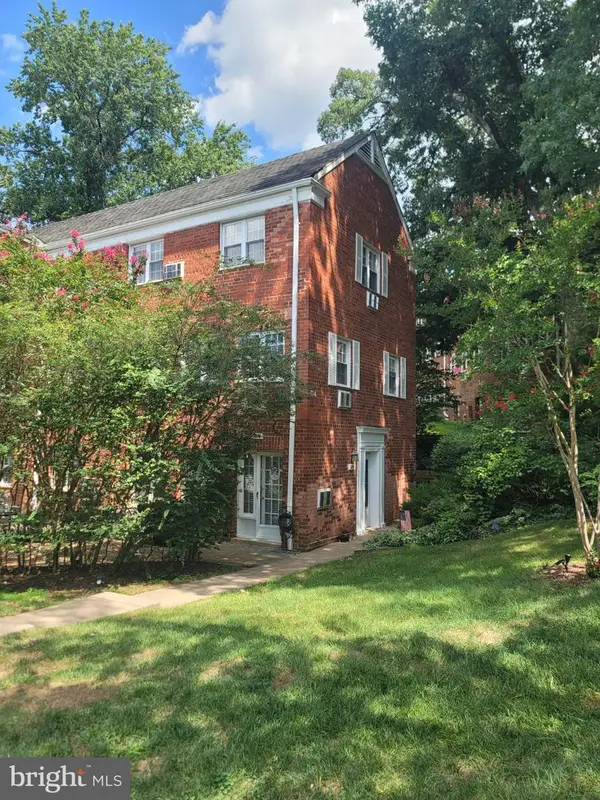 $375,000Coming Soon2 beds 1 baths930 sq. ft.
3203 Valley Dr, ALEXANDRIA, VA 22302
MLS# VAAX2066480Listed by: PEARSON SMITH REALTY, LLC - Coming Soon
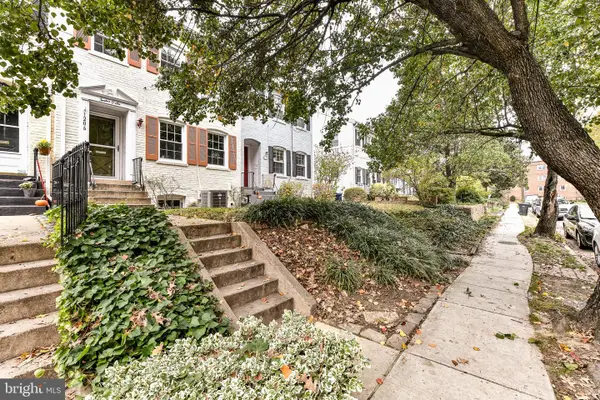 $800,000Coming Soon3 beds 2 baths1,728 sq. ft.
1206 Portner Rd, ALEXANDRIA, VA 22314
MLS# VAAX2067440Listed by: CHAMBERS THEORY, LLC - Coming Soon
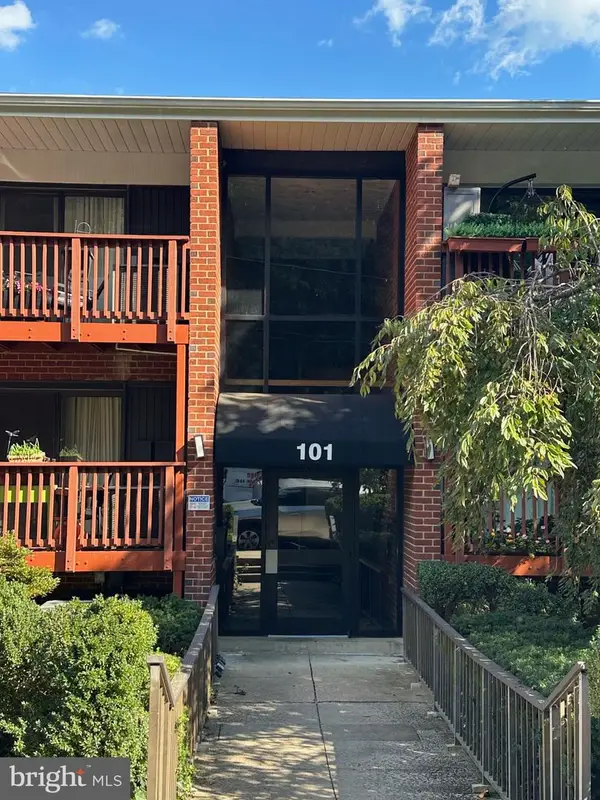 $439,900Coming Soon3 beds 2 baths1,083 sq. ft.
101 Skyhill Rd #303, ALEXANDRIA, VA 22314
MLS# VAAX2066956Listed by: PEARSON SMITH REALTY, LLC - Coming Soon
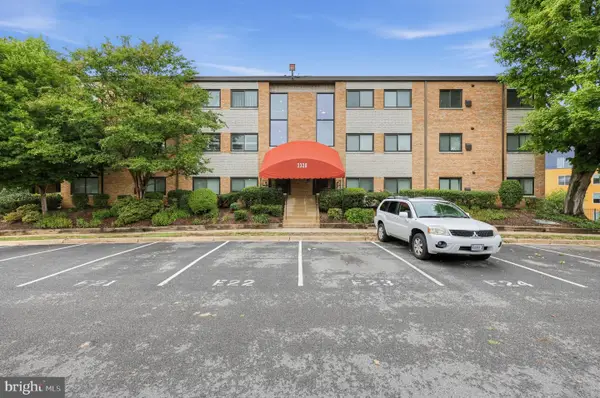 $299,000Coming Soon2 beds 1 baths890 sq. ft.
3320 S 28th St #203, ALEXANDRIA, VA 22302
MLS# VAAX2066684Listed by: LPT REALTY, LLC - Coming Soon
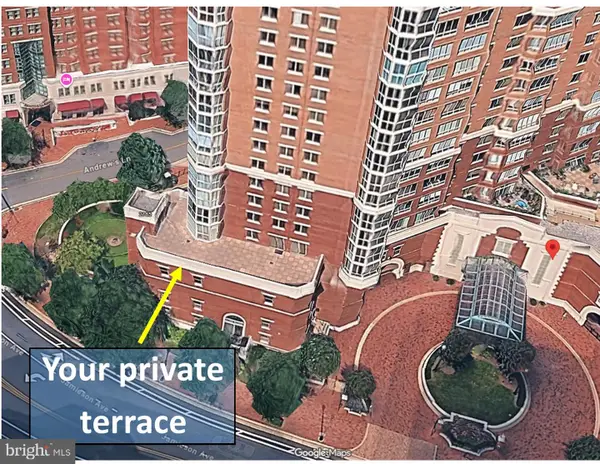 $999,500Coming Soon3 beds 3 baths1,605 sq. ft.
2181 Jamieson Ave #403, ALEXANDRIA, VA 22314
MLS# VAAX2067430Listed by: LONG & FOSTER REAL ESTATE, INC. - Coming Soon
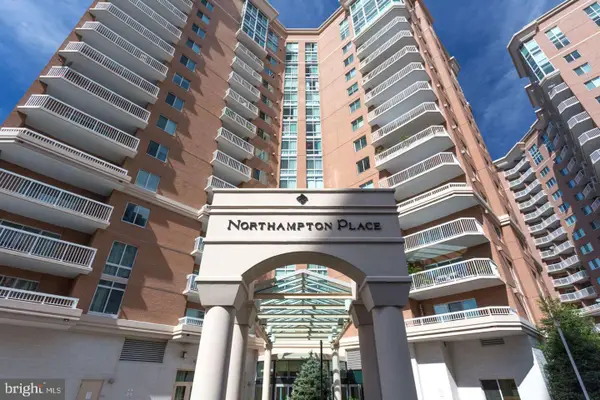 $575,000Coming Soon2 beds 2 baths1,347 sq. ft.
3101 N Hampton Dr #1101, ALEXANDRIA, VA 22302
MLS# VAAX2067410Listed by: RE/MAX ALLEGIANCE - Coming Soon
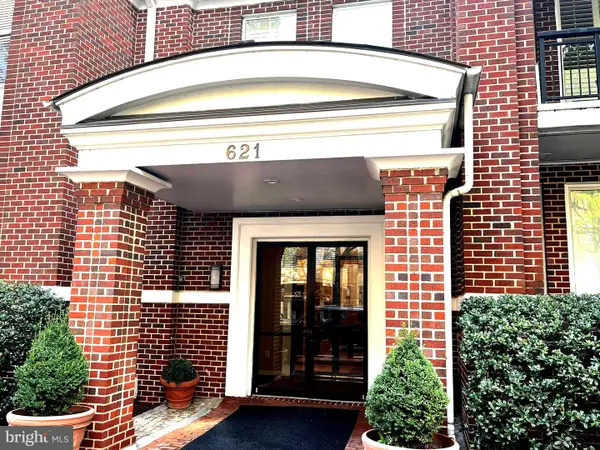 $1,095,000Coming Soon3 beds 3 baths1,297 sq. ft.
621 N Saint Asaph St #303, ALEXANDRIA, VA 22314
MLS# VAAX2067350Listed by: CORCORAN MCENEARNEY - Coming Soon
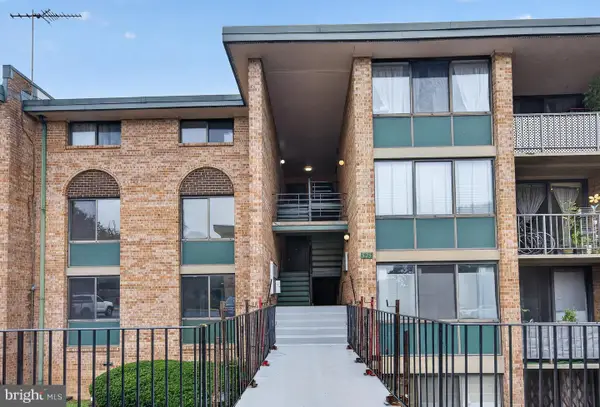 $259,950Coming Soon3 beds 2 baths1,168 sq. ft.
525 N Armistead St #201, ALEXANDRIA, VA 22312
MLS# VAAX2067296Listed by: BELTWAY REALTY, LLC.


Protect your home and budget from life's surprises with an Assurant Home Warranty, backed by a partner that supports you through every step of homeownership. Explore Plans.
©2026 Century 21 Real Estate LLC. All rights reserved. CENTURY 21®, the CENTURY 21 Logo and C21® are service marks owned by Century 21 Real Estate LLC. Century 21 Real Estate LLC fully supports the principles of the Fair Housing Act and the Equal Opportunity Act. Each office is independently owned and operated. Listing information is deemed reliable but not guaranteed accurate.