
6422 Caleb Ct, Alexandria, VA 22315
Local realty services provided by:CENTURY 21 The Real Estate Store
6422 Caleb Ct,Alexandria, VA 22315
$995,995
- 4 Beds
- 4 Baths
- 2,930 sq. ft.
- Single family
- Active
Upcoming open houses
- Sat, Oct 3112:00 pm - 02:00 pm
Listed by: areizo anderson
Office: long & foster real estate, inc.
MLS#:VAFX2347710
Source:BRIGHTMLS
Price summary
- Price:$995,995
- Price per sq. ft.:$339.93
- Monthly HOA dues:$131
About this home
Welcome to 6422 Caleb Court, where a quiet cul-de-sac, an exceptionally long driveway, and a hidden backyard oasis set the stage for something special in Kingstowne. Meticulously cared for and offered under $1 million, this brick-front home has room for the celebrations ahead, from Thanksgiving dinner to holidays beside the fireplace and ringing in the New Year with friends. With driveway parking for approximately ten cars, there’s room to welcome everyone.
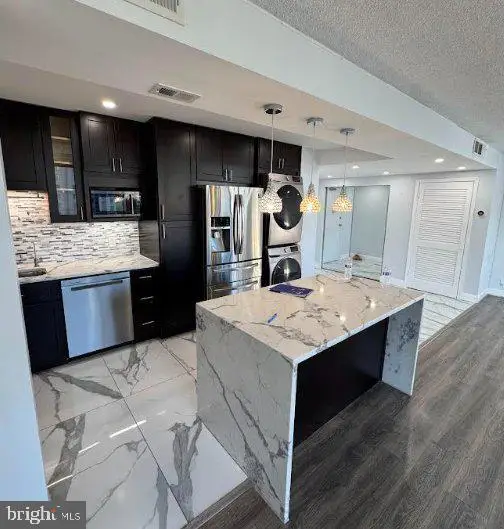
A grand two-story foyer welcomes you inside, where the generous room sizes immediately stand out. Spacious formal living and dining rooms provide an inviting setting for special occasions, while the eat-in kitchen with an island and double ovens makes preparing a holiday meal that much easier. Open to the family room with built-in bookcases and a gas fireplace, the layout keeps everyone connected.
Upstairs, four exceptionally spacious bedrooms offer abundant closet space. The expansive primary suite features two walk-in closets and a generous bath with separate vanities, a shower, and a soaking tub. Bedroom-level laundry adds everyday convenience. The finished walk-out basement offers a full bathroom, remarkable storage, and flexible space for movie nights, a home gym, or a playroom.
Outside, a gorgeous deck overlooks a thoughtfully designed backyard with stone hardscaping and mulched beds, creating a private, low-maintenance retreat with the feel of a hidden oasis. Enjoy dinner outdoors, linger over morning coffee, or unwind with friends. You feel secluded, yet so much is just steps away.
Walk to Wegmans, grab coffee or Tropical Smoothie nearby, and enjoy an abundance of shopping, restaurants, and movie theaters close to home. Located minutes from Fort Belvoir and Franconia Springfield Metro, with convenient access to I-395, I-495, and the Express Lanes, the home puts the Pentagon approximately 15 minutes away and Washington, D.C., approximately 20 minutes away, traffic permitting. The nearby Inova medical campus is also expanding with a new hospital expected to open in 2028. Come see it this weekend and imagine making this holiday season your first one at home on Caleb Court....
Contact an agent
Home facts
- Year built:1996
- Subdivision & Development:KINGSTOWNE
- Listing ID #:VAFX2347710
- Added:2 day(s) ago
- Updated:October 28, 2026 at 02:05 AM
Rooms and interior
- Bedrooms:4
- Total bathrooms:4
- Full bathrooms:3
- Half bathrooms:1
- Rooms Total:4
- Dining Description:Formal/Separate Dining Room
- Kitchen Description:Breakfast Area, Built-Ins, Carpet, Kitchen - Gourmet, Kitchen - Island, Kitchenette
- Bedroom Description:Carpet, Walk In Closet(s)
- Basement:Yes
- Basement Description:Fully Finished, Walkout Stairs
- Living area:2,930 sq. ft.
Heating and cooling
- Cooling:Central A/C
- Heating:Forced Air, Natural Gas
Structure and exterior
- Year built:1996
- Building area:2,930 sq. ft.
- Lot area:0.23 Acres
- Architectural Style:Colonial
- Construction Materials:Brick Front
- Foundation Description:Slab
- Levels:3 Story
Schools
- High school:EDISON
- Elementary school:LANE
Utilities
- Water:Public
- Sewer:Public Sewer
Finances and disclosures
- Price:$995,995
- Price per sq. ft.:$339.93
- Tax amount:$10,857 (2026)
Features and amenities
- Amenities:Built-Ins, Carpet
Parking
- Parking description:Attached Garage, Garage - Front Entry
- Garage:Yes
- Garage spaces:2
New listings near 6422 Caleb Ct
- Coming Soon
 $375,000Coming Soon2 beds 2 baths939 sq. ft.
3312 Wyndham Cir #108, ALEXANDRIA, VA 22302
MLS# VAAX2067894Listed by: KW UNITED - Coming Soon
 $399,900Coming Soon3 beds 2 baths1,370 sq. ft.
6301 Stevenson Ave #801, ALEXANDRIA, VA 22304
MLS# VAAX2067884Listed by: EXP REALTY, LLC - Coming Soon
 $385,000Coming Soon2 beds 2 baths1,309 sq. ft.
205 Yoakum Pkwy #809, ALEXANDRIA, VA 22304
MLS# VAAX2067898Listed by: RE/MAX ALLEGIANCE - Coming Soon
 $850,000Coming Soon2 beds 2 baths1,300 sq. ft.
400 Madison St #303, ALEXANDRIA, VA 22314
MLS# VAAX2067778Listed by: COMPASS - Coming Soon
 $319,900Coming Soon1 beds 1 baths986 sq. ft.
205 Yoakum Pkwy #1818, ALEXANDRIA, VA 22304
MLS# VAAX2067882Listed by: COMPASS - Coming Soon
 $304,500Coming Soon2 beds 1 baths986 sq. ft.
203 Yoakum Pkwy #404, ALEXANDRIA, VA 22304
MLS# VAAX2067844Listed by: JOBIN REALTY - Coming Soon
 Coming Soon-- beds 1 baths385 sq. ft.
306 Commonwealth Ave #5, ALEXANDRIA, VA 22301
MLS# VAAX2065966Listed by: COMPASS - Coming Soon
 $1,750,000Coming Soon4 beds 5 baths2,700 sq. ft.
103a E Monroe Ave, ALEXANDRIA, VA 22301
MLS# VAAX2067706Listed by: RLAH @PROPERTIES - Coming Soon
 $340,000Coming Soon1 beds 1 baths813 sq. ft.
3101 N Hampton Dr #410, ALEXANDRIA, VA 22302
MLS# VAAX2067758Listed by: RE/MAX ALLEGIANCE - Coming SoonOpen Sun, 1 to 4pm
 $849,000Coming Soon2 beds 2 baths1,188 sq. ft.
713 S Columbus St, ALEXANDRIA, VA 22314
MLS# VAAX2067644Listed by: LONG & FOSTER REAL ESTATE, INC.


Protect your home and budget from life's surprises with an Assurant Home Warranty, backed by a partner that supports you through every step of homeownership. Explore Plans.
©2026 Century 21 Real Estate LLC. All rights reserved. CENTURY 21®, the CENTURY 21 Logo and C21® are service marks owned by Century 21 Real Estate LLC. Century 21 Real Estate LLC fully supports the principles of the Fair Housing Act and the Equal Opportunity Act. Each office is independently owned and operated. Listing information is deemed reliable but not guaranteed accurate.